Welcome to this beautifully maintained home in the heart of Highland Creek. This stunning four-bedroom, three-full-bath home offers a thoughtfully designed floor plan, including a convenient main-level guest bedroom with a full bathroom perfect for visitors or a home office.
The main floor is tailored for modern living, featuring durable, scratch-resistant flooring installed in 2021 and a well-appointed kitchen with stainless steel appliances and a new dishwasher (2023). Upstairs, enjoy a fresh and inviting atmosphere with new carpet and professionally painted walls throughout.
Step outside and discover the true highlight of this home --an outdoor entertaining oasis. The fully fenced backyard showcases a custom stone fire pit with integrated stone seating, creating the perfect setting for cozy evenings and memorable gatherings year-round.
Additional updates include a new roof (2018) and tinted front windows. Beyond your doorstep, take advantage of Highland Creek's resort-style amenities, including a sparkling pool, modern clubhouse, pickleball, tennis courts, soccer field, and a fully equipped fitness center.
Meticulously cared for and thoughtfully updated, this move-in-ready home is waiting for you.
Sold for $415,000
$415,000
3645 Althorp Dr, Raleigh, NC 27616
4beds
2,107sqft
Single Family Residence
Built in 2012
6,098 Square Feet Lot
$406,300 Zestimate®
$197/sqft
$2,148 Estimated rent
Home value
$406,300
$386,000 - $427,000
$2,148/mo
Zestimate® history
Owner options
List your home for rent
$2,148/mo
Rent Zestimate®
Find your next renter with Zillow Rental Manager. Plus, with online applications, you can quickly screen prospective tenants – for free.
$2,148/mo
Rent Zestimate®
Refinance and save
$3,157/mo
Est. payment
Refinancing to a lower rate could help reduce your monthly payments and save thousands over the life of the loan.
$3,157/mo
Est. payment
Explore your selling options
Work with a Zillow partner agent
Leverage their expertise and Zillow's premium Showcase listings to get your home seen by more buyers.
Get startedList with your own agent
Get your home in front of millions of buyers by listing it on Zillow.
Learn how to do itSell it yourself
Take full control of how buyers see your home on Zillow by listing For Sale by Owner (FSBO).
List your homeWhat's special
Fully fenced backyardTinted front windowsFour-bedroom three-full-bath homeThoughtfully designed floor planOutdoor entertaining oasis
Zillow last checked:
Listing updated:
Listed by:
Patricia Loflin 919-428-6443,
Fathom Realty NC
Bought with:
Jackie Force, 280967
Real Broker, LLC
Source: Doorify MLS,MLS#: 10138056
Facts & features
Interior
Bedrooms & bathrooms
- Bedrooms: 4
- Bathrooms: 3
- Full bathrooms: 3
- Main level bathrooms: 1
Primary bedroom
- Level: Second
- Area: 196 Square Feet
- Dimensions: 14 x 14
Bedroom 2
- Level: Second
- Area: 110 Square Feet
- Dimensions: 10 x 11
Bedroom 3
- Level: Second
- Area: 152.9 Square Feet
- Dimensions: 11 x 13.9
Bedroom 4
- Level: Main
- Area: 96.03 Square Feet
- Dimensions: 9.7 x 9.9
Breakfast room
- Level: Main
- Area: 73 Square Feet
- Dimensions: 7.3 x 10
Other
- Level: Second
- Area: 35 Square Feet
- Dimensions: 5 x 7
Family room
- Level: Main
- Area: 244.8 Square Feet
- Dimensions: 15.3 x 16
Kitchen
- Level: Main
- Area: 156 Square Feet
- Dimensions: 12 x 13
Laundry
- Level: Second
- Area: 55 Square Feet
- Dimensions: 5.5 x 10
Recreation room
- Level: Second
- Area: 232.4 Square Feet
- Dimensions: 14 x 16.6
Heating
- Fireplace(s), Forced Air, Natural Gas
Cooling
- Central Air, Ceiling Fan(s), Gas
Appliances
- Included: Dishwasher, Exhaust Fan, Electric Range, Electric Water Heater, Microwave, Plumbed For Ice Maker, Stainless Steel Appliance(s)
- Laundry: Laundry Room, Upper Level
Features
- Ceiling Fan(s), Granite Counters, High Speed Internet, Recessed Lighting, Tray Ceiling(s), Walk-In Closet(s)
- Flooring: Carpet, Ceramic Tile
- Number of fireplaces: 1
- Fireplace features: Fire Pit
Interior area
- Total structure area: 2,107
- Total interior livable area: 2,107 sqft
- Finished area above ground: 2,107
- Finished area below ground: 0
Property
Parking
- Total spaces: 2
- Parking features: Garage
- Garage spaces: 2
Features
- Levels: Two
- Stories: 2
- Patio & porch: Covered, Patio
- Exterior features: Fire Pit, Fenced Yard
- Fencing: Wood
Lot
- Size: 6,098 Square Feet
- Features: Few Trees, Landscaped
Details
- Parcel number: 174803116332000 0405667
- Zoning: R-6
- Special conditions: Standard
Construction
Type & style
- Home type: SingleFamily
- Architectural style: Traditional
- Property subtype: Single Family Residence
Materials
- Stone, Vinyl Siding
- Foundation: Slab
- Roof: Architectural Shingle
Condition
- New construction: No
- Year built: 2012
Utilities & green energy
- Sewer: Public Sewer
- Water: Public
Community & HOA
Community
- Features: Clubhouse, Fitness Center, Playground, Pool, Street Lights, Sidewalks, Tennis Court(s)
- Subdivision: Highland Creek
HOA
- Has HOA: Yes
- Amenities included: Clubhouse, Fitness Center, Maintenance Grounds, Playground, Pool, Tennis Court(s)
- Services included: Maintenance Grounds
- HOA fee: $466 semi-annually
- HOA name: Highland Creek HOA
- HOA phone: 919-752-1010
Location
- Region: Raleigh
Financial & listing details
- Price per square foot: $197/sqft
- Tax assessed value: $370,528
- Annual tax amount: $3,251
- Date on market: 12/20/2025
- Listing agreement: Exclusive Right To Sell
- Listing terms: Cash,Conventional,FHA,VA Loan
Price history
| Date | Event | Price |
|---|---|---|
| 2/20/2026 | Sold | $415,000$197/sqft |
Source:  Doorify MLS #10138056 Report a problem Doorify MLS #10138056 Report a problem | ||
| 1/3/2026 | Pending sale | $415,000$197/sqft |
Source: Doorify MLS #10138056 Report a problem | ||
| 12/20/2025 | Listed for sale | $415,000+99.5%$197/sqft |
Source: Doorify MLS #10138056 Report a problem | ||
| 10/11/2012 | Sold | $208,000$99/sqft |
Source: Public Record Report a problem | ||
Public tax history
| Year | Property taxes | Tax assessment |
|---|---|---|
| 2025 | $3,251 +0.4% | $370,528 |
| 2024 | $3,238 +18.6% | $370,528 +49% |
| 2023 | $2,731 +7.6% | $248,734 |
| 2022 | $2,538 +4% | $248,734 |
| 2021 | $2,440 +1.8% | $248,734 |
| 2020 | $2,396 -1.4% | $248,734 +19.6% |
| 2019 | $2,430 | $207,936 |
| 2018 | $2,430 +11.3% | $207,936 |
| 2017 | $2,183 +2.1% | $207,936 |
| 2016 | $2,138 -3.4% | $207,936 -1.8% |
| 2015 | $2,213 +5.4% | $211,780 |
| 2014 | $2,099 | $211,780 |
| 2013 | -- | $211,780 |
Find assessor info on the county website
Neighborhood: Northeast Raleigh
Nearby homes
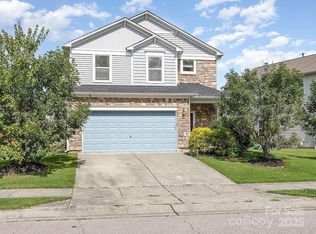
- $395,0003 bd3 ba2.3k sqft3637 Althorp Dr, Raleigh, NC 27616Sold
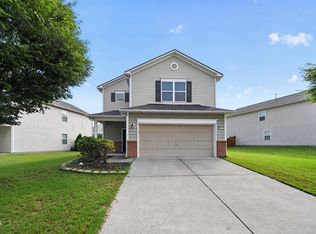
- $369,9004 bd3 ba2k sqft3653 Althorp Dr, Raleigh, NC 27616For Sale
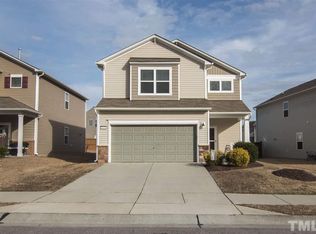
- $381,5003 bd3 ba2.1k sqft3629 Althorp Dr, Raleigh, NC 27616Off Market
- $416,2003 bd3 ba2.3k sqft3657 Althorp Dr, Raleigh, NC 27616Off Market
- $388,1004 bd3 ba2k sqft8004 McKee Dr, Raleigh, NC 27616Off Market
- $345,0004 bd3 ba1.6k sqft8010 McKee Dr, Raleigh, NC 27616Off Market
- $383,2004 bd3 ba2k sqft3625 Althorp Dr, Raleigh, NC 27616Off Market
- $387,8004 bd3 ba2.3k sqft3661 Althorp Dr, Raleigh, NC 27616Off Market
Nearby schools
GreatSchools rating
- 5/10Harris Creek ElementaryGrades: PK-5Distance: 1.7 mi
- 9/10Rolesville Middle SchoolGrades: 6-8Distance: 2.6 mi
- 5/10Rolesville High SchoolGrades: 9-12Distance: 4.5 mi
Schools provided by the listing agent
- Elementary: Wake - Harris Creek Elementary
- Middle: Wake - Rolesville Middle School
- High: Wake - Rolesville High School
Source: Doorify MLS. This data may not be complete. We recommend contacting the local school district to confirm school assignments for this home.
Get a cash offer in 3 minutes
Find out how much your home could sell for in as little as 3 minutes with a no-obligation cash offer.
Estimated market value
$406,300
Get a cash offer in 3 minutes
Find out how much your home could sell for in as little as 3 minutes with a no-obligation cash offer.
Estimated market value
$406,300
- North Carolina
- Wake County
- Raleigh
- 27616
- Northeast Raleigh
- 3645 Althorp Dr
