$5,000 SELLER CONCESSION toward buyer's closing costs or an interest rate buydown with acceptable offer. Lower your monthly payment or reduce your cash to close, subject to lender guidelines!
Freshly painted and move-in ready, this approx. 3,000 sq ft home offers 4 bedrooms, 2.5 baths, a main-level office, and an expansive upstairs loft, just minutes from downtown Clayton's shops and restaurants and about 10 minutes to I-40.
The main level features both a formal living room and a family room open to the large kitchen, giving you room to gather and room to unwind. Step out to the back deck and enjoy a peaceful wooded tree line, ideal for morning coffee or evening grilling. The private office makes working from home easy.
Upstairs, the loft is ready to be a media room, playroom, gym, or second living area. The primary suite features a massive walk-in closet and a private en-suite bath, and three additional bedrooms offer flexible space for guests or hobbies. An attached two-car garage completes the package.
Space, privacy, and $5K toward your closing. Schedule your showing today!
For sale
$369,990
229 Georgetowne Dr, Clayton, NC 27520
4beds
2,972sqft
Single Family Residence
Built in 2006
5,227 Square Feet Lot
$365,900 Zestimate®
$124/sqft
$19/mo HOA
What's special
Back deckMain-level officePeaceful wooded tree linePrivate officeAttached two-car garagePrimary suiteMassive walk-in closet
- 1 day
- 69
- 9
Zillow last checked:
Listing updated:
Listed by:
Danielle Verley 919-923-3477,
Long & Foster Real Estate INC/Raleigh
Source: Doorify MLS,MLS#: 10138259
Facts & features
Interior
Bedrooms & bathrooms
- Bedrooms: 4
- Bathrooms: 3
- Full bathrooms: 2
- 1/2 bathrooms: 1
Primary bedroom
- Level: Second
- Area: 373.52 Square Feet
- Dimensions: 20.3 x 18.4
Bedroom 2
- Level: Second
- Area: 170.24 Square Feet
- Dimensions: 15.2 x 11.2
Bedroom 3
- Level: Second
- Area: 144.78 Square Feet
- Dimensions: 12.7 x 11.4
Bedroom 4
- Level: Second
- Area: 129.15 Square Feet
- Dimensions: 12.3 x 10.5
Family room
- Level: Main
- Area: 250.2 Square Feet
- Dimensions: 18.0 x 13.9
Kitchen
- Level: Main
- Area: 206.08 Square Feet
- Dimensions: 18.4 x 11.2
Living room
- Level: Main
- Area: 227.7 Square Feet
- Dimensions: 20.7 x 11.0
Loft
- Level: Second
- Area: 110.4 Square Feet
- Dimensions: 12.0 x 9.2
Office
- Level: Main
- Area: 135.3 Square Feet
- Dimensions: 12.3 x 11.0
Heating
- Forced Air, Natural Gas
Cooling
- Central Air, Ceiling Fan(s), Electric, Gas
Appliances
- Included: Dishwasher, Electric Range, Free-Standing Refrigerator, Free-Standing Range, Ice Maker, Microwave, Range, Refrigerator, Stainless Steel Appliance(s)
- Laundry: Electric Dryer Hookup, Inside, Laundry Room, Washer Hookup
Features
- Ceiling Fan(s), Chandelier, Double Vanity, Eat-in Kitchen, Kitchen Island, Laminate Counters, Open Floorplan, Pantry, Recessed Lighting, Walk-In Closet(s), Kitchen/Dining Room Combination, Shower Only, Bathtub/Shower Combination, Walk-In Shower, Smooth Ceilings
- Flooring: Hardwood, Luxury Vinyl, Tile, Wood
- Doors: Sliding Doors
Interior area
- Total structure area: 2,972
- Total interior livable area: 2,972 sqft
- Finished area above ground: 2,972
- Finished area below ground: 0
Property
Parking
- Total spaces: 4
- Parking features: Attached, Driveway, Garage Faces Front, Garage
- Garage spaces: 2
- Uncovered spaces: 2
Accessibility
- Accessibility features: Accessible Common Area, Accessible Central Living Area, Accessible Entrance, Accessible Kitchen
Features
- Levels: Two
- Stories: 2
- Patio & porch: Deck
- Exterior features: Private Yard, Rain Gutters
- Has spa: Yes
- Spa features: Bath
- Fencing: Back Yard,Fenced
- Has view: Yes
- View description: Trees/Woods
Lot
- Size: 5,227 Square Feet
- Features: Back Yard, Gentle Sloping, Sloped
Details
- Parcel number: 05H02203R
- Special conditions: Standard
- Other equipment: Satellite Dish
Construction
Type & style
- Home type: SingleFamily
- Architectural style: Traditional
- Property subtype: Single Family Residence
Materials
- Shake Siding, Vinyl Siding
- Foundation: Concrete Perimeter, Slab
- Roof: Shingle
Condition
- New construction: No
- Year built: 2006
Utilities & green energy
- Sewer: Public Sewer
- Water: Public
- Utilities for property: Electricity Available, Natural Gas Available, Water Available
Community & HOA
Community
- Features: Suburban
- Security: Smoke Detector(s)
- Subdivision: Georgetowne Place
HOA
- Has HOA: Yes
- Services included: Maintenance Grounds
- HOA fee: $225 annually
- HOA name: Cedar Management Group
- HOA phone: 877-252-3327
Location
- Region: Clayton
Financial & listing details
- Price per square foot: $124/sqft
- Tax assessed value: $401,340
- Annual tax amount: $3,192
- Date on market: 11/5/2026
- Listing agreement: Exclusive Right To Sell
- Listing terms: Cash,Conventional,FHA,VA Loan
- Road surface type: Asphalt
Estimated market value
$365,900
$348,000 - $384,000
$2,309/mo
Price history
| Date | Event | Price |
|---|---|---|
| 11/5/2026 | Listed for sale | $369,990-7.5%$124/sqft |
Source:  Doorify MLS #10138259 Report a problem | ||
| 1/29/2026 | Listing removed | $400,000$135/sqft |
Source:  Long & Foster Broker Feed #10138259 Report a problem | ||
| 1/14/2026 | Price change | $400,000-5.9%$135/sqft |
Source: Doorify MLS #10138259 Report a problem | ||
| 12/23/2025 | Listed for sale | $425,000-2.3%$143/sqft |
Source: Doorify MLS #10138259 Report a problem | ||
| 5/5/2025 | Sold | $435,000+118.6%$146/sqft |
Source: Public Record Report a problem | ||
| 2/20/2018 | Listing removed | $1,450 |
Source: Group 15 Raleigh - Property # 410380 Report a problem | ||
| 1/30/2018 | Price change | $1,450-3.3% |
Source: Group 15 Raleigh - Property # 410380 Report a problem | ||
| 12/11/2017 | Price change | $1,500-3.2%$1/sqft |
Source: Group 15 Raleigh - Property # 410380 Report a problem | ||
| 10/30/2017 | Price change | $1,550-3.1%$1/sqft |
Source: Group 15 Raleigh - Property # 410380 Report a problem | ||
| 10/16/2017 | Listed for rent | $1,600+14.7%$1/sqft |
Source: Group 15 Raleigh - Property # 410380 Report a problem | ||
| 4/8/2014 | Listing removed | $1,395 |
Source: Fox Rental Management Associates LLC #1925780 Report a problem | ||
| 2/1/2014 | Listed for rent | $1,395 |
Source: Fox Rental Management Associates LLC #1925780 Report a problem | ||
| 7/28/2006 | Sold | $199,000$67/sqft |
Source: Public Record Report a problem | ||
Public tax history
| Year | Property taxes | Tax assessment |
|---|---|---|
| 2025 | $4,054 +26.9% | $401,340 +65.9% |
| 2024 | $3,194 +2.3% | $241,950 |
| 2023 | $3,121 -3% | $241,950 |
| 2022 | $3,218 +1.5% | $241,950 |
| 2021 | $3,170 -2.2% | $241,950 |
| 2020 | $3,242 | $241,950 |
| 2019 | $3,242 +30.7% | $241,950 +32.6% |
| 2018 | $2,481 +2.3% | $182,450 |
| 2017 | $2,427 | $182,450 |
| 2016 | $2,427 | $182,450 |
| 2015 | $2,427 +1.9% | $182,450 |
| 2014 | $2,381 | $182,450 |
| 2013 | -- | $182,450 |
| 2012 | -- | $182,450 |
| 2011 | -- | $182,450 |
| 2010 | -- | -- |
| 2009 | -- | -- |
| 2008 | -- | -- |
| 2007 | -- | -- |
Find assessor info on the county website
Monthly payment
Est. payment
Payment breakdown
Explore the cost of this home by adjusting the details. Changes won't be saved.Climate risks
Neighborhood: 27520
Nearby schools
Schools provided by the listing agent
- Elementary: Johnston - Cooper Academy
- Middle: Johnston - Riverwood Middle
- High: Johnston - Clayton High
Source: Doorify MLS. This data may not be complete. We recommend contacting the local school district to confirm school assignments for this home.
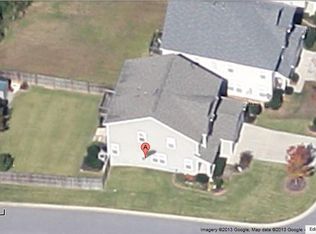
Similar homes
- $370,0003 bd3 ba2k sqft609 Crestdale Dr, Clayton, NC 27520For Sale
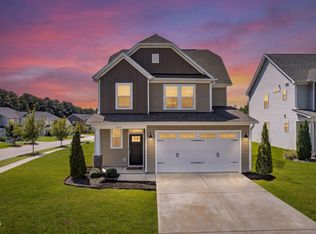
 MLS ID #10190399, Anita Oxford. Doorify MLS
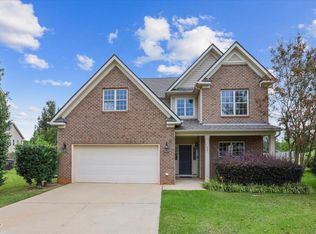
- $398,0004 bd3 ba3.7k sqft120 Killington Dr, Clayton, NC 27520For Sale
 MLS ID #10188824, Lesley Hunt. Doorify MLS
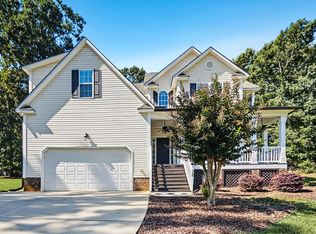
- $380,0004 bd3 ba3.2k sqft33 Smoketree Ct, Clayton, NC 27527For Sale
 MLS ID #10198025, Brent Myron Booker. Doorify MLS
- $419,9003 bd3 ba2.4k sqft36 Pursuit Ct, Clayton, NC 27520For Sale
 MLS ID #10196950, Steve G Metarelis. Doorify MLS
- $369,9004 bd3 ba2.1k sqft82 Sposato Ln, Clayton, NC 27527For SaleMLS ID #10197208, Laura Deitsch. Doorify MLS
- $297,0003 bd3 ba1.5k sqft438 Crawford Pkwy, Clayton, NC 27520For SaleMLS ID #10191725, Justin Daniel. Doorify MLS
- $369,9003 bd3 ba2.3k sqft39 McGuire Ln, Clayton, NC 27527For SaleMLS ID #10177158, Steve G Metarelis. Doorify MLS
- $465,0005 bd4 ba2.9k sqft2458 Valley Dr, Clayton, NC 27520For SaleMLS ID #10191722, Annette Moore. Doorify MLS
- $330,0004 bd3 ba1.7k sqft103 Sugarbush Ct, Clayton, NC 27527For SaleMLS ID #10196363, Michelle Ramirez. Doorify MLS
- $288,0003 bd3 ba2.1k sqft75 Averasboro Dr, Clayton, NC 27520For SaleMLS ID #10167177, Doug Smith. Doorify MLS
- $389,0004 bd3 ba2.4k sqft38 Silver Moon Ln, Clayton, NC 27527For SaleMLS ID #10190500, Meaghan Stavrianakis. Doorify MLS
- $321,5003 bd3 ba2.2k sqft1546 Brown Owl Dr, Raleigh, NC 27610For SaleMLS ID #10202079, Casey House. Doorify MLS
- $420,0003 bd2 ba2.4k sqft6 S Bottego Way, Clayton, NC 27527For Sale
 MLS ID #100598516, Tracey O'Dowd, EXP Realty LLC - C. Hive MLS
- $400,0003 bd3 ba1.6k sqft2525 Trailwood Hills Dr, Raleigh, NC 27603For SaleMLS ID #10202083, Jim Bartlett. Doorify MLS
- $479,9005 bd3 ba2.8k sqft317 Nelson Lane, Clayton, NC 27527For SaleMLS ID #100592815, Jaclyn Smith, HomeTowne Realty. Hive MLS
- $375,0004 bd3 ba2.3k sqft6000 Winged Willet Ct, Wendell, NC 27591For SaleMLS ID #10196854, Christine Nguyen. Doorify MLS
- $350,0003 bd2 ba1.6k sqft77 Carbone Ln, Clayton, NC 27527For SaleMLS ID #10173476, Guy Templeton. Doorify MLS
- $459,9005 bd4 ba2.6k sqft53 Westcliff Court, Clayton, NC 27527For SaleMLS ID #100604748, Beth Hines, RE/MAX Southland Realty II. Hive MLS
- $425,0003 bd3 ba3k sqft127 Gatewood Ridge Ct, Garner, NC 27529For SaleMLS ID #10200549, Ashley Wilson DeWeese. Doorify MLS
- $364,9003 bd2 ba1.6k sqft27 Old Tree Ct, Willow Spring, NC 27592For SaleMLS ID #10199230, Nogui Aramburo. Doorify MLS
