This well-maintained 3-bedroom, 3-bath Clayton home is move-in ready with a versatile floor plan that includes a bonus room, sunroom, and dedicated laundry space to suit a variety of lifestyles. The bright sunroom offers great flex space for relaxing, entertaining, or working from home, while the primary suite features a walk-in closet and en-suite. Outside, the landscaped yard give the home strong curb appeal, a clean, well-cared-for property in a desirable Clayton location, ready for its next chapter.
For sale
Price cut: $20K (8/6)
$379,900
39 McGuire Ln, Clayton, NC 27527
3beds
2,354sqft
:
Get pre-qualified$2,323/mo
Single Family Residence, Residential
Built in 2014
10,018 Square Feet Lot
$374,900 Zestimate®
$161/sqft
$48/mo HOA
What's special
Landscaped yardBonus roomStrong curb appealVersatile floor planDedicated laundry space
- 37 days |
- 287 |
- 16 |
Zillow last checked:
Listing updated:
Listed by:
Jacqueline Shaffer 919-948-6640,
Offerpad Brokerage LLC
Source: Doorify MLS,MLS#: 10177158
Facts & features
Interior
Bedrooms & bathrooms
- Bedrooms: 3
- Bathrooms: 3
- Full bathrooms: 3
Heating
- None
Cooling
- Central Air
Appliances
- Included: Dishwasher, Gas Range, Microwave
- Laundry: Inside, Laundry Room
Features
- Double Vanity, Eat-in Kitchen, Kitchen Island, Open Floorplan, Walk-In Closet(s)
- Flooring: Carpet, Vinyl
- Has fireplace: Yes
- Fireplace features: Living Room
- Common walls with other units/homes: No Common Walls
Interior area
- Total structure area: 2,354
- Total interior livable area: 2,354 sqft
- Finished area above ground: 2,354
- Finished area below ground: 0
Property
Parking
- Total spaces: 2
- Parking features: Attached, Garage
- Attached garage spaces: 2
Features
- Levels: Two
- Stories: 2
- Patio & porch: Enclosed
- Exterior features: Lighting
- Fencing: None
- Has view: Yes
Lot
- Size: 10,018 Square Feet
- Features: Cul-De-Sac
Details
- Parcel number: 05I04204I
- Zoning: RES
- Special conditions: Standard
Construction
Type & style
- Home type: SingleFamily
- Architectural style: Traditional
- Property subtype: Single Family Residence, Residential
Materials
- Vinyl Siding, Wood Siding
- Foundation: Slab
- Roof: Shingle
Condition
- New construction: No
- Year built: 2014
Utilities & green energy
- Sewer: Public Sewer
- Water: Public
Community & HOA
Community
- Subdivision: Chandler Ridge
HOA
- Has HOA: Yes
- Services included: Unknown
- HOA fee: $145 quarterly
Location
- Region: Clayton
Financial & listing details
- Price per square foot: $161/sqft
- Tax assessed value: $389,820
- Annual tax amount: $3,937
- Date on market: 6/29/2026
Estimated market value
$374,900
$356,000 - $394,000
$2,187/mo
Price history
| Date | Event | Price |
|---|---|---|
| 8/6/2026 | Price change | $379,900-5%$161/sqft |
Source:  Doorify MLS #10177158 Report a problem Doorify MLS #10177158 Report a problem | ||
| 6/29/2026 | Listed for sale | $399,900+13%$170/sqft |
Source: Doorify MLS #10177158 Report a problem | ||
| 6/15/2026 | Sold | $354,000-13.7%$150/sqft |
Source: Public Record Report a problem | ||
| 1/22/2026 | Listing removed | $2,100$1/sqft |
Source: Zillow Rentals Report a problem | ||
| 1/7/2026 | Listed for rent | $2,100$1/sqft |
Source: Zillow Rentals Report a problem | ||
| 8/12/2025 | Listing removed | $410,000$174/sqft |
Source: Doorify MLS #10099152 Report a problem | ||
| 6/19/2025 | Price change | $410,000-1.2%$174/sqft |
Source: Doorify MLS #10099152 Report a problem | ||
| 5/28/2025 | Listed for sale | $415,000$176/sqft |
Source: Doorify MLS #10099152 Report a problem | ||
Public tax history
| Year | Property taxes | Tax assessment |
|---|---|---|
| 2025 | $3,937 +16.1% | $389,820 +51.7% |
| 2024 | $3,391 +2.3% | $256,910 |
| 2023 | $3,314 -3% | $256,910 |
| 2022 | $3,417 +1.5% | $256,910 |
| 2021 | $3,366 -2.2% | $256,910 |
| 2020 | $3,443 | $256,910 |
| 2019 | $3,443 +67% | $256,910 +28.4% |
| 2018 | $2,061 -2.3% | $200,020 |
| 2017 | $2,110 | $200,020 |
| 2016 | $2,110 | $200,020 |
| 2015 | $2,110 | $200,020 |
Find assessor info on the county website
Monthly payment
Est. payment
Payment breakdown
Explore the cost of this home by adjusting the details. Changes won't be saved.Climate risks
Neighborhood: 27527
Nearby schools
GreatSchools rating
- 10/10Powhatan ElementaryGrades: PK-5Distance: 1 mi
- 5/10Riverwood MiddleGrades: 6-8Distance: 4.1 mi
- 5/10Clayton HighGrades: 9-12Distance: 3.5 mi
Schools provided by the listing agent
- Elementary: Johnston - Powhatan Elementary
- Middle: Johnston - Riverwood Middle
- High: Johnston - Clayton High
Source: Doorify MLS. This data may not be complete. We recommend contacting the local school district to confirm school assignments for this home.
- $378,3003 bd3 ba2k sqft17 McGuire Ln, Clayton, NC 27527Off Market
- $462,8004 bd3 ba3.1k sqft69 McGuire Ln, Clayton, NC 27527Off Market
- $460,8004 bd3 ba2.8k sqft117 Lynshire Ave, Clayton, NC 27527Off Market
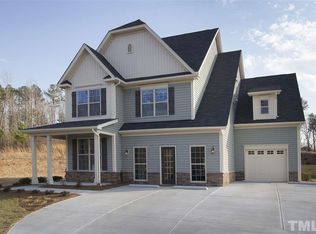
- $488,0004 bd3 ba3k sqft75 McGuire Ln, Clayton, NC 27527Sold

- $392,5003 bd2 ba2.2k sqft52 McGuire Ln, Clayton, NC 27527Off Market
- $529,2005 bd4 ba3.7k sqft189 Lynshire Ave, Clayton, NC 27527Off Market
- $448,0004 bd3 ba3k sqft78 McGuire Ln, Clayton, NC 27527Off Market
- $450,5004 bd2 ba2.6k sqft138 Lynshire Ave, Clayton, NC 27527Off Market
A local agent can set up tours, give advice and negotiate with sellers.
Similar homes
- $395,0005 bd4 ba2.8k sqft5 E Smoketree Ct, Clayton, NC 27527For Sale

 MLS ID #10175724, Rupert Bryan. Doorify MLS
 - $380,0004 bd3 ba2.1k sqft82 Sposato Ln, Clayton, NC 27527For Sale
 MLS ID #10174893, Laura Deitsch. Doorify MLS
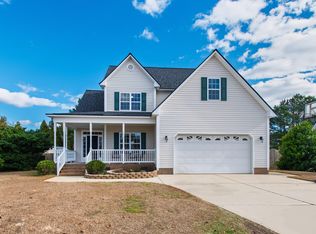
 - $449,5005 bd3 ba2.9k sqft450 Windgate Dr, Clayton, NC 27527For Sale
 MLS ID #10183940, Brian Brenner. Doorify MLS
 - $370,0003 bd2 ba1.6k sqft77 Carbone Ln, Clayton, NC 27527For Sale
 MLS ID #10173476, Guy Templeton. Doorify MLS
 - $425,0005 bd3 ba2.8k sqft330 Florence Dr, Clayton, NC 27527For SaleMLS ID #10183570, Lisa Hayes. Doorify MLS
- $418,5004 bd3 ba2.8k sqft73 Genoa Ln, Clayton, NC 27527For SaleMLS ID #10179347, Lejeune Badger. Doorify MLS
- $352,5004 bd3 ba2.4k sqft273 Florence Dr, Clayton, NC 27527For SaleMLS ID #10171735, Sharon Evans. Doorify MLS
- $349,9003 bd3 ba2k sqft219 Millwood Dr, Clayton, NC 27527For SaleMLS ID #10156237, Meagan Perry. Doorify MLS
- $335,0003 bd3 ba1.8k sqft6 Pathway Dr, Clayton, NC 27527For SaleMLS ID #10150833, Jeff Evans. Doorify MLS
- $520,0005 bd4 ba3.3k sqft439 Sugarberry Ln, Clayton, NC 27527For SaleMLS ID #10174611, Angie Cole. Doorify MLS
- $440,0005 bd3 ba2.6k sqft73 W Ravano Dr, Clayton, NC 27527For SaleMLS ID #10178744, April Stephens. Doorify MLS
- $494,9004 bd3 ba2.8k sqft317 Nelson Lane, Clayton, NC 27527For Sale
 MLS ID #100592815, Jaclyn Smith, HomeTowne Realty. Hive MLS
 - $359,9004 bd3 ba2.2k sqft92 White Ash Dr, Clayton, NC 27527For SaleMLS ID #10158467, Brent Vaughn Vaughn. Doorify MLS
- $425,0004 bd4 ba2.5k sqft446 Mallard Loop Dr, Clayton, NC 27527For SaleMLS ID #10170973, Chelsea Pearson. Doorify MLS
- $350,0003 bd3 ba2.2k sqft19 Rockwater Way, Zebulon, NC 27597For SaleMLS ID #10183945, Mary Ann Wilson. Doorify MLS
- $450,0004 bd4 ba3.1k sqft350 Mallard Loop Dr, Clayton, NC 27527For SaleMLS ID #10169942, Jil Monaco. Doorify MLS
- $335,7003 bd3 ba2.2k sqft115 Rivercamp St, Clayton, NC 27527For SaleMLS ID #10162338, Kaye Hatch. Doorify MLS
- $365,0003 bd3 ba2.2k sqft112 River Dell Townes Avenue, Clayton, NC 27527For SaleMLS ID #100558060, Jaclyn Smith, HomeTowne Realty. Hive MLS
- $479,9005 bd4 ba3.2k sqft133 Summit Overlook Dr, Clayton, NC 27527For SaleMLS ID #10162835, Jacqueline Shaffer. Doorify MLS
- $384,9004 bd3 ba1.7k sqft156 Clipper Lane, Smithfield, NC 27577For SaleMLS ID #100593848, Beth Hines, RE/MAX Southland Realty II. Hive MLS
