This well-maintained 3 bedroom, 2.5 bath home is completely move-in ready and packed with meaningful update, featuring a brand new HVAC system, new luxury vinyl tile in the kitchen, laundry, and secondary bath, new carpet throughout the remaining living areas and bedrooms, and fresh interior paint creating a clean, cohesive feel throughout. The kitchen shines new stainless steel dishwasher, and a new pull-out faucet, while both bathrooms have been refreshed with updated vanity finishes and fixtures. A freshly painted back deck and manicured landscaping for strong curb appeal. Truly turnkey and ready from day one.
For sale
$379,900
4107 Maynard Cir, Franklinton, NC 27525
3beds
1,840sqft
Single Family Residence
Built in 2002
1.02 Acres Lot
$375,600 Zestimate®
$206/sqft
$-- HOA
What's special
Freshly painted back deckNew pull-out faucetBrand new hvac system
- 2 days
- 256
- 23
Zillow last checked:
Listing updated:
Listed by:
Steve G Metarelis 602-715-2415,
Offerpad Brokerage LLC
Source: Doorify MLS,MLS#: 10174648
Facts & features
Interior
Bedrooms & bathrooms
- Bedrooms: 3
- Bathrooms: 3
- Full bathrooms: 2
- 1/2 bathrooms: 1
- Main level bedrooms: 1
Primary bedroom
- Level: Main
Heating
- None
Cooling
- Central Air
Appliances
- Included: Dishwasher, Free-Standing Range, Microwave, Range
- Laundry: Inside, Laundry Room, Main Level
Features
- Breakfast Bar, Double Vanity, Primary Downstairs
- Flooring: Carpet, Vinyl, Wood
- Number of fireplaces: 1
- Fireplace features: Living Room
- Common walls with other units/homes: No Common Walls
Interior area
- Total structure area: 1,840
- Total interior livable area: 1,840 sqft
- Finished area above ground: 1,840
- Finished area below ground: 0
Property
Parking
- Total spaces: 2
- Parking features: Attached, Driveway, Garage
- Garage spaces: 2
- Has uncovered spaces: Yes
Features
- Levels: Two
- Stories: 1
- Patio & porch: Deck
- Exterior features: Lighting, Rain Gutters
Lot
- Size: 1.02 Acres
Details
- Parcel number: 183600111993
- Special conditions: Standard
Construction
Type & style
- Home type: SingleFamily
- Architectural style: Traditional
- Property subtype: Single Family Residence
Materials
- Brick, Vinyl Siding
- Foundation: Crawlspace
- Roof: Shingle
Condition
- New construction: No
- Year built: 2002
Utilities & green energy
- Sewer: Septic Tank
- Water: Well
Community & HOA
Community
- Subdivision: Brassfield Woods
HOA
- Has HOA: No
Location
- Region: Franklinton
Financial & listing details
- Price per square foot: $206/sqft
- Tax assessed value: $369,068
- Annual tax amount: $2,641
- Date on market: 6/17/2026
- Listing agreement: Exclusive Right To Sell
- Listing terms: Cash,Conventional,VA Loan
Estimated market value
$375,600
$357,000 - $394,000
$1,968/mo
Price history
| Date | Event | Price |
|---|---|---|
| 10/2/2026 | Listed for sale | $379,900+15.8%$206/sqft |
Source:  Doorify MLS #10174648 Report a problem Doorify MLS #10174648 Report a problem | ||
| 5/28/2026 | Sold | $328,000$178/sqft |
Source: Public Record Report a problem | ||
Public tax history
| Year | Property taxes | Tax assessment |
|---|---|---|
| 2025 | $2,681 +0.2% | $369,068 |
| 2024 | $2,676 +37.3% | $369,068 +81.4% |
| 2023 | $1,949 +1.1% | $203,445 |
| 2022 | $1,928 +7.1% | $203,445 |
| 2021 | $1,801 | $203,445 |
| 2020 | $1,801 | $203,445 |
| 2019 | $1,801 | $203,445 |
| 2018 | $1,801 +6.9% | $203,445 +12.4% |
| 2016 | $1,685 | $181,017 |
| 2015 | $1,685 +6% | $181,017 |
| 2014 | $1,589 | $181,017 |
| 2013 | $1,589 | $181,017 |
| 2012 | -- | $181,017 |
| 2011 | -- | $181,017 |
| 2010 | -- | $181,017 +4.7% |
| 2009 | -- | $172,830 |
| 2008 | -- | $172,830 |
| 2007 | $1,305 | $172,830 |
Find assessor info on the county website
Monthly payment
Est. payment
Payment breakdown
Explore the cost of this home by adjusting the details. Changes won't be saved.Climate risks
Neighborhood: 27525
Nearby schools
Schools provided by the listing agent
- Elementary: Granville - Tar River Elementary
- Middle: Granville - G C Hawley
- High: Granville - South Granville High
Source: Doorify MLS. This data may not be complete. We recommend contacting the local school district to confirm school assignments for this home.
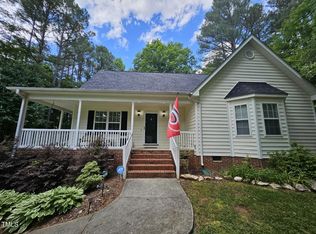
Similar homes
- $325,0004 bd3 ba1.6k sqft290 Misty Way, Franklinton, NC 27525For Sale
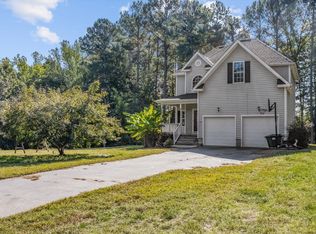
 MLS ID #10195897, Ryan Daniel Sabatini. Doorify MLS
 - $400,0004 bd3 ba2.2k sqft4537 Gresham Dr, Oxford, NC 27565For Sale
 MLS ID #10196540, Nathan A Watson. Doorify MLS
 - $369,9003 bd3 ba2k sqft3413 Kerrigan Ct, Durham, NC 27703For Sale
 MLS ID #10176865, Donna Bass. Doorify MLS
 - $399,5004 bd3 ba2.6k sqft80 Silent Brook Trl, Franklinton, NC 27525For Sale
 MLS ID #10177416, Elizabeth Davis. Doorify MLS
 - $305,0003 bd2 ba1.4k sqft2568 Wilton Ave, Creedmoor, NC 27522For SaleMLS ID #10191176, Thomas Ladane Shoupe. Doorify MLS
- $500,0004 bd3 ba2.1k sqft1314 Sourwood Dr, Wake Forest, NC 27587For SaleMLS ID #10177702, Connie Batten. Doorify MLS
- $395,0004 bd3 ba1.8k sqft956 E Durness Ct, Wake Forest, NC 27587For SaleMLS ID #10186168, Trevor Burris. Doorify MLS
- $330,0003 bd2 ba1.2k sqft1513 Solunar Ct, Wake Forest, NC 27587For SaleMLS ID #10194688, Alison Malloy Wojnarowski. Doorify MLS
- $398,0003 bd3 ba1.8k sqft1642 Wake Dr, Wake Forest, NC 27587For SaleMLS ID #10162745, Rhonda Lester. Doorify MLS
- $309,9003 bd3 ba1.8k sqft609 Quail Ct, Creedmoor, NC 27522For SaleMLS ID #10192654, Tim O'Brien. Doorify MLS
- $400,0004 bd3 ba2k sqft114 Carmel Woods Ct, Wake Forest, NC 27587For SaleMLS ID #10193024, Scott Lerew. Doorify MLS
- $325,0003 bd3 ba1.5k sqft105 Whistlers Cv, Louisburg, NC 27549For SaleMLS ID #10154985, Mike Rowe. Doorify MLS
- $380,0003 bd3 ba2.2k sqft1108 Washhouse Ln, Wake Forest, NC 27587For SaleMLS ID #10159639, Meisha Spang. Doorify MLS
- $445,0004 bd3 ba2.7k sqft549 Redford Place Dr, Rolesville, NC 27571For SaleMLS ID #10196158, Pam Campbell. Doorify MLS
- $314,9003 bd3 ba2k sqft20 Greenleaf Ct, Louisburg, NC 27549For SaleMLS ID #10178942, Andrea H Reeves. Doorify MLS
- $379,9003 bd3 ba1.8k sqft5525 Keowee Way, Raleigh, NC 27616For SaleMLS ID #10189834, Irina Bennett. Doorify MLS
- $449,9003 bd3 ba2.2k sqft260 Paddy Ln, Youngsville, NC 27596For SaleMLS ID #10193277, Ida Terbet. Doorify MLS
- $389,9004 bd3 ba2.1k sqft20 Shearin Ln, Youngsville, NC 27596For SaleMLS ID #10187503, Angie Cole. Doorify MLS
- $334,4003 bd3 ba1.8k sqft30 Fern Ct, Youngsville, NC 27549For SaleMLS ID #10182588, Kimberly McKinney. Doorify MLS
- $423,0004 bd3 ba2.7k sqft1 Dawson Ct, Durham, NC 27703For SaleMLS ID #10194947, Samuel Spangler Duncan. Doorify MLS
