A fireplace creates a warm focal point at 2568 Wilton Ave, Creedmoor NC 27522, positioned for straightforward commuting into Raleigh, Durham, and Research Triangle Park. In the kitchen, an accent backsplash complements stainless steel appliances to assist with daily cooking and meal preparation. The primary bathroom features double sinks that streamline morning routines, while a dedicated laundry room keeps washing and household chores organized. Stepping outside, a deck provides an inviting space for outdoor grilling and dining in Creedmoor, with convenient access to South Granville County schools. Enjoy updated interior comforts and effortless outdoor relaxation in a connected Triangle setting.
For sale
Price cut: $7K (10/1)
$305,000
2568 Wilton Ave, Creedmoor, NC 27522
3beds
1,470sqft
Single Family Residence
Built in 2000
0.57 Acres Lot
$-- Zestimate®
$207/sqft
$-- HOA
What's special
Updated interior comfortsDedicated laundry roomAccent backsplashStainless steel appliancesEffortless outdoor relaxation
- 65 days
- 982
- 68
Zillow last checked:
Listing updated:
Listed by:
Thomas Ladane Shoupe 704-850-9371,
Opendoor Brokerage LLC
Source: Doorify MLS,MLS#: 10191176
Facts & features
Interior
Bedrooms & bathrooms
- Bedrooms: 3
- Bathrooms: 2
- Full bathrooms: 2
- Main level bedrooms: 3
Primary bedroom
- Level: First
Heating
- Central
Cooling
- Central Air
Features
- Flooring: Carpet, Laminate
- Number of fireplaces: 1
- Fireplace features: Wood Burning
Interior area
- Total structure area: 1,470
- Total interior livable area: 1,470 sqft
- Finished area above ground: 1,470
- Finished area below ground: 0
Property
Parking
- Total spaces: 4
- Parking features: Open
- Uncovered spaces: 4
Features
- Levels: One
- Stories: 1
Lot
- Size: 0.57 Acres
Details
- Parcel number: 180603335885
- Special conditions: Standard
Construction
Type & style
- Home type: SingleFamily
- Architectural style: Ranch
- Property subtype: Single Family Residence
Materials
- Vinyl Siding
- Foundation: Other
- Roof: Composition,Shingle
Condition
- New construction: No
- Year built: 2000
Utilities & green energy
- Sewer: Public Sewer
- Water: Public
Community & HOA
Community
- Subdivision: Dutchville Downs
HOA
- Has HOA: No
Location
- Region: Creedmoor
Financial & listing details
- Price per square foot: $207/sqft
- Tax assessed value: $141,040
- Annual tax amount: $2,151
- Date on market: 9/7/2026
- Listing agreement: Exclusive Agency
- Listing terms: Cash,Conventional,FHA,VA Loan
Estimated market value
Not available
Estimated sales range
Not available
Not available
Price history
| Date | Event | Price |
|---|---|---|
| 10/1/2026 | Price change | $305,000-2.2%$207/sqft |
Source:  Doorify MLS #10191176 Report a problem | ||
| 9/7/2026 | Listed for sale | $312,000+7.4%$212/sqft |
Source: Doorify MLS #10191176 Report a problem | ||
| 8/7/2026 | Sold | $290,500+126.1%$198/sqft |
Source: Public Record Report a problem | ||
| 8/15/2011 | Sold | $128,500+38.9%$87/sqft |
Source: Public Record Report a problem | ||
| 3/5/2010 | Sold | $92,500-9%$63/sqft |
Source: Public Record Report a problem | ||
| 11/2/2009 | Sold | $101,600$69/sqft |
Source: Public Record Report a problem | ||
Public tax history
| Year | Property taxes | Tax assessment |
|---|---|---|
| 2025 | $3,001 +19.5% | $239,931 +10.9% |
| 2024 | $2,510 +14.4% | $216,291 +53.4% |
| 2023 | $2,195 +0.5% | $141,040 |
| 2022 | $2,184 +0.2% | $141,040 |
| 2021 | $2,179 -5.6% | $141,040 |
| 2020 | $2,309 | $141,040 |
| 2019 | $2,309 -0.3% | $141,040 |
| 2018 | $2,316 +5.7% | $141,040 +5.5% |
| 2016 | $2,192 | $133,638 |
| 2015 | $2,192 +3.4% | $133,638 |
| 2014 | $2,120 -2.2% | $133,638 |
| 2013 | $2,167 | $133,638 |
| 2012 | -- | $133,638 |
| 2011 | -- | $133,638 |
| 2010 | -- | $133,638 +8.1% |
| 2009 | -- | $123,646 |
| 2008 | -- | $123,646 |
| 2007 | $934 | $123,646 |
Find assessor info on the county website
Monthly payment
Est. payment
Payment breakdown
Explore the cost of this home by adjusting the details. Changes won't be saved.Climate risks
Neighborhood: 27522
Nearby schools
Schools provided by the listing agent
- Elementary: Granville - Mount Energy Elementary
- Middle: Granville - Granville Central Middle School
- High: Granville - South Granville High
Source: Doorify MLS. This data may not be complete. We recommend contacting the local school district to confirm school assignments for this home.
- $306,400-- bd2 ba1.4k sqft2570 State Highway 56, Creedmoor, NC 27522Off Market
- $296,000-- bd2 ba1.3k sqft2566 State Highway 56, Creedmoor, NC 27522Off Market
- $309,0003 bd2 ba1.3k sqft2566 Nc Highway 56, Creedmoor, NC 27522Off Market

- $304,8003 bd2 ba1.6k sqft2473 Bailey Ct, Creedmoor, NC 27522Off Market
Similar homes
- $309,9003 bd3 ba1.8k sqft609 Quail Ct, Creedmoor, NC 27522For Sale
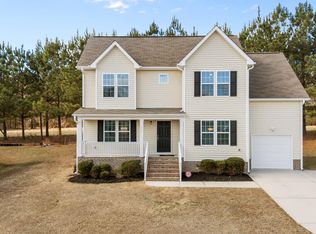
 MLS ID #10192654, Tim O'Brien. Doorify MLS
- $315,0003 bd2 ba1.1k sqft108 Bristol Ct, Youngsville, NC 27596For Sale
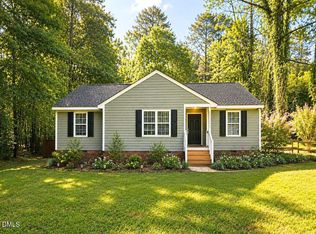 MLS ID #10202112, Ryan Daniel Sabatini. Doorify MLS
- $299,0004 bd3 ba1.6k sqft290 Misty Way, Franklinton, NC 27525For Sale
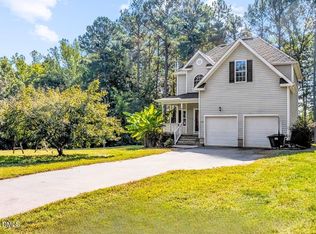 MLS ID #10195897, Ryan Daniel Sabatini. Doorify MLS
- $292,0003 bd2 ba1.4k sqft102 Glaive Dr, Durham, NC 27703For Sale
 MLS ID #10201577, Thomas Ladane Shoupe. Doorify MLS
- $315,0003 bd2 ba1.4k sqft307 Punch Hill Farm Rd, Rougemont, NC 27572For SaleMLS ID #10190690, Teicy Garcia. Doorify MLS
- $379,9003 bd3 ba1.8k sqft4107 Maynard Cir, Franklinton, NC 27525For SaleMLS ID #10174648, Steve G Metarelis. Doorify MLS
- $359,9003 bd2 ba1.7k sqft2626 Pauline Oaks Drive, Franklinton, NC 27525For Sale
 MLS ID #100606817, Blair Turner, Turner Realty Team. Hive MLS
- $260,0003 bd3 ba1.4k sqft1567 Quail Cir, Butner, NC 27522For SaleMLS ID #10184560, Kristie Johnson McCullen. Doorify MLS
- $314,9003 bd3 ba2k sqft20 Greenleaf Ct, Louisburg, NC 27549For SaleMLS ID #10178942, Andrea H Reeves. Doorify MLS
- $325,0003 bd2 ba1.2k sqft1513 Solunar Ct, Wake Forest, NC 27587For SaleMLS ID #10194688, Alison Malloy Wojnarowski. Doorify MLS
- $299,9003 bd2 ba1.2k sqft336 Thornwood Ln, Youngsville, NC 27596For SaleMLS ID #10180714, LaShonda Sierra Harding. Doorify MLS
- $321,9003 bd2 ba1.2k sqft104 Remington Woods Dr, Wake Forest, NC 27587For SaleMLS ID #10184885, Michael Skipper. Doorify MLS
- $275,0003 bd2 ba1.6k sqft126 Hunter Rd, Henderson, NC 27537For SaleMLS ID #10169731, Timothy Andrew Henderson. Doorify MLS
- $360,0003 bd2 ba1.1k sqft821 Wallridge Dr, Wake Forest, NC 27587For SaleMLS ID #10199187, Hanadee Jameel Ali. Doorify MLS
- $350,0003 bd2 ba1.2k sqft147 Bridle Trl, Youngsville, NC 27596For SaleMLS ID #10198924, Harrison White. Doorify MLS
- $359,9003 bd2 ba1.3k sqft605 Stoningham Pl, Wake Forest, NC 27587For SaleMLS ID #10196939, Steve G Metarelis. Doorify MLS
- $310,0003 bd2 ba1.2k sqft1113 Spruce St, Durham, NC 27701For SaleMLS ID #10193104, Sharon Burwell McDuffie. Doorify MLS
- $318,0003 bd2 ba1.1k sqft9 Melody Cir, Durham, NC 27707For SaleMLS ID #10197370, Toni Patterson. Doorify MLS
- $326,0003 bd2 ba1.4k sqft1004 Clifford Dr, Durham, NC 27704For SaleMLS ID #10184251, Thomas Ladane Shoupe. Doorify MLS
- $275,0003 bd2 ba1.1k sqft828 Shari Ct, Durham, NC 27704For SaleMLS ID #10184897, Stephanie Anson. Doorify MLS
