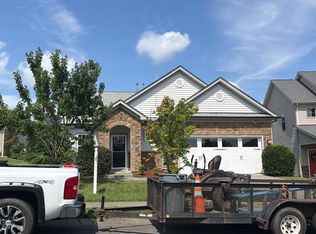
Don't miss this incredible opportunity to own a beautiful home that qualifies for USDA 100% financing. Ask about up to $15,000 in down payment assistance that may be available to qualified buyers! Welcome home to this inviting 3-bedroom, 2-bath Colonial with a one-car garage, perfectly situated on an oversized cul-de-sac lot just a short walk from charming downtown Creedmoor. Imagine relaxing on the rocking chair front porch with your morning coffee or unwinding on warm summer evenings. Step inside to a welcoming foyer that opens to a spacious living room filled with natural light. A cozy gas log fireplace creates the perfect gathering space, while double doors lead to the rear patio, making indoor-outdoor entertaining effortless. The open kitchen and dining area is designed for both everyday living and hosting family and friends. You'll love the stylish cabinetry, granite countertops, stainless steel appliances, and functional layout that keeps everyone connected. The spacious owner's suite is a peaceful retreat featuring soaring cathedral ceilings that create an airy, light-filled atmosphere, along with a private bath offering dual vanity sinks. Two additional generously sized bedrooms and an adjacent hall bath provide plenty of room for family, guests, or a home office, plus extra storage throughout the home. The oversized lot offers even more to enjoy, including additional acreage beside the home that provides extra space for outdoor activities, gardening, or simply enjoying a little more privacy. Conveniently located just minutes from Raleigh, Durham, Research Triangle Park, shopping, dining, and major highways. Enjoy small-town charm with easy access to everything the Triangle has to offer!
For sale
$309,900
609 Quail Ct, Creedmoor, NC 27522
3beds
1,880sqft
Single Family Residence
Built in 2016
8,276 Square Feet Lot
$303,600 Zestimate®
$165/sqft
$13/mo HOA
What's special
Stylish cabinetryAiry light-filled atmosphereCozy gas log fireplaceRear patioRocking chair front porchSoaring cathedral ceilingsMore privacy
- 22 days
- 624
- 62
Zillow last checked:
Listing updated:
Listed by:
Tim O'Brien 919-332-1070,
O'Brien & Associates Realty, I
Source: Doorify MLS,MLS#: 10192654
Facts & features
Interior
Bedrooms & bathrooms
- Bedrooms: 3
- Bathrooms: 3
- Full bathrooms: 2
- 1/2 bathrooms: 1
- Main level bathrooms: 1
Primary bedroom
- Level: Second
Bedroom 2
- Level: Second
Primary bathroom
- Level: Second
Bathroom 2
- Level: Main
Bathroom 3
- Level: Second
Bathroom 3
- Level: Second
Dining room
- Level: Main
Kitchen
- Level: Main
Laundry
- Level: Second
Living room
- Level: Main
Heating
- Electric, Fireplace(s), Forced Air, Heat Pump, Propane
Cooling
- Central Air, Ceiling Fan(s), Dual
Features
- Flooring: Carpet, Luxury Vinyl
Interior area
- Total structure area: 1,880
- Total interior livable area: 1,880 sqft
- Finished area above ground: 1,880
- Finished area below ground: 0
Property
Parking
- Total spaces: 1
- Parking features: Garage
- Garage spaces: 1
Features
- Levels: Two
- Stories: 2
Lot
- Size: 8,276 Square Feet
Details
- Parcel number: Lt 12 Hunters Ridge
- Special conditions: Standard
Construction
Type & style
- Home type: SingleFamily
- Architectural style: Traditional
- Property subtype: Single Family Residence
Materials
- Vinyl Siding
- Foundation: Crawlspace
- Roof: Architectural Shingle
Condition
- New construction: No
- Year built: 2016
Utilities & green energy
- Sewer: Public Sewer
- Water: Public
Community & HOA
Community
- Subdivision: Hunters Ridge
HOA
- Has HOA: Yes
- Services included: None
- HOA fee: $150 annually
- HOA name: Wake HOA Hunters Ridge HOA
- HOA phone: 919-790-5350
Location
- Region: Creedmoor
Financial & listing details
- Price per square foot: $165/sqft
- Tax assessed value: $274,189
- Annual tax amount: $3,343
- Date on market: 9/14/2026
- Listing agreement: Exclusive Right To Sell
- Listing terms: Cash,Conventional,FHA,USDA Loan,VA Loan
Estimated market value
$303,600
$288,000 - $319,000
$2,175/mo
Price history
| Date | Event | Price |
|---|---|---|
| 9/14/2026 | Listed for sale | $309,900$165/sqft |
Source:  Doorify MLS #10192654 Report a problem Doorify MLS #10192654 Report a problem | ||
| 8/1/2026 | Listing removed | $309,900$165/sqft |
Source: Doorify MLS #10147643 Report a problem | ||
| 7/15/2026 | Price change | $309,900-1.9%$165/sqft |
Source: Doorify MLS #10147643 Report a problem | ||
| 4/10/2026 | Price change | $316,000-1.3%$168/sqft |
Source: Doorify MLS #10147643 Report a problem | ||
| 2/19/2026 | Listed for sale | $320,000+113.3%$170/sqft |
Source: Doorify MLS #10147643 Report a problem | ||
| 10/27/2016 | Sold | $150,000+581.8%$80/sqft |
Source: Public Record Report a problem | ||
| 11/20/2015 | Sold | $22,000$12/sqft |
Source: Public Record Report a problem | ||
Public tax history
| Year | Property taxes | Tax assessment |
|---|---|---|
| 2025 | $3,395 +8.9% | $274,189 |
| 2024 | $3,119 +32.2% | $274,189 +80% |
| 2023 | $2,360 +0.5% | $152,343 |
| 2022 | $2,349 +0.2% | $152,343 |
| 2021 | $2,344 | $152,343 |
| 2020 | $2,344 | $152,343 |
| 2019 | $2,344 | $152,343 |
| 2018 | $2,344 +379.3% | $152,343 +420.8% |
| 2016 | $489 | $29,250 |
| 2015 | $489 +3.1% | $29,250 |
| 2014 | $474 | $29,250 |
Find assessor info on the county website
Monthly payment
Est. payment
Payment breakdown
Explore the cost of this home by adjusting the details. Changes won't be saved.Climate risks
Neighborhood: 27522
Nearby schools
Schools provided by the listing agent
- Elementary: Granville - Mount Energy Elementary
- Middle: Granville - Granville Central Middle School
- High: Granville - South Granville High
Source: Doorify MLS. This data may not be complete. We recommend contacting the local school district to confirm school assignments for this home.

Similar homes
- $329,9003 bd2 ba1.5k sqft2741 Dillon Ct, Creedmoor, NC 27522For Sale

 MLS ID #10158206, Terry McDonald. Doorify MLS
 - $265,0003 bd3 ba1.4k sqft1567 Quail Cir, Butner, NC 27522For Sale
 MLS ID #10184560, Kristie Johnson McCullen. Doorify MLS
 - $315,0003 bd2 ba1.4k sqft307 Punch Hill Farm Rd, Rougemont, NC 27572For Sale
 MLS ID #10190690, Teicy Garcia. Doorify MLS
 - $--3 bd2 ba1.6k sqft815 Ember Dr, Durham, NC 27703Auction
 Auction.com 2
 - $322,0003 bd2 ba1.3k sqft216 E College St, Franklinton, NC 27525For SaleMLS ID #10195835, Tonya Harris. Doorify MLS
- $318,0004 bd3 ba1.5k sqft3606 Meriwether Dr, Durham, NC 27704For SaleMLS ID #10179130, April Williams. Doorify MLS
- $400,0004 bd3 ba2.2k sqft4537 Gresham Dr, Oxford, NC 27565For SaleMLS ID #10196540, Nathan A Watson. Doorify MLS
- $317,5002 bd3 ba1.6k sqft7309 Water Willow Dr, Raleigh, NC 27617For SaleMLS ID #10196536, Phyllis Algood. Doorify MLS
- $375,0004 bd3 ba2.2k sqft255 Forest Meadow Ln, Franklinton, NC 27525For SaleMLS ID #10192421, Katie Coleman. Doorify MLS
- $359,9903 bd3 ba1.8k sqft304 Azalea Gaze Dr, Youngsville, NC 27596For SaleMLS ID #10194802, Melissa Rocamora. Doorify MLS
- $280,0003 bd2 ba1.1k sqft828 Shari Ct, Durham, NC 27704For SaleMLS ID #10184897, Stephanie Anson. Doorify MLS
- $349,9003 bd2 ba1.3k sqft1401 Milan St, Durham, NC 27704For SaleMLS ID #10192066, Stephanie Anson. Doorify MLS
- $365,0003 bd3 ba1.9k sqft207 Zante Currant Rd, Durham, NC 27703For SaleMLS ID #10196372, Elizabeth Peters. Doorify MLS
- $295,0003 bd3 ba1.6k sqft1416 Chatuga Way, Wake Forest, NC 27587For SaleMLS ID #10177340, Tonya Hunt. Doorify MLS
- $315,0003 bd4 ba1.8k sqft7643 Winners Edge St, Raleigh, NC 27617For SaleMLS ID #10160515, Stacey Hourigan. Doorify MLS
- $399,0003 bd3 ba2.2k sqft5803 Whispering Meadow Ln, Durham, NC 27712For SaleMLS ID #10169959, Felix Eleazer. Doorify MLS
- $289,9003 bd3 ba1.4k sqft36 Sharpstone Ln, Durham, NC 27703For SaleMLS ID #10192366, PJ Gentry. Doorify MLS
- $319,9002 bd3 ba1.6k sqft7237 Ladbrooke St, Raleigh, NC 27617For SaleMLS ID #10193080, Nicole Anglin. Doorify MLS
- $299,9003 bd3 ba2.1k sqft3022 Winding Waters Way, Raleigh, NC 27614For SaleMLS ID #10179937, Jennifer Spencer. Doorify MLS
- $405,0003 bd3 ba2.2k sqft529 Holden Forest Dr, Youngsville, NC 27596For SaleMLS ID #10190055, Dolores Ximena Espinosa Rosero. Doorify MLS
