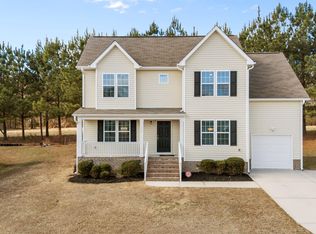
VA ASSUMABLE LOAN at 3.25% for qualified buyers. Welcome to this beautifully maintained ranch home where comfort, style, and thoughtful upgrades come together effortlessly. From the moment you step inside, you're greeted by the rich warmth of Brazilian Cherry hardwood floors flowing through the foyer, dining room, and living room--setting the tone for the elegance found throughout. The heart of the home is a light-filled, open living space anchored by a cozy gas log corner fireplace, creating the perfect setting for both quiet evenings and lively gatherings. Just beyond, the upgraded kitchen is designed to impress, featuring granite countertops, a tile backsplash, stainless steel appliances, a pantry closet, and a bright breakfast area ideal for casual dining. The spacious primary suite offers a private retreat with a large walk-in closet and a luxurious ensuite bath complete with granite countertops, a tile-surround garden tub, and a tiled corner shower. A well-appointed guest bathroom with matching granite finishes adds a cohesive, upscale touch. Step outside and discover even more to love--an oversized 2-car side-entry garage with convenient access to the patio and deck, making outdoor entertaining a breeze. Additional garage loft with retractable stairs, and a collapsible workbench for added functionality and storage. Beyond the home, enjoy a vibrant community lifestyle with amenities including a covered pavilion, recreation field, playground, and multiple walking trails. Three scenic ponds offer catch-and-release fishing, while nearby outdoor destinations provide endless opportunities for boating, hiking, and relaxing by the water. With easy access to major highways, shopping, dining, and everyday conveniences, this home offers the perfect balance of peaceful living and accessibility--ready for you to move in and start your next chapter.
For sale
Price cut: $10K (10/9)
$319,900
2741 Dillon Ct, Creedmoor, NC 27522
3beds
1,512sqft
Single Family Residence
Built in 2000
0.36 Acres Lot
$318,600 Zestimate®
$212/sqft
$20/mo HOA
What's special
Patio and deckBrazilian cherry hardwood floorsTiled corner showerBright breakfast areaUpgraded kitchenGranite countertopsTile backsplash
- 199 days
- 976
- 121
Zillow last checked:
Listing updated:
Listed by:
Terry McDonald 919-342-5230,
Flat Fee Realty LLC
Source: Doorify MLS,MLS#: 10158206
Facts & features
Interior
Bedrooms & bathrooms
- Bedrooms: 3
- Bathrooms: 2
- Full bathrooms: 2
- Main level bedrooms: 3
Primary bedroom
- Level: Main
- Area: 22352 Square Feet
- Dimensions: 176.0 x 127.0
Bedroom 2
- Level: Main
- Area: 13320 Square Feet
- Dimensions: 12.0 x 1110.0
Bedroom 3
- Level: Main
- Area: 11978 Square Feet
- Dimensions: 106.0 x 113.0
Dining room
- Level: Main
- Area: 9064 Square Feet
- Dimensions: 103.0 x 88.0
Kitchen
- Level: Main
- Area: 7553 Square Feet
- Dimensions: 91.0 x 83.0
Laundry
- Level: Main
- Area: 42413 Square Feet
- Dimensions: 83.0 x 511.0
Living room
- Level: Main
- Area: 4806810 Square Feet
- Dimensions: 2811.0 x 1710.0
Heating
- Forced Air
Cooling
- Central Air
Features
- Flooring: Carpet, Hardwood, Vinyl
Interior area
- Total structure area: 1,512
- Total interior livable area: 1,512 sqft
- Finished area above ground: 1,512
- Finished area below ground: 0
Property
Parking
- Total spaces: 2
- Parking features: Concrete, Driveway, Garage Faces Side, Garage
- Garage spaces: 2
- Has uncovered spaces: Yes
Features
- Levels: One
- Stories: 1
Lot
- Size: 0.36 Acres
- Features: Cul-De-Sac, Landscaped
Details
- Parcel number: 180603115791
- Special conditions: Standard
Construction
Type & style
- Home type: SingleFamily
- Architectural style: Ranch
- Property subtype: Single Family Residence
Materials
- Fiber Cement
- Foundation: Crawlspace
- Roof: Shingle
Condition
- New construction: No
- Year built: 2000
Utilities & green energy
- Sewer: Public Sewer
- Water: Public
Community & HOA
Community
- Subdivision: Golden Pond
HOA
- Has HOA: Yes
- Services included: Maintenance Grounds
- HOA fee: $234 annually
- HOA name: Golden Pond HOA
- HOA phone: 919-529-2965
Location
- Region: Creedmoor
Financial & listing details
- Price per square foot: $212/sqft
- Tax assessed value: $298,674
- Annual tax amount: $3,621
- Date on market: 9/9/2026
- Listing agreement: Exclusive Right To Sell
- Listing terms: Cash,Conventional,FHA,VA Loan
Estimated market value
$318,600
$303,000 - $335,000
$1,826/mo
Price history
| Date | Event | Price |
|---|---|---|
| 10/9/2026 | Price change | $319,900-3%$212/sqft |
Source:  Doorify MLS #10158206 Report a problem Doorify MLS #10158206 Report a problem | ||
| 9/9/2026 | Price change | $329,900-5.7%$218/sqft |
Source: Doorify MLS #10158206 Report a problem | ||
| 8/23/2026 | Pending sale | $349,900$231/sqft |
Source: Doorify MLS #10158206 Report a problem | ||
| 7/28/2026 | Price change | $349,900-2.8%$231/sqft |
Source: Doorify MLS #10158206 Report a problem | ||
| 7/6/2026 | Price change | $359,900-1.4%$238/sqft |
Source: Doorify MLS #10158206 Report a problem | ||
| 5/5/2026 | Price change | $364,900-2.7%$241/sqft |
Source: Doorify MLS #10158206 Report a problem | ||
| 4/8/2026 | Listed for sale | $374,900+123.8%$248/sqft |
Source: Doorify MLS #10158206 Report a problem | ||
| 9/26/2016 | Sold | $167,500$111/sqft |
Source: Public Record Report a problem | ||
| 8/3/2016 | Listed for sale | $167,500$111/sqft |
Source: Visual Tour #2082352 Report a problem | ||
Public tax history
| Year | Property taxes | Tax assessment |
|---|---|---|
| 2025 | $3,677 +8.9% | $298,674 |
| 2024 | $3,376 +35.9% | $298,674 +85.6% |
| 2023 | $2,485 +0.4% | $160,950 |
| 2022 | $2,474 +0.2% | $160,950 |
| 2021 | $2,469 | $160,950 |
| 2020 | $2,469 | $160,950 |
| 2019 | $2,469 | $160,950 |
| 2018 | $2,469 -0.7% | $160,950 +5.4% |
| 2016 | $2,486 | $152,694 |
| 2015 | $2,486 +3.4% | $152,694 |
| 2014 | $2,405 -2.2% | $152,694 |
| 2013 | $2,458 | $152,694 |
| 2012 | -- | $152,694 |
| 2011 | -- | $152,694 |
| 2010 | -- | $152,694 +6.6% |
| 2009 | -- | $143,306 |
| 2008 | -- | $143,306 |
| 2007 | $1,082 | $143,306 |
Find assessor info on the county website
Monthly payment
Est. payment
Payment breakdown
Explore the cost of this home by adjusting the details. Changes won't be saved.Climate risks
Neighborhood: 27522
Nearby schools
Schools provided by the listing agent
- Elementary: Granville - Mount Energy Elementary
- Middle: Granville - Granville Central Middle School
- High: Granville - South Granville High
Source: Doorify MLS. This data may not be complete. We recommend contacting the local school district to confirm school assignments for this home.

Similar homes
- $315,0003 bd2 ba1.5k sqft2660 Bowden Dr, Creedmoor, NC 27522Active
 MLS ID #12761987, Megan O'Quinn, Compass. MRED as distributed by MLS GRID
 - $310,0003 bd2 ba1.2k sqft1968 Bowles Ave, Creedmoor, NC 27522For Sale

 MLS ID #10191005, Alexia Renee Forte. Doorify MLS
 - $309,9003 bd3 ba1.8k sqft609 Quail Ct, Creedmoor, NC 27522For Sale
 MLS ID #10192654, Tim O'Brien. Doorify MLS
 - $340,0003 bd3 ba1.5k sqft108 Cedar St, Butner, NC 27509For Sale
 MLS ID #10181985, Andrea Lauren Felso. Doorify MLS
 - $344,9003 bd2 ba1.6k sqft726 Torredge Rd, Durham, NC 27712For SaleMLS ID #10199155, Shakirah James. Doorify MLS
- $315,0003 bd2 ba1.4k sqft307 Punch Hill Farm Rd, Rougemont, NC 27572For SaleMLS ID #10190690, Teicy Garcia. Doorify MLS
- $325,0003 bd2 ba1.2k sqft1513 Solunar Ct, Wake Forest, NC 27587For SaleMLS ID #10194688, Alison Malloy Wojnarowski. Doorify MLS
- $305,0003 bd3 ba1.6k sqft115 Cornerstone Dr, Franklinton, NC 27525For SaleMLS ID #10169628, Lynn Foster. Doorify MLS
- $315,0003 bd2 ba1.1k sqft108 Bristol Ct, Youngsville, NC 27596For SaleMLS ID #10182034, Ryan Daniel Sabatini. Doorify MLS
- $315,0003 bd2 ba1.4k sqft2709 Mortise Ct, Durham, NC 27704For SaleMLS ID #10190088, Toni Patterson. Doorify MLS
- $325,0003 bd3 ba1.5k sqft1603 Oak Grove Pkwy, Durham, NC 27703For SaleMLS ID #10196238, Everett Stevenson. Doorify MLS
- $349,9003 bd3 ba1.6k sqft1100 Kullana Ln, Wake Forest, NC 27587For SaleMLS ID #10182397, Elliot Smalls. Doorify MLS
- $289,0003 bd2 ba1.4k sqft112 Waiters Way, Youngsville, NC 27596For SaleMLS ID #10179507, Tina Lutrario. Doorify MLS
- $349,0003 bd2 ba1.3k sqft2512 Sundial Cir, Durham, NC 27704For SaleMLS ID #10188180, Germany McNeal. Doorify MLS
- $409,9003 bd2 ba1.7k sqft6049 Landis Rd, Oxford, NC 27565For SaleMLS ID #10199311, Penny Howell Rogers. Doorify MLS
- $434,9003 bd3 ba2.1k sqft118 Laurston Ct, Durham, NC 27712For SaleMLS ID #10199517, Lisa B Borer. Doorify MLS
- $354,9003 bd3 ba1.5k sqft308 Black Swan Way, Wake Forest, NC 27587For SaleMLS ID #10196143, Anna Powell. Doorify MLS
- $346,5003 bd2 ba1.4k sqft188 Pine Cone Dr, Oxford, NC 27565For SaleMLS ID #10172251, Tracy Dozier-Peiffer. Doorify MLS
- $210,9002 bd3 ba1.1k sqft203 Winston Way, Creedmoor, NC 27522For SaleMLS ID #10187338, Cynthia Ann Daniel-Williams. Doorify MLS
- $399,9003 bd2 ba1.8k sqft3011 Elk Ridge Rd, Durham, NC 27712For SaleMLS ID #10199353, Andrea Patrice Douglass. Doorify MLS
