COUNTRY CHARM, CONVENIENCE & ROOM TO SPREAD OUT! Welcome home to this beautiful 3-bedroom, 2-bath home situated on 2.3 ACRES just outside the Oxford city limits! Enjoy the peace and quiet of country living without sacrificing convenience. Inside, you'll find a spacious family room featuring a beautiful brick fireplace, a welcoming kitchen with abundant cabinetry, granite countertops and breakfast bar, and a separate dining room perfect for gatherings. A fantastic walk-up attic provides an abundance of easily accessible storage space! Outside, the impressive DETATCHED GARAGE/WORKSHOP offers endless possibilities for hobbies, projects, equipment, or additional storage. Relax on the inviting covered front porch or gather around the backyard fire pit and enjoy the spacious surroundings. The metal roof adds durability and peace of mind. With plenty of room both inside and out, this property offers the perfect combination of comfort, functionality, and country charm. So many extras to appreciate—this one is truly a MUST SEE!
For sale
$409,900
6049 Landis Rd, Oxford, NC 27565
3beds
1,733sqft
Single Family Residence
Built in 1991
2.33 Acres Lot
$396,900 Zestimate®
$237/sqft
$-- HOA
What's special
Inviting covered front porchBreakfast barWelcoming kitchenSpacious family roomGranite countertopsMetal roof adds durabilityBeautiful brick fireplace
- 4 days
- 330
- 19
Likely to sell faster than
Zillow last checked:
Listing updated:
Listed by:
Penny Howell Rogers 919-939-1109,
Northern Point Realty
Source: Doorify MLS,MLS#: 10199311
Facts & features
Interior
Bedrooms & bathrooms
- Bedrooms: 3
- Bathrooms: 2
- Full bathrooms: 2
- Main level bedrooms: 3
Primary bedroom
- Level: Main
Heating
- Heat Pump
Cooling
- Central Air, Ceiling Fan(s), Electric, Heat Pump
Appliances
- Included: Dryer, Dishwasher, Electric Range, Refrigerator, Washer
- Laundry: Laundry Room, Main Level
Features
- Soaking Tub
- Flooring: Carpet, Laminate, Vinyl
- Number of fireplaces: 1
- Fireplace features: Den
Interior area
- Total structure area: 1,733
- Total interior livable area: 1,733 sqft
- Finished area above ground: 1,733
- Finished area below ground: 0
Property
Parking
- Total spaces: 6
- Parking features: Additional Parking, Detached, Garage Door Opener, Heated Garage, Workshop in Garage
- Garage spaces: 2
- Uncovered spaces: 4
Features
- Levels: One
- Stories: 1
- Patio & porch: Deck, Front Porch, Patio
- Has view: Yes
- View description: Rural
Lot
- Size: 2.33 Acres
- Features: Front Yard, Hardwood Trees
Details
- Additional structures: Garage(s), Workshop
- Parcel number: 193403011906
- Special conditions: Standard
Construction
Type & style
- Home type: SingleFamily
- Architectural style: Ranch,Traditional
- Property subtype: Single Family Residence
Materials
- Brick, Vinyl Siding
- Foundation: Brick/Mortar
- Roof: Metal
Condition
- New construction: No
- Year built: 1991
Utilities & green energy
- Sewer: Septic Tank
- Water: Well
- Utilities for property: Cable Available, Water Connected, Septic Connected
Community & HOA
Community
- Security: Prewired, Security System Owned
HOA
- Has HOA: No
Location
- Region: Oxford
Financial & listing details
- Price per square foot: $237/sqft
- Tax assessed value: $304,511
- Annual tax amount: $2,215
- Date on market: 10/20/2026
- Listing agreement: Exclusive Right To Sell
- Listing terms: Cash,Conventional,FHA
- Road surface type: Paved
Estimated market value
$396,900
$377,000 - $417,000
$1,845/mo
Price history
| Date | Event | Price |
|---|---|---|
| 10/20/2026 | Listed for sale | $409,900+3999%$237/sqft |
Source:  Doorify MLS #10199311 Report a problem | ||
| 11/4/2011 | Sold | $10,000$6/sqft |
Source: Public Record Report a problem | ||
Public tax history
| Year | Property taxes | Tax assessment |
|---|---|---|
| 2025 | $2,239 +0.2% | $304,511 |
| 2024 | $2,234 +21.9% | $304,511 +60% |
| 2023 | $1,833 +1.2% | $190,287 |
| 2022 | $1,812 +7% | $190,287 |
| 2021 | $1,692 -0.6% | $190,287 |
| 2020 | $1,703 | $190,287 |
| 2019 | $1,703 0% | $190,287 |
| 2018 | $1,703 -1.5% | $190,287 +2.4% |
| 2016 | $1,730 | $185,779 |
| 2015 | $1,730 +6% | $185,779 |
| 2014 | $1,632 | $185,779 +13.4% |
| 2013 | $1,632 | $163,852 |
| 2012 | -- | $163,852 +6.2% |
| 2011 | -- | $154,261 |
| 2010 | -- | $154,261 +10.1% |
| 2009 | -- | $140,092 |
| 2008 | -- | $140,092 |
| 2007 | $1,058 | $140,092 |
Find assessor info on the county website
Monthly payment
Est. payment
Payment breakdown
Explore the cost of this home by adjusting the details. Changes won't be saved.Climate risks
Neighborhood: 27565
Nearby schools
Schools provided by the listing agent
- Elementary: Granville County Schools
- Middle: Granville County Schools
- High: Granville County Schools
Source: Doorify MLS. This data may not be complete. We recommend contacting the local school district to confirm school assignments for this home.
Similar homes
- $400,0004 bd3 ba2.2k sqft4537 Gresham Dr, Oxford, NC 27565For Sale

 MLS ID #10196540, Nathan A Watson. Doorify MLS
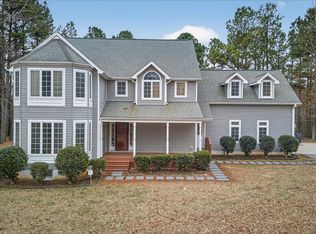
- $405,0004 bd3 ba2.5k sqft4098 Charlie Harris Rd, Oxford, NC 27565For Sale
 MLS ID #10151180, Angela Mechelle Hanks. Doorify MLS
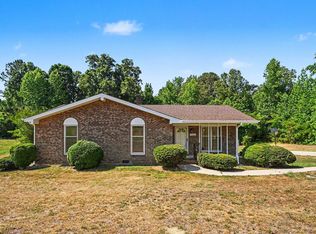
- $355,0003 bd2 ba1.1k sqft3662 W Antioch Dr, Oxford, NC 27565For Sale
 MLS ID #10174168, Naomi Richardson. Doorify MLS
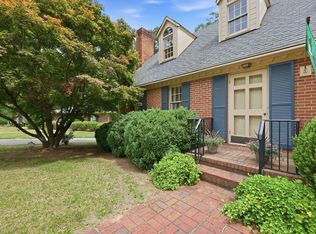
- $450,0003 bd3 ba2.5k sqft212 Hillcrest Dr, Oxford, NC 27565For Sale
 MLS ID #10174774, Benji Hight. Doorify MLS
- $373,0003 bd2 ba1.8k sqft4336 N Greg Allen Way, Oxford, NC 27565For SaleMLS ID #10185499, Thomas Ladane Shoupe. Doorify MLS
- $425,0004 bd3 ba2.2k sqft1818 Brookrun Rd, Henderson, NC 27536For SaleMLS ID #10200090, Karen Stainback. Doorify MLS
- $290,0003 bd2 ba1.6k sqft6601 Woodlawn Dr, Oxford, NC 27565For SaleMLS ID #10199211, Penny Howell Rogers. Doorify MLS
- $346,5003 bd2 ba1.4k sqft188 Pine Cone Dr, Oxford, NC 27565For SaleMLS ID #10172251, Tracy Dozier-Peiffer. Doorify MLS
- $372,0004 bd3 ba1.8k sqft4110 Emily Ln, Oxford, NC 27565For SaleMLS ID #10198957, Shaylan Good. Doorify MLS
- $320,0003 bd2 ba2.3k sqft119 Maluli Dr, Oxford, NC 27565For SaleMLS ID #10195893, Katie Currin. Doorify MLS
- $325,0004 bd2 ba1.6k sqft5586 Shelton Creek Rd, Oxford, NC 27565For SaleMLS ID #10178741, Scott Baker. Doorify MLS
- $210,0003 bd2 ba1.2k sqft1569 Satterwhite Rd, Oxford, NC 27565For SaleMLS ID #10196820, Edward Stallings. Doorify MLS
- $299,9003 bd2 ba1.5k sqft606 Dabney Woods Ln, Henderson, NC 27537For SaleMLS ID #10190659, Benji Hight. Doorify MLS
- $259,9003 bd2 ba1.8k sqft5684 Rock Bottom Rd, Oxford, NC 27565For SaleMLS ID #10193070, Nicole Anglin. Doorify MLS
- $249,9003 bd2 ba1.6k sqft213 Pine Tree Rd, Oxford, NC 27565For SaleMLS ID #10175657, Penny Howell Rogers. Doorify MLS
- $399,9993 bd3 ba2.1k sqft1224 Hedrick Dr, Henderson, NC 27537For SaleMLS ID #10196305, Deidre Martin. Doorify MLS
- $344,9003 bd3 ba1.7k sqft206 Cardinal Ct, Oxford, NC 27565New ConstructionMLS ID #10153402, Jim Allen. Doorify MLS
- $349,9003 bd3 ba2.5k sqft84 Wintergreen Rd, Henderson, NC 27537For SaleMLS ID #10169290, Ruxton Bobbitt. Doorify MLS
- $269,0003 bd2 ba2k sqft970 Us Highway 158 Byp, Henderson, NC 27537For SaleMLS ID #10186876, Hope Howard. Doorify MLS
- $235,0003 bd1 ba1.3k sqft2064 Oak Hill Rd, Oxford, NC 27565For SaleMLS ID #10197353, Douglas Neil Gresham. Doorify MLS
