Nestled in one of Oxford's most established neighborhoods, this beautifully maintained custom home is just a short walk from Historic Downtown Oxford, offering the perfect blend of timeless character and convenience. Situated on over 0.3 acres, the property features a fenced backyard, covered patio, and plenty of outdoor space to enjoy. The mostly brick exterior with classic wood trim sets the stage for the craftsmanship found throughout the home. Inside, you'll find hardwood floors throughout much of the living area, elegant dental molding, and spacious formal living and dining rooms ideal for entertaining. Two separate family rooms/dens provide exceptional flexibility and abundant space for gatherings, hobbies, or relaxation. The main level includes a bedroom with an adjacent full bath, offering convenience for guests or multi-generational living. Upstairs, you'll find two additional bedrooms and a full bath along with a sitting area for upstairs guests. The walk-out basement presents endless possibilities and could, with a little love, easily serve as additional living space, a home office, classroom, fitness area, or recreation room with minimal effort. Lovingly cared for and thoughtfully designed, this home showcases quality craftsmanship, generous living spaces, and a location that is hard to match. A rare opportunity to own a truly special property in the heart of Oxford.
For sale
$450,000
212 Hillcrest Dr, Oxford, NC 27565
3beds
2,570sqft
:
Get pre-qualified$2,697/mo
Single Family Residence, Residential
Built in 1957
0.3 Acres Lot
$432,500 Zestimate®
$175/sqft
$-- HOA
What's special
Elegant dental moldingFenced backyardGenerous living spacesCovered patio
- 55 days |
- 223 |
- 5 |
Zillow last checked:
Listing updated:
Listed by:
Benji Hight 919-691-4415,
Northern Point Realty
Source: Doorify MLS,MLS#: 10174774
Facts & features
Interior
Bedrooms & bathrooms
- Bedrooms: 3
- Bathrooms: 3
- Full bathrooms: 3
Heating
- Central, None
Cooling
- Ceiling Fan(s)
Appliances
- Laundry: In Basement, Laundry Room
Features
- Bathtub/Shower Combination, Crown Molding, Entrance Foyer, Granite Counters
- Flooring: Hardwood, Tile
- Basement: Block, Exterior Entry, Interior Entry, Partial, Storage Space, Unfinished
- Number of fireplaces: 2
- Fireplace features: Basement, Living Room
- Common walls with other units/homes: No Common Walls
Interior area
- Total structure area: 2,570
- Total interior livable area: 2,570 sqft
- Finished area above ground: 2,570
- Finished area below ground: 0
Property
Parking
- Parking features: Carport, Concrete
Features
- Levels: Three Or More
- Stories: 2
- Patio & porch: Covered, Patio
- Exterior features: Fenced Yard
- Fencing: Back Yard, Chain Link
- Has view: Yes
Lot
- Size: 0.3 Acres
Details
- Parcel number: 192315532789
- Special conditions: Standard
Construction
Type & style
- Home type: SingleFamily
- Architectural style: Traditional
- Property subtype: Single Family Residence, Residential
Materials
- Brick Veneer, Wood Siding
- Foundation: Combination
- Roof: Shingle
Condition
- New construction: No
- Year built: 1957
Utilities & green energy
- Sewer: Public Sewer
- Water: Public
Community & HOA
Community
- Subdivision: Green Acres
HOA
- Has HOA: No
Location
- Region: Oxford
Financial & listing details
- Price per square foot: $175/sqft
- Tax assessed value: $265,295
- Annual tax amount: $3,106
- Date on market: 6/18/2026
Estimated market value
$432,500
$411,000 - $454,000
$1,957/mo
Price history
| Date | Event | Price |
|---|---|---|
| 6/18/2026 | Listed for sale | $450,000+221.4%$175/sqft |
Source:  Doorify MLS #10174774 Report a problem Doorify MLS #10174774 Report a problem | ||
| 11/30/2006 | Sold | $140,000$54/sqft |
Source: Agent Provided Report a problem | ||
Public tax history
| Year | Property taxes | Tax assessment |
|---|---|---|
| 2025 | $3,154 +0.1% | $265,295 |
| 2024 | $3,152 +18.5% | $265,295 +49.7% |
| 2023 | $2,659 +0.4% | $177,263 |
| 2022 | $2,648 +0.2% | $177,263 |
| 2021 | $2,643 | $177,263 |
| 2020 | $2,643 | $177,263 |
| 2019 | $2,643 | $177,263 |
| 2018 | $2,643 +2.1% | $177,263 +4.9% |
| 2016 | $2,589 | $169,037 |
| 2015 | $2,589 +3.6% | $169,037 |
| 2014 | $2,500 | $169,037 |
| 2013 | $2,500 | $169,037 |
| 2012 | -- | $169,037 |
| 2011 | -- | $169,037 |
| 2010 | -- | $169,037 +16.7% |
| 2009 | -- | $144,905 |
| 2008 | -- | $144,905 |
| 2007 | $1,094 | $144,905 |
Find assessor info on the county website
Monthly payment
Est. payment
Payment breakdown
Explore the cost of this home by adjusting the details. Changes won't be saved.Climate risks
Neighborhood: 27565
Nearby schools
GreatSchools rating
- 5/10C G Credle ElementaryGrades: PK-5Distance: 1 mi
- 3/10Northern Granville MiddleGrades: 6-8Distance: 2.6 mi
- 4/10J F Webb HighGrades: 9-12Distance: 2.1 mi
Schools provided by the listing agent
- Elementary: Granville - West Oxford Elementary
- Middle: Granville - Northern Granville Middle
- High: Granville - J F Webb High
Source: Doorify MLS. This data may not be complete. We recommend contacting the local school district to confirm school assignments for this home.
- $270,1003 bd1 ba1.6k sqft214 Hillcrest Dr, Oxford, NC 27565Off Market
- $231,2002 bd1 ba1.5k sqft210 Hillcrest Dr, Oxford, NC 27565Off Market
- $2,0001 acre210 Hillcrest Dr, Oxford, NC 27565Off Market
- $332,5003 bd2 ba1.7k sqft208 Hillcrest Dr, Oxford, NC 27565Sold
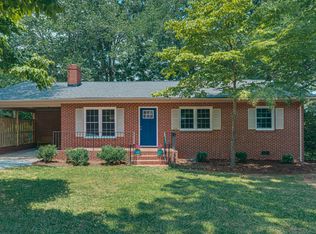
- $172,600-- bd1 ba1k sqft202 Forest Rd, Oxford, NC 27565Off Market
- $341,200-- bd2 ba2.2k sqft101 Tranquil Dr, Oxford, NC 27565Off Market
- $345,900-- bd3 ba2.3k sqft219 Hillcrest Dr, Oxford, NC 27565Off Market
- $311,900-- bd2 ba2.4k sqft221 Hillcrest Dr, Oxford, NC 27565Off Market
A local agent can set up tours, give advice and negotiate with sellers.
Similar homes
- $--3 bd3 ba2.2k sqft124 Maluli Dr, Oxford, NC 27565Auction
 Auction.com 1
 - $435,0004 bd4 ba2k sqft107 Edgewood Dr, Oxford, NC 27565For Sale
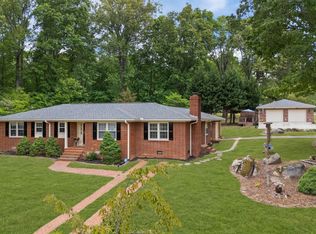
 MLS ID #10162621, Ann Hancock. Doorify MLS
 - $450,0004 bd3 ba2.5k sqft4098 Charlie Harris Rd, Oxford, NC 27565For Sale
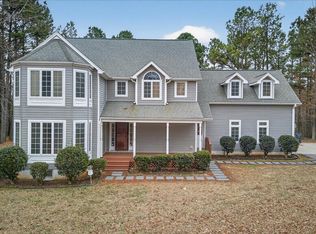 MLS ID #10151180, Angela Mechelle Hanks. Doorify MLS
 - $345,0003 bd2 ba1.5k sqft102 Forest Rd, Oxford, NC 27565For Sale
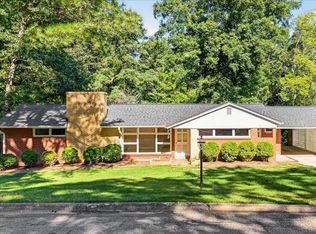 MLS ID #10156969, Ed Edward Compton. Doorify MLS
 - $349,0003 bd2 ba1.4k sqft188 Pine Cone Dr, Oxford, NC 27565For SaleMLS ID #10172251, Tracy Dozier-Peiffer. Doorify MLS
- $320,0003 bd2 ba2.3k sqft119 Maluli Dr, Oxford, NC 27565For SaleMLS ID #10159037, Katie Currin. Doorify MLS
- $374,9003 bd3 ba2.1k sqft6561 Huntsboro Rd, Oxford, NC 27565For SaleMLS ID #10175031, Renee Green. Doorify MLS
- $565,0003 bd3 ba2.7k sqft4076 Salem Farm Rd, Oxford, NC 27565For SaleMLS ID #10154507, Faye Guin. Doorify MLS
- $269,9003 bd2 ba1.6k sqft213 Pine Tree Rd, Oxford, NC 27565For SaleMLS ID #10175657, Penny Howell Rogers. Doorify MLS
- $409,9004 bd3 ba2.2k sqft4537 Gresham Dr, Oxford, NC 27565For SaleMLS ID #10158378, Nathan A Watson. Doorify MLS
- $549,0002 bd2 ba1.8k sqft2204 Us Highway 158, Oxford, NC 27565For SaleMLS ID #10175135, Penny Senor. Doorify MLS
- $235,0005 bd2 ba2.9k sqft(Undisclosed Address), Oxford, NC 27565For Sale
 MLS ID #100587515, Jason Walters Real Estate Team, EXP Realty LLC - C. Hive MLS
 - $390,0004 bd3 ba2.4k sqft2912 Oxford Rd, Henderson, NC 27536For SaleMLS ID #10183767, Nathan A Watson. Doorify MLS
- $470,0004 bd4 ba3.3k sqft380 Forest Dr, Henderson, NC 27536For SaleMLS ID #10177014, Kathleen Carlton. Doorify MLS
- $395,0003 bd3 ba2.5k sqft119 E Stratford Dr, Henderson, NC 27537For SaleMLS ID #10178096, Rebecca So. Doorify MLS
- $475,0003 bd3 ba2.2k sqft1526 Bearpond Rd, Henderson, NC 27537For SaleMLS ID #10173076, Margaret McPhail. Doorify MLS
- $250,0002 bd2 ba1.3k sqft1751 Mountain Creek Rd, Oxford, NC 27565For SaleMLS ID #10184348, Mark Parker. Doorify MLS
- $425,0003 bd1 ba1.3k sqft5225 Satterwhite Point Rd, Henderson, NC 27537For SaleMLS ID #10173478, Meredith Gilley. Doorify MLS
- $520,0003 bd2 ba2.4k sqft2117 Olde Brassfield Ln, Franklinton, NC 27525For SaleMLS ID #10181774, Josh Philpott. Doorify MLS
- $349,9003 bd3 ba2.5k sqft84 Wintergreen Rd, Henderson, NC 27537For SaleMLS ID #10169290, Ruxton Bobbitt. Doorify MLS
