TOTAL REDUCTION OF OVER $50,000 to $435K + HBW for BUYER! A GREAT DEAL for this totally REMODELED BRICK RANCH on 2.18 Ac Corner lot + 33x20 Detached Heated Garage. BUYER could convert to IN-LAW Suite or AIR B & B. as has 1/2 bath, sink, 2 refrigerators, TV, REC Rm area & DECK. Main home has 2038 SF, 4 BR , 3.5 BAs. Ample parking w/ 3 Driveways leading to Front Door, Attached Garage & Detached BRICK GARAGE / WORKSHOP (892 SF, Heated/AC.) 2026 IMPROVEMENTS: Power washed house, drives, Freshly painted DECK, 3 large SHEDS, shutters, installed Hot Water Heater, completed primary bath upgrades w/ NEW walk-in shower ; 2025 Renovations Included opening walls to create 30 x 20 LR & kitchen ; salvaged lumber from historical buildings by using Wooden BEAMS as Columns & for support creating an OPEN floor plan, giving character & easy country living to the home, NEW kitchen ,appliances, cabinets , installed OAK floors in kitchen, den ,foyer, & primary BR, + refinished all other WOOD floors throughout &, painted inside! This home boasts a large primary BR suite w/ additional outside private entrance. Cozy Den w/ FP includes separate entrance. Continuous improvements thru the years: 2019 HVAC; 2018 ROOF; 2017 Split HVAC system in detached garage; w/ electrical panel & generator plug, well pump; 2015 Septic upgraded; 2010 Detached garage w/ 892 SF & Deck constructed + large concrete parking pad & drive! A Covered PATIO leads to single attached garage & fenced back yard. Room to grow w/ 835' paved Road frontage on 3 streets/ play area for soccer or future POOL or potentially another HOME built. Home Warranty included. NOTHING LEFT FOR BUYER TO DO BUT BUY & MOVE IN! NO HOA FEES, NO recorded restrictive covenants, NO CITY TAXES !!! Just 3 minutes from downtown Oxford & I-85.
For sale
Price cut: $25K (7/22)
$435,000
107 Edgewood Dr, Oxford, NC 27565
4beds
2,038sqft
:
Get pre-qualified$2,665/mo
Single Family Residence, Residential
Built in 1965
2.18 Acres Lot
$426,800 Zestimate®
$213/sqft
$-- HOA
What's special
Totally remodeled brick ranchFreshly painted deckPlay area for soccerPainted insideNew kitchen appliances cabinets
- 90 days |
- 1,059 |
- 80 |
Zillow last checked:
Listing updated:
Listed by:
Ann Hancock 919-691-0834,
Wills Hancock Properties, Inc
Source: Doorify MLS,MLS#: 10162621
Facts & features
Interior
Bedrooms & bathrooms
- Bedrooms: 4
- Bathrooms: 4
- Full bathrooms: 3
- 1/2 bathrooms: 1
Heating
- Central, Electric, Heat Pump
Cooling
- Ceiling Fan(s), Central Air, Heat Pump
Appliances
- Included: Dishwasher, Electric Cooktop, Ice Maker, Microwave, Refrigerator, Washer/Dryer Stacked
Features
- Flooring: Carpet, Ceramic Tile, Hardwood
- Has fireplace: Yes
- Fireplace features: Den
Interior area
- Total structure area: 2,038
- Total interior livable area: 2,038 sqft
- Finished area above ground: 2,038
- Finished area below ground: 0
Property
Parking
- Total spaces: 8
- Parking features: Garage - Attached, Open
- Attached garage spaces: 3
- Uncovered spaces: 5
Features
- Levels: One
- Stories: 1
- Exterior features: Fenced Yard, Private Yard, Rain Gutters, Storage
- Fencing: Back Yard, Wood
- Has view: Yes
Lot
- Size: 2.18 Acres
Details
- Parcel number: 192302568844
- Special conditions: Standard
Construction
Type & style
- Home type: SingleFamily
- Architectural style: Rustic
- Property subtype: Single Family Residence, Residential
Materials
- Brick
- Foundation: Brick/Mortar
- Roof: Shingle
Condition
- New construction: No
- Year built: 1965
Utilities & green energy
- Sewer: Septic Tank
- Water: Well
Community & HOA
Community
- Subdivision: Not in a Subdivision
HOA
- Has HOA: No
Location
- Region: Oxford
Financial & listing details
- Price per square foot: $213/sqft
- Tax assessed value: $255,894
- Annual tax amount: $1,803
- Date on market: 5/4/2026
Estimated market value
$426,800
$405,000 - $448,000
$2,175/mo
Price history
| Date | Event | Price |
|---|---|---|
| 7/22/2026 | Price change | $435,000-5.4%$213/sqft |
Source:  Doorify MLS #10162621 Report a problem Doorify MLS #10162621 Report a problem | ||
| 7/13/2026 | Price change | $460,000-1.1%$226/sqft |
Source: Doorify MLS #10162621 Report a problem | ||
| 5/13/2026 | Price change | $465,000-6.1%$228/sqft |
Source: Doorify MLS #10162621 Report a problem | ||
| 5/4/2026 | Listed for sale | $495,000+50%$243/sqft |
Source: Doorify MLS #10162621 Report a problem | ||
| 2/10/2026 | Sold | $330,000+53.5%$162/sqft |
Source: Public Record Report a problem | ||
| 8/6/2025 | Sold | $215,000-47.8%$105/sqft |
Source: Public Record Report a problem | ||
| 5/23/2025 | Sold | $412,000-4.1%$202/sqft |
Source: Doorify MLS #10069676 Report a problem | ||
| 1/8/2025 | Listed for sale | $429,500-2.5%$211/sqft |
Source: Doorify MLS #10069676 Report a problem | ||
| 11/1/2024 | Listing removed | $440,500$216/sqft |
Source: Doorify MLS #10049875 Report a problem | ||
| 10/9/2024 | Listed for sale | $440,500$216/sqft |
Source: Doorify MLS #10049875 Report a problem | ||
Public tax history
| Year | Property taxes | Tax assessment |
|---|---|---|
| 2025 | $1,831 +0.2% | $255,894 |
| 2024 | $1,828 +3.1% | $255,894 +33.2% |
| 2023 | $1,773 +0.6% | $192,142 |
| 2022 | $1,762 +7.3% | $192,142 |
| 2021 | $1,642 | $192,142 |
| 2020 | $1,642 | $192,142 |
| 2019 | $1,642 | $192,142 |
| 2018 | $1,642 +4.5% | $192,142 +9.6% |
| 2016 | $1,571 | $175,316 |
| 2015 | $1,571 +6.3% | $175,316 |
| 2014 | $1,478 -0.5% | $175,316 |
| 2013 | $1,485 | $175,316 |
| 2012 | -- | $175,316 |
| 2011 | -- | $175,316 |
| 2010 | -- | $175,316 +26.2% |
| 2009 | -- | $138,907 |
| 2008 | -- | $138,907 |
| 2007 | $1,067 | $138,907 |
Find assessor info on the county website
Monthly payment
Est. payment
Payment breakdown
Explore the cost of this home by adjusting the details. Changes won't be saved.Climate risks
Neighborhood: 27565
Nearby schools
GreatSchools rating
- 5/10C G Credle ElementaryGrades: PK-5Distance: 1.3 mi
- 3/10Northern Granville MiddleGrades: 6-8Distance: 2.2 mi
- 4/10J F Webb HighGrades: 9-12Distance: 1.7 mi
Schools provided by the listing agent
- Elementary: Granville - C G Credle Elementary
- Middle: Granville - Northern Granville Middle
- High: Granville - J F Webb High
Source: Doorify MLS. This data may not be complete. We recommend contacting the local school district to confirm school assignments for this home.
- $12,0001 AcresHolly Dr, Oxford, NC 27565Off Market
- $32,0001 AcresHolly Dr, Oxford, NC 27565Off Market
- $293,6003 bd2 ba2k sqft100 Hickory Hl, Oxford, NC 27565Off Market
- $366,600-- bd3 ba2.8k sqft102 Holly Dr, Oxford, NC 27565Off Market
- $339,0003 bd3 ba1.9k sqft103 Edgewood Dr, Oxford, NC 27565Off Market
- $275,500-- bd2 ba1.4k sqft104 Edgewood Dr, Oxford, NC 27565Off Market
- $375,700-- bd2 ba2.3k sqft103 Holly Dr, Oxford, NC 27565Off Market
- $389,6004 bd3 ba2.5k sqft102 Hickory Hl, Oxford, NC 27565Off Market
A local agent can set up tours, give advice and negotiate with sellers.
Similar homes
- $--3 bd3 ba2.2k sqft124 Maluli Dr, Oxford, NC 27565Auction
 Auction.com 1
 - $450,0003 bd3 ba2.5k sqft212 Hillcrest Dr, Oxford, NC 27565For Sale
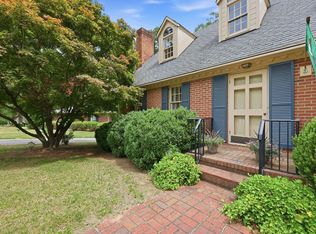
 MLS ID #10174774, Benji Hight. Doorify MLS
 - $409,9004 bd3 ba2.2k sqft4537 Gresham Dr, Oxford, NC 27565For Sale
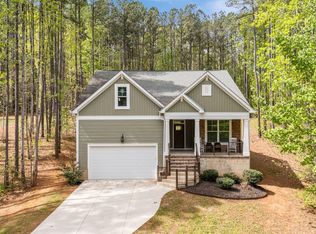 MLS ID #10158378, Nathan A Watson. Doorify MLS
 - $374,9003 bd3 ba2.1k sqft6561 Huntsboro Rd, Oxford, NC 27565For Sale
 MLS ID #10175031, Renee Green. Doorify MLS
 - $390,0004 bd3 ba2.4k sqft2912 Oxford Rd, Henderson, NC 27536For SaleMLS ID #10183767, Nathan A Watson. Doorify MLS
- $320,0003 bd2 ba2.3k sqft119 Maluli Dr, Oxford, NC 27565For SaleMLS ID #10159037, Katie Currin. Doorify MLS
- $355,0003 bd2 ba1.1k sqft3662 W Antioch Dr, Oxford, NC 27565For SaleMLS ID #10174168, Naomi Richardson. Doorify MLS
- $334,0004 bd2 ba2.2k sqft305 Broad St, Oxford, NC 27565For SaleMLS ID #10167584, Tania Canales. Doorify MLS
- $349,0003 bd2 ba1.4k sqft188 Pine Cone Dr, Oxford, NC 27565For SaleMLS ID #10172251, Tracy Dozier-Peiffer. Doorify MLS
- $469,0003 bd2 ba2.2k sqft7723 Cornwall Rd, Oxford, NC 27565For SaleMLS ID #10183891, Julie McFalls. Doorify MLS
- $395,0004 bd3 ba1.8k sqft5923 Rivers Bend Dr, Rougemont, NC 27572For SaleMLS ID #10183074, Eddie Burton. Doorify MLS
- $224,9003 bd2 ba1.1k sqft303 Sunset Ave, Oxford, NC 27565For SaleMLS ID #10183122, Benji Hight. Doorify MLS
- $565,0003 bd3 ba2.7k sqft4076 Salem Farm Rd, Oxford, NC 27565For SaleMLS ID #10154507, Faye Guin. Doorify MLS
- $549,0002 bd2 ba1.8k sqft2204 Us Highway 158, Oxford, NC 27565For SaleMLS ID #10175135, Penny Senor. Doorify MLS
- $269,9003 bd2 ba1.6k sqft213 Pine Tree Rd, Oxford, NC 27565For SaleMLS ID #10175657, Penny Howell Rogers. Doorify MLS
- $650,0004 bd3 ba2.5k sqft3177 Keller Ln, Oxford, NC 27565New ConstructionMLS ID #10164825, Missy Robbins. Doorify MLS
- $430,0003 bd2 ba1.6k sqft35 Hummingbird Ln, Henderson, NC 27537For SaleMLS ID #10183890, Julie McFalls. Doorify MLS
- $344,9003 bd3 ba1.7k sqft206 Cardinal Ct, Oxford, NC 27565New ConstructionMLS ID #10153402, Jim Allen. Doorify MLS
- $395,0003 bd3 ba2.5k sqft119 E Stratford Dr, Henderson, NC 27537For SaleMLS ID #10178096, Rebecca So. Doorify MLS
- $450,0003 bd2 ba1.8k sqft635 Manor Dr, Timberlake, NC 27583For SaleMLS ID #10182376, Melissa H White. Doorify MLS
