Custom-built home at Kerr Lake offering breathtaking water views and the perfect blend of comfort and craftmanship. 3br, 2ba home designed for both everyday living and entertainment. Open floor concept with split floor plan all on one level. Abundant natural light and scenic lake views from the front porch. Rocking porch front porch and screened in back porch offers entertainment in every way. Geer up for lake season and don't miss out on this one.
For sale
$430,000
35 Hummingbird Ln, Henderson, NC 27537
3beds
1,624sqft
Single Family Residence
Built in 2007
0.6 Acres Lot
$418,200 Zestimate®
$265/sqft
$-- HOA
What's special
Abundant natural lightOpen floor conceptScreened in back porchBreathtaking water views
- 71 days
- 321
- 14
Zillow last checked:
Listing updated:
Listed by:
Julie McFalls 919-695-1038,
Grand Slam Realty
Source: Doorify MLS,MLS#: 10183890
Facts & features
Interior
Bedrooms & bathrooms
- Bedrooms: 3
- Bathrooms: 2
- Full bathrooms: 2
- Main level bedrooms: 3
Primary bedroom
- Level: Main
Heating
- Heat Pump
Cooling
- Central Air, Heat Pump
Appliances
- Included: Dryer, Dishwasher, Electric Range, Free-Standing Electric Range, Free-Standing Refrigerator, Free-Standing Range, Ice Maker, Microwave, Range, Refrigerator, Washer, Washer/Dryer
- Laundry: Laundry Closet, Inside, Washer Hookup
Features
- Cathedral Ceiling(s), Ceiling Fan(s), Chandelier, Double Vanity, High Ceilings, Open Floorplan, Recessed Lighting, Stone Counters, Vaulted Ceiling(s)
- Flooring: Luxury Vinyl, Wood
- Common walls with other units/homes: No Common Walls
Interior area
- Total structure area: 1,624
- Total interior livable area: 1,624 sqft
- Finished area above ground: 1,624
- Finished area below ground: 0
Property
Parking
- Total spaces: 2
- Parking features: Garage Door Opener, Parking Pad
- Garage spaces: 2
- Has uncovered spaces: Yes
Features
- Levels: One
- Stories: 1
- Patio & porch: Covered, Enclosed, Front Porch, Porch, Screened, Wrap Around
- Exterior features: Rain Gutters
- Has view: Yes
- View description: Neighborhood, Trees/Woods
Lot
- Size: 0.6 Acres
Details
- Additional structures: Outbuilding
- Parcel number: 0302 01026
- Special conditions: Standard
- Other equipment: Satellite Dish
Construction
Type & style
- Home type: SingleFamily
- Architectural style: Craftsman,Farmhouse
- Property subtype: Single Family Residence
Materials
- Vinyl Siding
- Foundation: Brick/Mortar, Raised
- Roof: Shingle
Condition
- New construction: No
- Year built: 2007
Details
- Builder name: D.B. Williams Construction
Utilities & green energy
- Sewer: Septic Tank
- Water: Private
Community & HOA
Community
- Security: Smoke Detector(s)
HOA
- Has HOA: No
Location
- Region: Henderson
Financial & listing details
- Price per square foot: $265/sqft
- Tax assessed value: $354,016
- Annual tax amount: $2,988
- Date on market: 8/1/2026
- Listing agreement: Exclusive Right To Sell
- Listing terms: Cash,Conventional,FHA,USDA Loan,VA Loan
Estimated market value
$418,200
$397,000 - $439,000
$1,810/mo
Price history
| Date | Event | Price |
|---|---|---|
| 8/1/2026 | Listed for sale | $430,000$265/sqft |
Source:  Doorify MLS #10183890 Report a problem Doorify MLS #10183890 Report a problem | ||
| 8/1/2026 | Listing removed | $430,000$265/sqft |
Source: Doorify MLS #10156400 Report a problem | ||
| 7/31/2026 | Price change | $430,000-2.3%$265/sqft |
Source: Doorify MLS #10156400 Report a problem | ||
| 6/16/2026 | Price change | $440,000-1.1%$271/sqft |
Source: Doorify MLS #10156400 Report a problem | ||
| 3/31/2026 | Listed for sale | $445,000+911.4%$274/sqft |
Source: Doorify MLS #10156400 Report a problem | ||
| 2/2/2005 | Sold | $44,000$27/sqft |
Source: Public Record Report a problem | ||
Public tax history
| Year | Property taxes | Tax assessment |
|---|---|---|
| 2025 | $2,988 +7.8% | $354,016 |
| 2024 | $2,772 +40.6% | $354,016 +87.3% |
| 2023 | $1,971 | $189,056 |
| 2022 | $1,971 | $189,056 |
| 2021 | $1,971 +2% | $189,056 +2% |
| 2020 | $1,932 +0.3% | $185,344 |
| 2019 | $1,927 +2.5% | $185,344 |
| 2018 | $1,880 +2.4% | $185,344 |
| 2017 | $1,836 | $185,344 |
| 2016 | $1,836 | $185,344 +8.6% |
| 2015 | $1,836 +20.4% | $170,650 +0% |
| 2014 | $1,525 | $170,648 |
Find assessor info on the county website
Monthly payment
Est. payment
Payment breakdown
Explore the cost of this home by adjusting the details. Changes won't be saved.Climate risks
Neighborhood: 27537
Nearby schools
Schools provided by the listing agent
- Elementary: Vance - New Hope Elementary School
- Middle: Vance County Schools
- High: Vance County Schools
Source: Doorify MLS. This data may not be complete. We recommend contacting the local school district to confirm school assignments for this home.
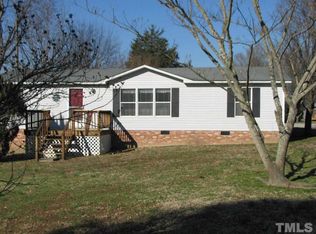
Similar homes
- $399,9993 bd3 ba2.1k sqft1224 Hedrick Dr, Henderson, NC 27537For Sale
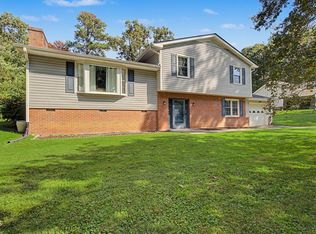
 MLS ID #10196305, Deidre Martin. Doorify MLS
 - $425,0003 bd3 ba1.9k sqft1080 Hedrick Dr, Henderson, NC 27537For Sale
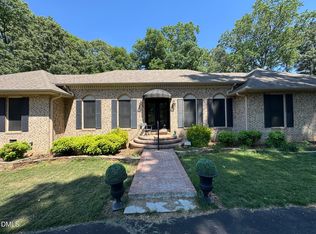 MLS ID #10170410, Ruxton Bobbitt. Doorify MLS
 - $480,0003 bd3 ba2.2k sqft321 Hedrick Dr, Henderson, NC 27537For Sale
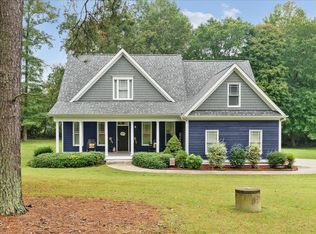 MLS ID #10186381, Michelle Lickliter. Doorify MLS
 - $449,9003 bd2 ba1.5k sqft53 Stonewood Loop Ln, Henderson, NC 27537New Construction
 MLS ID #10118428, Wallace Peiffer. Doorify MLS
 - $324,9003 bd2 ba1.3k sqft1565 Spring Valley Lake Rd, Henderson, NC 27537For SaleMLS ID #10196666, Wallace Peiffer. Doorify MLS
- $349,9002 bd1 ba1.1k sqft95 N Waters Edge Ln, Henderson, NC 27537For SaleMLS ID #10184285, Kathy Newton. Doorify MLS
- $474,9003 bd2 ba1.7k sqft195 Country Lake Dr, Henderson, NC 27537New ConstructionMLS ID #10196223, Dorathea Schultes. Doorify MLS
- $535,0003 bd2 ba1.8k sqft162 Stonewood Loop Ln, Henderson, NC 27537New ConstructionMLS ID #10188803, Cassie Hilton. Doorify MLS
- $400,0003 bd2 ba1.6k sqft567 Dabney Woods Ln, Henderson, NC 27537For SaleMLS ID #10190926, Laurie Donofrio. Doorify MLS
- $471,0003 bd2 ba1.9k sqft117 Friendly Ln, Henderson, NC 27537For SaleMLS ID #10181926, Leo Murphy. Doorify MLS
- $390,0003 bd3 ba2.2k sqft101 Country Club Dr, Henderson, NC 27536For SaleMLS ID #10196468, Ruxton Bobbitt. Doorify MLS
- $249,9003 bd2 ba1.4k sqftChampion Home, Henderson, NC 27537New ConstructionMLS ID #10174633, Brent Henson. Doorify MLS
- $279,0003 bd2 ba2k sqft970 Us Highway 158 Byp, Henderson, NC 27537For SaleMLS ID #10186876, Hope Howard. Doorify MLS
- $234,9003 bd2 ba1.5k sqft148 Baptist Church Rd, Henderson, NC 27537For SaleMLS ID #10181235, Mayra Colin. Doorify MLS
- $399,0003 bd2 ba1.6k sqft2700 Propus Wilkinson Rd, Bullock, NC 27507For SaleMLS ID #10170928, Ann Hancock. Doorify MLS
- $249,5002 bd2 ba1k sqft111 Nature Ln, Henderson, NC 27537For SaleMLS ID #10176921, Jaimee Wilder. Doorify MLS
- $569,9003 bd2 ba2.4k sqft117 Pool Rock Shores Ln, Henderson, NC 27537New ConstructionMLS ID #10188258, Dorathea Schultes. Doorify MLS
