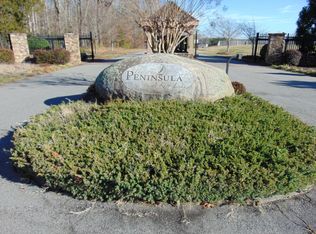
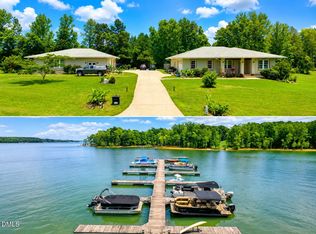
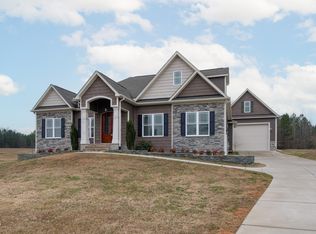
Welcome home to KERR LAKE living at its best! This beautifully designed 3-bedroom, 2-bath home offers 1,500 square feet of thoughtfully laid-out living space with upgraded finishes throughout. The open-concept floor plan is perfect for entertaining and everyday comfort. The spacious primary suite features a stunning bathroom with a custom tile wet area that includes a large walk-in shower and a relaxing garden tub--just what you need to unwind after a day on KERR LAKE. Situated on a little over an acre, the property provides ample outdoor space to enjoy and make your own. Located in the desirable Peninsula neighborhood, this lot includes access to a community boat slip, giving you the best of KERR LAKE just moments from your door. Whether you're looking for a weekend retreat or full-time lake life, this home has everything you need!
New construction
Price cut: $25K (7/28)
$449,900
53 Stonewood Loop Ln, Henderson, NC 27537
3beds
1,501sqft
Single Family Residence
Built in 2025
1.17 Acres Lot
$441,500 Zestimate®
$300/sqft
$42/mo HOA
What's special
Upgraded finishesLarge walk-in showerSpacious primary suiteCustom tile wet areaStunning bathroomRelaxing garden tubOpen-concept floor plan
- 377 days
- 613
- 22
Zillow last checked:
Listing updated:
Listed by:
Wallace Peiffer 919-302-1215,
Premier Advantage Realty Inc
Source: Doorify MLS,MLS#: 10118428
Facts & features
Interior
Bedrooms & bathrooms
- Bedrooms: 3
- Bathrooms: 2
- Full bathrooms: 2
- Main level bathrooms: 2
- Main level bedrooms: 3
Primary bedroom
- Level: Main
- Area: 171.12 Square Feet
- Dimensions: 13.8 x 12.4
Bedroom 2
- Level: Main
- Area: 137.8 Square Feet
- Dimensions: 13 x 10.6
Bedroom 3
- Level: Main
- Area: 132 Square Feet
- Dimensions: 12 x 11
Dining room
- Level: Main
- Area: 131.3 Square Feet
- Dimensions: 13 x 10.1
Other
- Level: Main
- Area: 47 Square Feet
- Dimensions: 9.4 x 5
Kitchen
- Level: Main
- Area: 116.58 Square Feet
- Dimensions: 13.4 x 8.7
Laundry
- Level: Main
- Area: 48 Square Feet
- Dimensions: 8 x 6
Living room
- Level: Main
- Area: 247.64 Square Feet
- Dimensions: 16.4 x 15.1
Other
- Description: Master walk-in closet
- Level: Main
- Area: 66.6 Square Feet
- Dimensions: 9 x 7.4
Other
- Description: Master bath wet room
- Level: Main
- Area: 45 Square Feet
- Dimensions: 9 x 5
Other
- Description: Garage
- Level: Main
- Area: 470.88 Square Feet
- Dimensions: 21.8 x 21.6
Heating
- Forced Air
Cooling
- Central Air
Appliances
- Included: Dishwasher, Electric Range, Microwave
- Laundry: Laundry Room
Features
- Breakfast Bar, Built-in Features, Cathedral Ceiling(s), Ceiling Fan(s), Crown Molding, Double Vanity, Entrance Foyer, Granite Counters, Kitchen Island, Open Floorplan, Pantry, Primary Downstairs, Walk-In Closet(s), Bathtub/Shower Combination, Smooth Ceilings
- Flooring: Ceramic Tile, Luxury Vinyl
- Windows: Insulated Windows
- Basement: Crawl Space
Interior area
- Total structure area: 1,501
- Total interior livable area: 1,501 sqft
- Finished area above ground: 1,501
- Finished area below ground: 0
Video & virtual tour
Property
Parking
- Total spaces: 4
- Parking features: Concrete, Garage Faces Side, Garage
- Garage spaces: 2
- Uncovered spaces: 2
Features
- Levels: One
- Stories: 1
- Patio & porch: Deck
- Exterior features: Rain Gutters
- Pool features: None
- Spa features: None
- Fencing: None
Lot
- Size: 1.17 Acres
- Features: Landscaped
Details
- Additional structures: None
- Parcel number: 0312 B 02 001
- Zoning: Res
- Special conditions: Standard
- Other equipment: None
- Horse amenities: None
Construction
Type & style
- Home type: SingleFamily
- Architectural style: Ranch,Transitional
- Property subtype: Single Family Residence
Materials
- Vinyl Siding
- Foundation: Brick/Mortar
- Roof: Shingle
Condition
- New Construction
- New construction: Yes
- Year built: 2025
- Major remodel year: 2025
Utilities & green energy
- Sewer: Septic Tank
- Water: Well
Community & HOA
Community
- Features: Fishing, Lake
- Security: Gated Community
- Subdivision: The Peninsula at Kerr Lake
HOA
- Has HOA: Yes
- Amenities included: Boat Dock, Powered Boats Allowed, Water
- Services included: Road Maintenance
- HOA fee: $500 annually
- HOA name: Peninsula at Kerr Lake
- HOA phone: 919-528-3888
Location
- Region: Henderson
Financial & listing details
- Price per square foot: $300/sqft
- Tax assessed value: $43,837
- Annual tax amount: $352
- Date on market: 8/28/2025
- Listing agreement: Exclusive Right To Sell
- Listing terms: Cash,Conventional,FHA,USDA Loan,VA Loan
Estimated market value
$441,500
$419,000 - $464,000
$1,817/mo
Price history
| Date | Event | Price |
|---|---|---|
| 7/28/2026 | Price change | $449,900-5.3%$300/sqft |
Source:  Doorify MLS #10118428 Report a problem Doorify MLS #10118428 Report a problem | ||
| 5/4/2026 | Price change | $474,900-3.9%$316/sqft |
Source: Doorify MLS #10118428 Report a problem | ||
| 2/26/2026 | Price change | $494,000-0.2%$329/sqft |
Source: Doorify MLS #10118428 Report a problem | ||
| 8/28/2025 | Listed for sale | $495,000$330/sqft |
Source: Doorify MLS #10118428 Report a problem | ||
| 8/13/2025 | Listing removed | $495,000$330/sqft |
Source: Doorify MLS #10106170 Report a problem | ||
| 6/27/2025 | Listed for sale | $495,000+1000%$330/sqft |
Source: Doorify MLS #10106170 Report a problem | ||
| 10/11/2024 | Sold | $45,000-34.8%$30/sqft |
Source: Public Record Report a problem | ||
| 8/14/2024 | Listed for sale | $69,000$46/sqft |
Source: Southern Piedmont Land & Lake AOR #68553 Report a problem | ||
| 3/21/2024 | Listing removed | -- |
Source: Southern Piedmont Land & Lake AOR #68553 Report a problem | ||
| 9/13/2023 | Listed for sale | $69,000$46/sqft |
Source: Doorify MLS #2531920 Report a problem | ||
| 8/29/2023 | Listing removed | -- |
Source: Doorify MLS #2426605 Report a problem | ||
| 1/12/2022 | Listed for sale | $69,000$46/sqft |
Source: Doorify MLS #2426605 Report a problem | ||
Public tax history
| Year | Property taxes | Tax assessment |
|---|---|---|
| 2025 | $352 +2.6% | $43,837 |
| 2024 | $343 +11.3% | $43,837 +39.2% |
| 2023 | $308 | $31,500 |
| 2022 | $308 | $31,500 |
| 2021 | $308 | $31,500 |
| 2020 | $308 | $31,500 |
| 2019 | $308 +2.6% | $31,500 |
| 2018 | $301 +2.1% | $31,500 |
| 2017 | $294 | $31,500 |
| 2016 | $294 | $31,500 -37% |
| 2015 | $294 -29.3% | $50,000 |
| 2014 | $416 | $50,000 |
Find assessor info on the county website
Monthly payment
Est. payment
Payment breakdown
Explore the cost of this home by adjusting the details. Changes won't be saved.Climate risks
Neighborhood: 27537
Nearby schools
Schools provided by the listing agent
- Elementary: Vance - New Hope Elementary School
- Middle: Vance County Schools
- High: Vance County Schools
Source: Doorify MLS. This data may not be complete. We recommend contacting the local school district to confirm school assignments for this home.
Similar homes
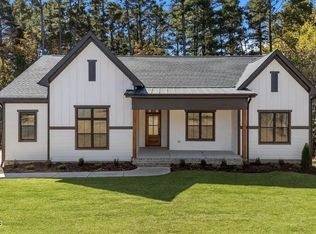
- $535,0003 bd2 ba1.8k sqft162 Stonewood Loop Ln, Henderson, NC 27537New Construction
 MLS ID #10188803, Cassie Hilton. Doorify MLS
 - $430,0003 bd2 ba1.6k sqft35 Hummingbird Ln, Henderson, NC 27537For Sale
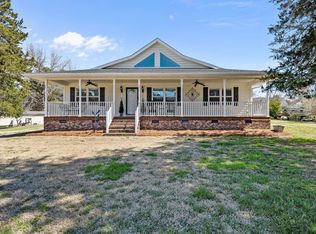 MLS ID #10183890, Julie McFalls. Doorify MLS
 - $499,9003 bd2 ba1.6k sqft287 Somerset Ln, Henderson, NC 27537For Sale
 MLS ID #10182726, Benji Hight. Doorify MLS
 - $490,0003 bd3 ba2.2k sqft321 Hedrick Dr, Henderson, NC 27537For Sale
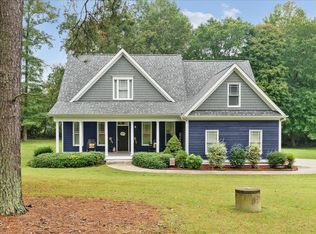 MLS ID #10186381, Michelle Lickliter. Doorify MLS
 - $425,0003 bd3 ba1.9k sqft1080 Hedrick Dr, Henderson, NC 27537For SaleMLS ID #10170410, Ruxton Bobbitt. Doorify MLS
- $473,0003 bd2 ba1.9k sqft117 Friendly Ln, Henderson, NC 27537For SaleMLS ID #10181926, Leo Murphy. Doorify MLS
- $473,0003 bd3 ba1.9k sqft89 Friendly Ln, Henderson, NC 27537For SaleMLS ID #10181925, Leo Murphy. Doorify MLS
- $249,9003 bd2 ba1.4k sqftChampion Home, Henderson, NC 27537New ConstructionMLS ID #10174633, Brent Henson. Doorify MLS
- $349,9002 bd1 ba1.1k sqft95 N Waters Edge Ln, Henderson, NC 27537For SaleMLS ID #10184285, Kathy Newton. Doorify MLS
- $305,0003 bd2 ba1.5k sqft5141 State Highway 39 N, Henderson, NC 27537For SaleMLS ID #10176446, Dania Santos. Doorify MLS
- $479,0003 bd3 ba1.9k sqft253 Sandy Point Dr, Manson, NC 27553For SaleMLS ID #10179525, Leo Murphy. Doorify MLS
- $248,9003 bd2 ba1.5k sqft148 Baptist Church Rd, Henderson, NC 27537For SaleMLS ID #10181235, Mayra Colin. Doorify MLS
- $399,0003 bd2 ba1.6k sqft417 Berry Hill Dr, Clarksville, VA 23927New ConstructionMLS ID #10169093, Tim Richardson. Doorify MLS
- $279,0003 bd2 ba1.8k sqft424 Bowman Ln, Henderson, NC 27537For SaleMLS ID #10188811, Stephanie C Hoyle. Doorify MLS
- $290,0003 bd2 ba2k sqft970 Us Highway 158 Byp, Henderson, NC 27537For SaleMLS ID #10186876, Hope Howard. Doorify MLS
- $225,0003 bd2 ba1.6k sqft3645 Hicksboro Rd, Henderson, NC 27537For SaleMLS ID #10188605, James Hutson. Doorify MLS
- $295,0003 bd2 ba1.2k sqft98 Shady Ln, Henderson, NC 27537For SaleMLS ID #10174429, Nathan A Watson. Doorify MLS
- $249,5002 bd2 ba1k sqft111 Nature Ln, Henderson, NC 27537For SaleMLS ID #10176921, Jaimee Wilder. Doorify MLS
- $399,0003 bd2 ba1.6k sqft2700 Propus Wilkinson Rd, Bullock, NC 27507For SaleMLS ID #10170928, Ann Hancock. Doorify MLS
