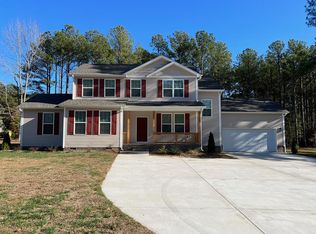
Welcome to this three-bedroom, two-and-a-half-bath single residence situated in Pine Shore Estates within Manson, NC. This well-proportioned home offers comfortable living space with multiple bathrooms for convenience. The generous lot spans over 31,000 square feet, providing ample outdoor space and room to enjoy the surroundings. Located in the Pine Shore Estates community, this property presents an excellent opportunity for those seeking a residential home in Manson.
For sale
Price cut: $2K (9/23)
$477,000
253 Sandy Point Dr, Manson, NC 27553
3beds
1,962sqft
Single Family Residence
Built in 2025
0.72 Acres Lot
$474,500 Zestimate®
$243/sqft
$29/mo HOA
What's special
Well-proportioned homeAmple outdoor space
- 98 days
- 308
- 10
Zillow last checked:
Listing updated:
Listed by:
Leo Murphy 919-888-2399,
Movil Realty,
Otto Cedeno 919-530-9099,
Movil Realty
Source: Doorify MLS,MLS#: 10179525
Facts & features
Interior
Bedrooms & bathrooms
- Bedrooms: 3
- Bathrooms: 3
- Full bathrooms: 2
- 1/2 bathrooms: 1
- Main level bedrooms: 1
Primary bedroom
- Level: Main
Heating
- None
Cooling
- Central Air
Appliances
- Included: Electric Range, Free-Standing Electric Range, Free-Standing Range, Microwave, Range
- Laundry: Electric Dryer Hookup, Inside, Laundry Room, Washer Hookup
Features
- Breakfast Bar, Ceiling Fan(s), Chandelier, Double Vanity, High Ceilings, Open Floorplan, Recessed Lighting, Soaking Tub, Stone Counters, Tray Ceiling(s), Vaulted Ceiling(s), Walk-In Closet(s)
- Flooring: Carpet, Simulated Wood, Tile, Wood
- Doors: French Doors
- Number of fireplaces: 1
Interior area
- Total structure area: 1,962
- Total interior livable area: 1,962 sqft
- Finished area above ground: 1,962
- Finished area below ground: 0
Property
Parking
- Total spaces: 2
- Parking features: Open
- Uncovered spaces: 2
Features
- Levels: Two
- Stories: 2
- Patio & porch: Deck
Lot
- Size: 0.72 Acres
- Features: Gentle Sloping, Sloped
Details
- Parcel number: 0578C01018
- Special conditions: Seller Licensed Real Estate Professional
Construction
Type & style
- Home type: SingleFamily
- Architectural style: A-Frame
- Property subtype: Single Family Residence
Materials
- Shake Siding, Vinyl Siding
- Foundation: Concrete Perimeter, Permanent, Raised, Crawlspace
- Roof: Shingle
Condition
- New construction: No
- Year built: 2025
Utilities & green energy
- Sewer: Public Sewer
- Water: Public
Community & HOA
Community
- Security: Smoke Detector(s)
- Subdivision: Pine Shore Estates
HOA
- Has HOA: Yes
- Services included: None
- HOA fee: $350 annually
- HOA name: Pine Shore Estate Residential HOA
- HOA phone: 252-204-6615
Location
- Region: Manson
Financial & listing details
- Price per square foot: $243/sqft
- Tax assessed value: $611,547
- Annual tax amount: $3,932
- Date on market: 7/10/2026
- Listing agreement: Exclusive Agency
- Listing terms: Cash,Conventional,FHA,VA Loan
Estimated market value
$474,500
$451,000 - $498,000
$2,376/mo
Price history
| Date | Event | Price |
|---|---|---|
| 9/23/2026 | Price change | $477,000-0.4%$243/sqft |
Source:  Doorify MLS #10179525 Report a problem Doorify MLS #10179525 Report a problem | ||
| 9/9/2026 | Price change | $479,000-0.2%$244/sqft |
Source: Doorify MLS #10179525 Report a problem | ||
| 8/18/2026 | Price change | $480,000-2%$245/sqft |
Source: Doorify MLS #10179525 Report a problem | ||
| 7/10/2026 | Listed for sale | $490,000$250/sqft |
Source: Doorify MLS #10179525 Report a problem | ||
| 2/10/2025 | Listing removed | $490,000$250/sqft |
Source: Doorify MLS #10073236 Report a problem | ||
| 1/28/2025 | Listed for sale | $490,000$250/sqft |
Source: Doorify MLS #10073236 Report a problem | ||
| 10/20/2024 | Listing removed | $490,000$250/sqft |
Source: Doorify MLS #10035864 Report a problem | ||
| 10/9/2024 | Listed for sale | $490,000$250/sqft |
Source: Doorify MLS #10035864 Report a problem | ||
| 10/8/2024 | Pending sale | $490,000$250/sqft |
Source: Doorify MLS #10035864 Report a problem | ||
| 9/25/2024 | Price change | $490,000-1%$250/sqft |
Source: Doorify MLS #10035864 Report a problem | ||
| 7/6/2024 | Listed for sale | $495,000+1064.7%$252/sqft |
Source: Doorify MLS #10035864 Report a problem | ||
| 3/30/2023 | Sold | $42,500+30.8%$22/sqft |
Source: Public Record Report a problem | ||
| 5/18/2022 | Sold | $32,500-70.7%$17/sqft |
Source: Public Record Report a problem | ||
| 5/2/2006 | Sold | $111,000$57/sqft |
Source: Public Record Report a problem | ||
Public tax history
| Year | Property taxes | Tax assessment |
|---|---|---|
| 2025 | $3,933 +407.4% | $471,613 +376.4% |
| 2024 | $775 +4.2% | $99,000 +30.3% |
| 2023 | $744 | $76,000 |
| 2022 | $744 | $76,000 |
| 2021 | $744 | $76,000 |
| 2020 | $744 | $76,000 |
| 2019 | $744 +2.6% | $76,000 |
| 2018 | $725 +2.1% | $76,000 |
| 2017 | $710 | $76,000 |
| 2016 | $710 | $76,000 -30.9% |
| 2015 | $710 -22.4% | $110,000 |
| 2014 | $915 | $110,000 |
Find assessor info on the county website
Monthly payment
Est. payment
Payment breakdown
Explore the cost of this home by adjusting the details. Changes won't be saved.Climate risks
Neighborhood: 27553
Nearby schools
Schools provided by the listing agent
- Elementary: Vance County Schools
- Middle: Vance - Vance County Middle School
- High: Vance County Schools
Source: Doorify MLS. This data may not be complete. We recommend contacting the local school district to confirm school assignments for this home.
Similar homes
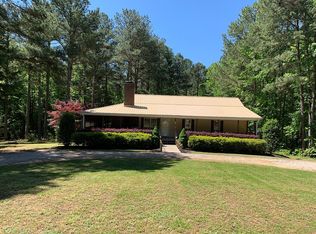
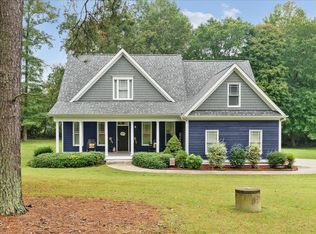
- $480,0003 bd3 ba2.2k sqft321 Hedrick Dr, Henderson, NC 27537For Sale
 MLS ID #10186381, Michelle Lickliter. Doorify MLS
 - $350,0003 bd2 ba1.6k sqft152 Leisure Ln, Manson, NC 27553For Sale
 MLS ID #10180515, Laurie Donofrio. Doorify MLS
 - $471,0003 bd2 ba1.9k sqft117 Friendly Ln, Henderson, NC 27537For Sale
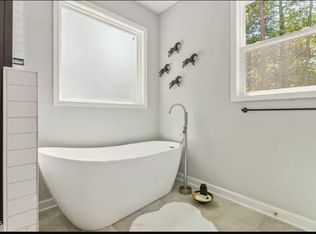 MLS ID #10181926, Leo Murphy. Doorify MLS
 - $471,0003 bd3 ba1.9k sqft89 Friendly Ln, Henderson, NC 27537For Sale
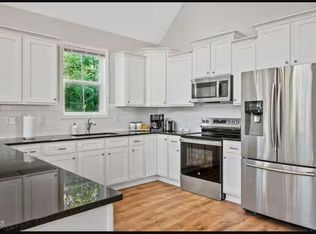 MLS ID #10181925, Leo Murphy. Doorify MLS
 - $474,9003 bd2 ba1.7k sqft195 Country Lake Dr, Henderson, NC 27537New ConstructionMLS ID #10196223, Dorathea Schultes. Doorify MLS
- $535,0003 bd2 ba1.8k sqft162 Stonewood Loop Ln, Henderson, NC 27537New ConstructionMLS ID #10188803, Cassie Hilton. Doorify MLS
- $430,0003 bd2 ba1.6k sqft35 Hummingbird Ln, Henderson, NC 27537For SaleMLS ID #10183890, Julie McFalls. Doorify MLS
- $399,9993 bd3 ba2.1k sqft1224 Hedrick Dr, Henderson, NC 27537For SaleMLS ID #10196305, Deidre Martin. Doorify MLS
- $425,0003 bd3 ba1.9k sqft1080 Hedrick Dr, Henderson, NC 27537For SaleMLS ID #10170410, Ruxton Bobbitt. Doorify MLS
- $495,0001 bd1 ba1.6k sqft616 Bonanza Trl #Sec, Clarksville, VA 23927For SaleMLS ID #10177318, Tim Richardson. Doorify MLS
- $544,9005 bd3 ba2.7k sqft1159 Flemingtown Rd, Henderson, NC 27537For SaleMLS ID #10108817, Wallace Peiffer. Doorify MLS
- $390,0003 bd3 ba2.2k sqft101 Country Club Dr, Henderson, NC 27536For SaleMLS ID #10196468, Ruxton Bobbitt. Doorify MLS
- $480,0003 bd3 ba2.6k sqft5019 Dorsey Rd, Oxford, NC 27565For SaleMLS ID #10179528, Sarah Gaither Fleming. Doorify MLS
- $485,0003 bd2 ba1.8k sqftLOT 5 Watkins Wilkinson Rd, Oxford, NC 27565New ConstructionMLS ID #10190326, Christina Leigh Cobb. Doorify MLS
