Welcome to this 3-bedroom, 2.5-bathroom single-family residence nestled in the Kerr Lake Country Club along the 15th fairway of this golf community. This home offers a comfortable living space with a thoughtful layout throughout its finished areas. The property sits on a generous lot spanning 37,462 square feet, providing ample outdoor space and privacy. A 2-car garage ensures convenient vehicle storage and protection from the elements. Located within the established Kerr Lake Country Club golf community, this residence presents an excellent opportunity for those seeking a well-proportioned home in an established community setting. Minutes from Kerr Lake and Nutbush launch area for boating and camping.
For sale
Price cut: $24.9K (7/8)
$425,000
1080 Hedrick Dr, Henderson, NC 27537
3beds
1,977sqft
:
Get pre-qualified$2,563/mo
Single Family Residence, Residential
Built in 1990
0.86 Acres Lot
$414,500 Zestimate®
$215/sqft
$-- HOA
What's special
- 68 days |
- 488 |
- 6 |
Zillow last checked:
Listing updated:
Listed by:
Ruxton Bobbitt 252-430-9018,
Coldwell Banker Advantage Hend
Source: Doorify MLS,MLS#: 10170410
Facts & features
Interior
Bedrooms & bathrooms
- Bedrooms: 3
- Bathrooms: 3
- Full bathrooms: 2
- 1/2 bathrooms: 1
Heating
- Heat Pump, Space Heater
Cooling
- Ceiling Fan(s), Central Air
Appliances
- Included: Built-In Electric Range, Built-In Range, Dishwasher, Dryer, Electric Range, Free-Standing Refrigerator, Microwave, Range, Refrigerator, Washer, Washer/Dryer, Water Softener
- Laundry: Inside, Laundry Room
Features
- Ceiling Fan(s), Chandelier, Crown Molding, Double Vanity, Kitchen Island, Pantry, Recessed Lighting, Smooth Ceilings, Stone Counters
- Flooring: Ceramic Tile, Granite, Hardwood, Laminate, Linoleum, Tile, Wood
- Doors: French Doors
- Basement: Crawl Space
- Has fireplace: Yes
- Common walls with other units/homes: No Common Walls
Interior area
- Total structure area: 1,977
- Total interior livable area: 1,977 sqft
- Finished area above ground: 1,977
- Finished area below ground: 0
Property
Parking
- Total spaces: 9
- Parking features: Additional Parking, Attached, Carport, Circular Driveway, Detached, Detached Carport, Driveway, Garage, Garage Door Opener, Golf Cart Garage
- Attached garage spaces: 1
- Carport spaces: 3
- Covered spaces: 4
- Uncovered spaces: 5
Accessibility
- Accessibility features: Standby Generator
Features
- Levels: One
- Stories: 1
- Patio & porch: Covered, Patio, Porch, Rear Porch
- Exterior features: Awning(s), Barbecue, Fire Pit, Outdoor Grill, Private Yard, Rain Gutters, Storage
- Fencing: Back Yard, Fenced
- Has view: Yes
- View description: Golf Course, Trees/Woods
Lot
- Size: 0.86 Acres
- Features: Back Yard, Cleared, Landscaped, On Golf Course
Details
- Additional structures: Outbuilding, Pergola, Shed(s), Storage, Other
- Parcel number: 0600B02008
- Special conditions: Standard
Construction
Type & style
- Home type: SingleFamily
- Architectural style: Ranch
- Property subtype: Single Family Residence, Residential
Materials
- Brick
- Foundation: Brick/Mortar, Raised
- Roof: Shingle
Condition
- New construction: No
- Year built: 1990
- Major remodel year: 1990
Utilities & green energy
- Sewer: Septic Tank
- Water: Well
- Utilities for property: Electricity Connected
Community & HOA
Community
- Features: Golf
- Subdivision: Kerr Lake Country Club
HOA
- Has HOA: No
Location
- Region: Henderson
Financial & listing details
- Price per square foot: $215/sqft
- Tax assessed value: $320,303
- Annual tax amount: $2,717
- Date on market: 5/29/2026
- Road surface type: Asphalt
Estimated market value
$414,500
$394,000 - $435,000
$1,857/mo
Price history
| Date | Event | Price |
|---|---|---|
| 7/8/2026 | Price change | $425,000-5.5%$215/sqft |
Source:  Doorify MLS #10170410 Report a problem Doorify MLS #10170410 Report a problem | ||
| 6/13/2026 | Price change | $449,900-2.2%$228/sqft |
Source: Doorify MLS #10170410 Report a problem | ||
| 5/29/2026 | Listed for sale | $459,900+124.3%$233/sqft |
Source: Doorify MLS #10170410 Report a problem | ||
| 9/1/2005 | Sold | $205,000$104/sqft |
Source: Public Record Report a problem | ||
Public tax history
| Year | Property taxes | Tax assessment |
|---|---|---|
| 2025 | $2,718 +8.4% | $320,303 |
| 2024 | $2,508 +31.2% | $320,303 +75% |
| 2023 | $1,912 | $183,026 |
| 2022 | $1,912 | $183,026 |
| 2021 | $1,912 +0.2% | $183,026 |
| 2020 | $1,909 +0.1% | $183,026 |
| 2019 | $1,907 +30.5% | $183,026 |
| 2018 | $1,461 -23.3% | $183,026 |
| 2017 | $1,905 +5% | $183,026 |
| 2016 | $1,814 | $183,026 -9.6% |
| 2015 | $1,814 +1.4% | $202,360 0% |
| 2014 | $1,789 | $202,365 |
Find assessor info on the county website
Monthly payment
Est. payment
Payment breakdown
Explore the cost of this home by adjusting the details. Changes won't be saved.Climate risks
Neighborhood: 27537
Nearby schools
GreatSchools rating
- 4/10E O Young Jr Elementary SchoolGrades: PK-5Distance: 3 mi
- 3/10Vance County Middle SchoolGrades: 6-8Distance: 3.8 mi
- 1/10Northern Vance High SchoolGrades: 9-12Distance: 7.1 mi
Schools provided by the listing agent
- Elementary: Vance - E O Young Jr Elementary School
- Middle: Vance County Schools
- High: Vance County Schools
Source: Doorify MLS. This data may not be complete. We recommend contacting the local school district to confirm school assignments for this home.
- $342,6003 bd3 ba2.6k sqft1128 Hedrick Dr, Henderson, NC 27537Off Market
- $262,8003 bd2 ba1.2k sqft21 Dee Ave, Henderson, NC 27537Off Market
- $314,9003 bd2 ba1.9k sqft1050 Hedrick Dr, Henderson, NC 27537Off Market
- $318,8004 bd2 ba-- sqft1117 Hedrick Dr, Henderson, NC 27537Off Market
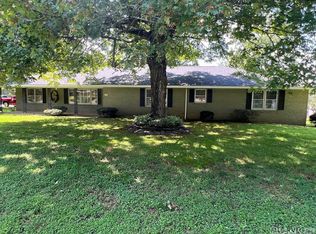
- $226,2003 bd2 ba1.2k sqft27 Dee Ave, Henderson, NC 27537Off Market
- $250,8003 bd2 ba1.2k sqftDee Ave, --, NC 27537Off Market
- $320,3003 bd2 ba2.8k sqft1150 Hedrick Dr, Henderson, NC 27537Off Market
- $319,0003 bd2 ba1.9k sqft1151 Hedrick Dr, Henderson, NC 27537Off Market
A local agent can set up tours, give advice and negotiate with sellers.
Similar homes
- $354,5004 bd3 ba2k sqft2555 Nutbush Road, Henderson, NC 27537For Sale

 MLS ID #100589842, Kyle Rank, Mark Spain Real Estate. Hive MLS
 - $425,0003 bd1 ba1.3k sqft5225 Satterwhite Point Rd, Henderson, NC 27537For Sale
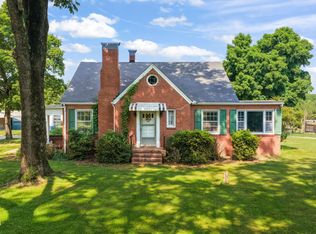
 MLS ID #10173478, Meredith Gilley. Doorify MLS
 - $430,0003 bd2 ba1.6k sqft35 Hummingbird Ln, Henderson, NC 27537For Sale
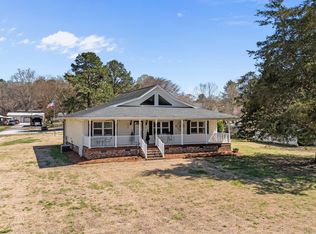 MLS ID #10183890, Julie McFalls. Doorify MLS
 - $349,9002 bd1 ba1.1k sqft95 N Waters Edge Ln, Henderson, NC 27537For Sale
 MLS ID #10184285, Kathy Newton. Doorify MLS
 - $349,9003 bd3 ba2.5k sqft84 Wintergreen Rd, Henderson, NC 27537For SaleMLS ID #10169290, Ruxton Bobbitt. Doorify MLS
- $529,9003 bd2 ba1.6k sqft287 Somerset Ln, Henderson, NC 27537For SaleMLS ID #10182726, Benji Hight. Doorify MLS
- $475,0003 bd3 ba2.2k sqft1526 Bearpond Rd, Henderson, NC 27537For SaleMLS ID #10173076, Margaret McPhail. Doorify MLS
- $449,0002 bd3 ba1.3k sqft52 Buoy Dr, Henderson, NC 27537For SaleMLS ID #10155241, Tiffany Dotti. Doorify MLS
- $390,0004 bd3 ba2.4k sqft2912 Oxford Rd, Henderson, NC 27536For SaleMLS ID #10183767, Nathan A Watson. Doorify MLS
- $395,0003 bd3 ba2.5k sqft119 E Stratford Dr, Henderson, NC 27537For SaleMLS ID #10178096, Rebecca So. Doorify MLS
- $305,0003 bd2 ba1.5k sqft5141 State Highway 39 N, Henderson, NC 27537For SaleMLS ID #10176446, Dania Santos. Doorify MLS
- $544,9005 bd3 ba2.7k sqft1159 Flemingtown Rd, Henderson, NC 27537For SaleMLS ID #10108817, Wallace Peiffer. Doorify MLS
- $--3 bd3 ba2.2k sqft124 Maluli Dr, Oxford, NC 27565AuctionAuction.com 1
- $270,0003 bd2 ba1.9k sqft823 Abbott Rd, Henderson, NC 27537For SaleMLS ID #765213, PAULETTE ALSTON, LUXEHAVEN REALTY & CO. LPRMLS
- $253,9003 bd2 ba1.5k sqft148 Baptist Church Rd, Henderson, NC 27537For SaleMLS ID #10181235, Mayra Colin. Doorify MLS
- $288,9003 bd3 ba2.1k sqft55 Brookhaven Pl, Henderson, NC 27537For SaleMLS ID #10160958, Ellen Padgett. Doorify MLS
- $360,0003 bd2 ba1.3k sqft126 Hunter Rd, Henderson, NC 27537For SaleMLS ID #10169731, Timothy Andrew Henderson. Doorify MLS
- $375,0003 bd2 ba2.2k sqft235 Joe Ayscue Rd, Henderson, NC 27537For SaleMLS ID #10178559, Andrew D Odom. Doorify MLS
- $324,9004 bd3 ba2.2k sqft1604 Crescent Dr, Henderson, NC 27536For SaleMLS ID #10160522, Ruxton Bobbitt. Doorify MLS
- $270,0003 bd2 ba1.6k sqft479 Ridgecrest Trl, Henderson, NC 27537For SaleMLS ID #10165895, Heather Anagnos. Doorify MLS
