Take a look at this beautiful, well built, excellently maintained, cozy, log home located in the lovely, waterfront, gated Lake Shores Plantation community on Buggs Island/Kerr Lake. Easy access to the deeded community boat slip just a short golf cart ride away down the community dedicated pathway. Come enjoy the screened front porch, side deck that is actually the length to hold your very own cornhole game, inviting covered back deck seating, or fenced in fire pit area. Two large storage buildings for all of your lake toys. Inside you'll find two bedrooms, 2.5 bathrooms, spacious kitchen with an abundance of cabinets and granite countertops, living and dining room with wood pellet stove for that authentic rustic cabin feel. Conveniently located within close proximity to shopping, restaurants, healthcare, and all outdoor lake activities. Fall in love with feeling like you're on vacation at home!
For sale
$449,000
52 Buoy Dr, Henderson, NC 27537
2beds
1,319sqft
:
Get pre-qualified$2,765/mo
Single Family Residence, Residential
Built in 2021
0.7 Acres Lot
$437,700 Zestimate®
$340/sqft
$91/mo HOA
What's special
Screened front porchTwo bedrooms
- 135 days |
- 419 |
- 14 |
Zillow last checked:
Listing updated:
Listed by:
Tiffany Dotti 434-917-3147,
Lake Homes Realty LLC
Source: Doorify MLS,MLS#: 10155241
Facts & features
Interior
Bedrooms & bathrooms
- Bedrooms: 2
- Bathrooms: 3
- Full bathrooms: 2
- 1/2 bathrooms: 1
Heating
- Heat Pump, Pellet Stove
Cooling
- Ceiling Fan(s), Central Air, Heat Pump
Appliances
- Included: Dishwasher, Electric Range, Electric Water Heater, Microwave
- Laundry: Electric Dryer Hookup, In Hall, Main Level, Washer Hookup
Features
- Entrance Foyer, Granite Counters, High Ceilings, High Speed Internet, Kitchen Island, Living/Dining Room Combination, Master Downstairs
- Flooring: Hardwood, Vinyl
- Doors: Storm Door(s)
- Has fireplace: Yes
- Fireplace features: Dining Room, Living Room, Pellet Stove
- Common walls with other units/homes: No Common Walls
Interior area
- Total structure area: 1,319
- Total interior livable area: 1,319 sqft
- Finished area above ground: 1,319
- Finished area below ground: 0
Property
Parking
- Total spaces: 5
- Parking features: Boat, Driveway, Gravel, Off Street
- Uncovered spaces: 5
Features
- Levels: One and One Half
- Stories: 1
- Patio & porch: Deck, Front Porch, Rear Porch, Screened
- Exterior features: Boat Slip, Fenced Yard, Fire Pit, Storage
- Fencing: Back Yard, Partial
- Has view: Yes
- View description: Neighborhood
Lot
- Size: 0.7 Acres
- Features: Back Yard, Cleared, Front Yard, Gentle Sloping, Landscaped
Details
- Additional structures: Outbuilding, RV/Boat Storage, Shed(s), Storage, Workshop
- Parcel number: 0372B01002
- Special conditions: Standard
Construction
Type & style
- Home type: SingleFamily
- Architectural style: Cottage, Log Home
- Property subtype: Single Family Residence, Residential
Materials
- Log
- Foundation: Concrete Perimeter
- Roof: Shingle
Condition
- New construction: No
- Year built: 2021
Utilities & green energy
- Sewer: Septic Tank
- Water: Public
- Utilities for property: Electricity Connected, Septic Connected, Water Connected
Community & HOA
Community
- Features: Gated
- Subdivision: Lakeshores Plantation
HOA
- Has HOA: Yes
- Amenities included: Boat Dock, Boat Slip, Boating, Trail(s)
- Services included: Unknown
- HOA fee: $1,087 annually
Location
- Region: Henderson
Financial & listing details
- Price per square foot: $340/sqft
- Tax assessed value: $316,509
- Annual tax amount: $2,687
- Date on market: 3/24/2026
- Road surface type: Asphalt
Estimated market value
$437,700
$416,000 - $460,000
$1,589/mo
Price history
| Date | Event | Price |
|---|---|---|
| 5/9/2026 | Price change | $449,000-2.2%$340/sqft |
Source: Roanoke Valley Lake Gaston BOR #141838 Report a problem | ||
| 3/25/2026 | Listed for sale | $459,000-0.2%$348/sqft |
Source: Roanoke Valley Lake Gaston BOR #141838 Report a problem | ||
| 9/30/2025 | Listing removed | $459,900$349/sqft |
Source:  Doorify MLS #10106434 Report a problem Doorify MLS #10106434 Report a problem | ||
| 8/19/2025 | Price change | $459,900-1%$349/sqft |
Source: Doorify MLS #10106434 Report a problem | ||
| 8/11/2025 | Price change | $464,500-1.1%$352/sqft |
Source: Doorify MLS #10106434 Report a problem | ||
| 7/12/2025 | Price change | $469,500-1.2%$356/sqft |
Source: Doorify MLS #10106434 Report a problem | ||
| 6/29/2025 | Listed for sale | $475,000+15.7%$360/sqft |
Source: Doorify MLS #10106434 Report a problem | ||
| 10/3/2023 | Sold | $410,478+2.9%$311/sqft |
Source: Doorify MLS #2504440 Report a problem | ||
| 8/16/2023 | Pending sale | $399,000$303/sqft |
Source: Doorify MLS #2504440 Report a problem | ||
| 5/30/2023 | Price change | $399,000-11.3%$303/sqft |
Source: Doorify MLS #2504440 Report a problem | ||
| 5/9/2023 | Price change | $450,000-7.2%$341/sqft |
Source: Doorify MLS #2504440 Report a problem | ||
| 4/11/2023 | Listed for sale | $485,000+1415.6%$368/sqft |
Source: Doorify MLS #2504440 Report a problem | ||
| 10/14/2020 | Sold | $32,000$24/sqft |
Source: Public Record Report a problem | ||
Public tax history
| Year | Property taxes | Tax assessment |
|---|---|---|
| 2025 | $2,687 +8.4% | $316,509 |
| 2024 | $2,478 +51.6% | $316,509 +104.6% |
| 2023 | $1,635 | $154,729 |
| 2022 | $1,635 +445.3% | $154,729 +405.2% |
| 2021 | $300 | $30,625 |
| 2020 | $300 | $30,625 |
| 2019 | $300 +2.6% | $30,625 |
| 2018 | $292 +2.1% | $30,625 |
| 2017 | $286 | $30,625 |
Find assessor info on the county website
Monthly payment
Est. payment
Payment breakdown
Explore the cost of this home by adjusting the details. Changes won't be saved.Climate risks
Neighborhood: 27537
Nearby schools
GreatSchools rating
- 4/10New Hope Elementary SchoolGrades: PK-5Distance: 3.5 mi
- 3/10Vance County Middle SchoolGrades: 6-8Distance: 5.3 mi
- 1/10Northern Vance High SchoolGrades: 9-12Distance: 8.4 mi
Schools provided by the listing agent
- Elementary: Vance - New Hope Elementary School
- Middle: Vance County Schools
- High: Vance County Schools
Source: Doorify MLS. This data may not be complete. We recommend contacting the local school district to confirm school assignments for this home.
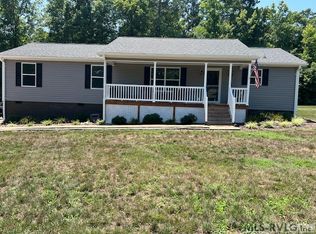
- $420,0003 bd2 ba1.5k sqft496 Port Dr, Henderson, NC 27537Sold
- $--0.69 acres114 Buoy Dr, Henderson, NC 27537Off Market
- $370,00030.64 acres0 Port Dr, Henderson, NC 27537Sold

- $25,672-- bd-- ba-- sqft77 Buoy Dr, Henderson, NC 27537Off Market
- $--0.7 acres139 Buoy Dr, Henderson, NC 27537Off Market
- $39,935-- bd-- ba-- sqft592 Port Dr, Henderson, NC 27537Off Market
- $307,5290.69 acres122 Buoy Dr, Henderson, NC 27537Off Market
- $232,8003 bd2 ba960 sqft374 Port Dr, Henderson, NC 27537Off Market
A local agent can set up tours, give advice and negotiate with sellers.
Similar homes
- $349,9002 bd1 ba1.1k sqft95 N Waters Edge Ln, Henderson, NC 27537For Sale

 MLS ID #10184285, Kathy Newton. Doorify MLS
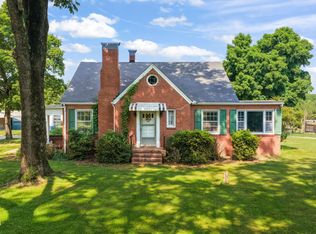
 - $425,0003 bd1 ba1.3k sqft5225 Satterwhite Point Rd, Henderson, NC 27537For Sale
 MLS ID #10173478, Meredith Gilley. Doorify MLS
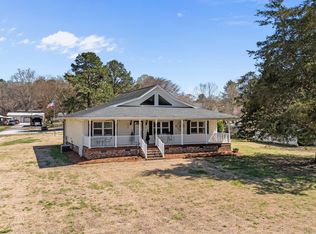
 - $430,0003 bd2 ba1.6k sqft35 Hummingbird Ln, Henderson, NC 27537For Sale
 MLS ID #10183890, Julie McFalls. Doorify MLS
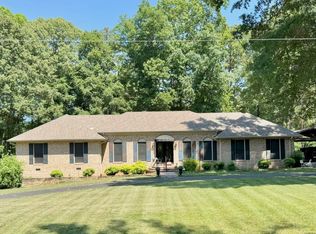
 - $425,0003 bd3 ba1.9k sqft1080 Hedrick Dr, Henderson, NC 27537For Sale
 MLS ID #10170410, Ruxton Bobbitt. Doorify MLS
 - $529,9003 bd2 ba1.6k sqft287 Somerset Ln, Henderson, NC 27537For SaleMLS ID #10182726, Benji Hight. Doorify MLS
- $485,0003 bd3 ba1.9k sqft89 Friendly Ln, Henderson, NC 27537For SaleMLS ID #10181925, Leo Murphy. Doorify MLS
- $485,0003 bd2 ba1.9k sqft117 Friendly Ln, Henderson, NC 27537For SaleMLS ID #10181926, Leo Murphy. Doorify MLS
- $305,0003 bd2 ba1.5k sqft5141 State Highway 39 N, Henderson, NC 27537For SaleMLS ID #10176446, Dania Santos. Doorify MLS
- $295,0003 bd2 ba1.2k sqft98 Shady Ln, Henderson, NC 27537For SaleMLS ID #10174429, Nathan A Watson. Doorify MLS
- $360,0003 bd2 ba1.3k sqft126 Hunter Rd, Henderson, NC 27537For SaleMLS ID #10169731, Timothy Andrew Henderson. Doorify MLS
- $253,9003 bd2 ba1.5k sqft148 Baptist Church Rd, Henderson, NC 27537For SaleMLS ID #10181235, Mayra Colin. Doorify MLS
- $249,5002 bd2 ba1k sqft111 Nature Ln, Henderson, NC 27537For SaleMLS ID #10176921, Jaimee Wilder. Doorify MLS
- $395,0002 bd2 ba1k sqft480 Fruit Hill Rd, Boydton, VA 23917For SaleMLS ID #73355, Karin Kuhn. Southern Piedmont Land & Lake AOR
- $229,0003 bd2 ba1.4k sqft12835 State Highway 39 N, Henderson, NC 27537For SaleMLS ID #10169503, Laura Pendergrass. Doorify MLS
- $234,9003 bd1 ba1k sqft1379 Briggs Rd, Henderson, NC 27537For SaleMLS ID #10182924, Chris Fisher. Doorify MLS
- $270,0003 bd2 ba1.9k sqft823 Abbott Rd, Henderson, NC 27537For SaleMLS ID #765213, PAULETTE ALSTON, LUXEHAVEN REALTY & CO. LPRMLS
- $270,0003 bd2 ba1.6k sqft479 Ridgecrest Trl, Henderson, NC 27537For SaleMLS ID #10165895, Heather Anagnos. Doorify MLS
- $629,0003 bd2 ba1.5k sqft950 Cedar Cove Rd, Henderson, NC 27537For SaleMLS ID #10174038, Chris Fisher. Doorify MLS
- $249,9003 bd2 ba1.4k sqftChampion Home, Henderson, NC 27537New ConstructionMLS ID #10174633, Brent Henson. Doorify MLS
- $299,0004 bd2 ba1.5k sqft184 Woodsworth Rd, Henderson, NC 27537For SaleMLS ID #10183765, Nathan A Watson. Doorify MLS
