Discover this beautiful 3 bed 2 full bath home nestled in the desirable Somerset community, perfectly situated on the shores of Kerr Lake. When visiting the home preparing it for the market, I found a different feel when entering the community. A couple of things that come to mind include the peaceful nature of this location and home. The current owner was generous enough to take us out one morning giving us the true feel of owning a home on Kerr Lake. We took the short drive to the community dock and jumped on his boat and had a cooler full of rock fish before 9am. Can you imagine having this everyday along with a property that boasts two private boat slips on the community dock? Once you step inside the home you will find a welcoming interior that flows seamlessly into a spacious screened-in porch, the perfect spot for enjoying summer evenings. The covered wraparound deck/porch offers a cozy feel while enjoying the over 1000sqft of outdoor space. Recently updated hardwood floors and paint, the new owner can turn this into the lake property they have dreamed of. This home combines modern aesthetics with serene lakeside living. Don't miss your chance to own this slice of paradise!
For sale
Price cut: $30K (8/26)
$499,900
287 Somerset Ln, Henderson, NC 27537
3beds
1,675sqft
Single Family Residence
Built in 2005
0.84 Acres Lot
$486,400 Zestimate®
$298/sqft
$117/mo HOA
What's special
Modern aestheticsSpacious screened-in porchWelcoming interiorRecently updated hardwood floors
- 44 days
- 1,512
- 56
Likely to sell faster than
Zillow last checked:
Listing updated:
Listed by:
Benji Hight 919-691-4415,
Northern Point Realty
Source: Doorify MLS,MLS#: 10182726
Facts & features
Interior
Bedrooms & bathrooms
- Bedrooms: 3
- Bathrooms: 2
- Full bathrooms: 2
- Main level bedrooms: 1
Primary bedroom
- Level: Main
- Area: 238 Square Feet
- Dimensions: 14.0 x 17.0
Heating
- Heat Pump
Cooling
- Central Air
Appliances
- Laundry: Main Level
Features
- Cathedral Ceiling(s), Other, Pantry, See Remarks, Walk-In Closet(s)
- Flooring: Carpet, Hardwood
- Basement: Crawl Space
- Number of fireplaces: 1
- Fireplace features: Family Room
Interior area
- Total structure area: 1,675
- Total interior livable area: 1,675 sqft
- Finished area above ground: 1,675
- Finished area below ground: 0
Property
Parking
- Total spaces: 4
- Parking features: Circular Driveway, Concrete, On Site
- Uncovered spaces: 4
Features
- Levels: One and One Half
- Stories: 1.5
- Exterior features: Boat Slip
- On waterfront: Yes
- Waterfront features: Lake, Lake Front
- Body of water: Kerr Lake
- Frontage type: See Remarks
Lot
- Size: 0.84 Acres
- Features: Corner Lot, Other
Details
- Parcel number: 0354C 01 016
- Special conditions: Standard
Construction
Type & style
- Home type: SingleFamily
- Architectural style: A-Frame
- Property subtype: Single Family Residence
Materials
- Other, Wood Siding
- Foundation: Block
- Roof: Shingle,Architectural Shingle
Condition
- New construction: No
- Year built: 2005
Utilities & green energy
- Sewer: Septic Tank
- Water: Public
Community & HOA
Community
- Security: Gated Community
- Subdivision: Somerset Plantation
HOA
- Has HOA: Yes
- Amenities included: Boat Slip, Maintenance Grounds
- Services included: Maintenance Grounds
- HOA fee: $1,400 annually
- HOA name: Somerset HOA
Location
- Region: Henderson
Financial & listing details
- Price per square foot: $298/sqft
- Tax assessed value: $437,657
- Annual tax amount: $3,660
- Date on market: 7/27/2026
- Listing agreement: Exclusive Right To Sell
- Listing terms: Cash,Conventional
- Road surface type: Asphalt
Estimated market value
$486,400
$462,000 - $511,000
$1,574/mo
Price history
| Date | Event | Price |
|---|---|---|
| 8/26/2026 | Price change | $499,900-5.7%$298/sqft |
Source:  Doorify MLS #10182726 Report a problem Doorify MLS #10182726 Report a problem | ||
| 7/27/2026 | Listed for sale | $529,900-10.2%$316/sqft |
Source: Doorify MLS #10182726 Report a problem | ||
| 1/1/2026 | Listing removed | $589,900$352/sqft |
Source: Doorify MLS #10111416 Report a problem | ||
| 7/24/2025 | Listed for sale | $589,900+3.5%$352/sqft |
Source: Doorify MLS #10111416 Report a problem | ||
| 9/12/2024 | Listing removed | $569,900$340/sqft |
Source: Doorify MLS #10048935 Report a problem | ||
| 8/29/2024 | Listed for sale | $569,900$340/sqft |
Source: Doorify MLS #10048935 Report a problem | ||
Public tax history
| Year | Property taxes | Tax assessment |
|---|---|---|
| 2025 | $3,660 +6.8% | $437,657 |
| 2024 | $3,426 +31.2% | $437,657 +72% |
| 2023 | $2,611 | $254,416 |
| 2022 | $2,611 | $254,416 |
| 2021 | $2,611 +0.1% | $254,416 |
| 2020 | $2,608 +0.2% | $254,416 |
| 2019 | $2,603 +2.5% | $254,416 |
| 2018 | $2,539 +2.3% | $254,416 |
| 2017 | $2,481 | $254,416 |
| 2016 | $2,481 | $254,416 -25.8% |
| 2015 | $2,481 -16.1% | $342,790 +0% |
| 2014 | $2,957 | $342,788 |
Find assessor info on the county website
Monthly payment
Est. payment
Payment breakdown
Explore the cost of this home by adjusting the details. Changes won't be saved.Climate risks
Neighborhood: 27537
Nearby schools
Schools provided by the listing agent
- Elementary: Vance - New Hope Elementary School
- Middle: Vance County Schools
- High: Vance County Schools
Source: Doorify MLS. This data may not be complete. We recommend contacting the local school district to confirm school assignments for this home.
Similar homes
- $490,0003 bd3 ba2.2k sqft321 Hedrick Dr, Henderson, NC 27537For Sale
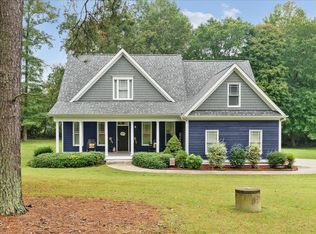
 MLS ID #10186381, Michelle Lickliter. Doorify MLS
 - $430,0003 bd2 ba1.6k sqft35 Hummingbird Ln, Henderson, NC 27537For Sale
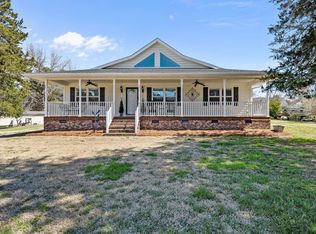 MLS ID #10183890, Julie McFalls. Doorify MLS
 - $535,0003 bd2 ba1.8k sqft162 Stonewood Loop Ln, Henderson, NC 27537New Construction
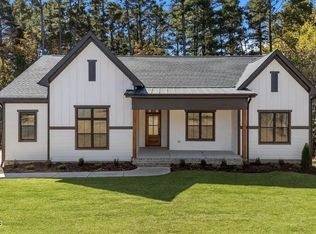 MLS ID #10188803, Cassie Hilton. Doorify MLS
 - $569,9003 bd2 ba2.4k sqft117 Pool Rock Shores Ln, Henderson, NC 27537New Construction
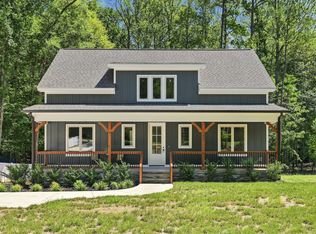 MLS ID #10188258, Dorathea Schultes. Doorify MLS
 - $349,9002 bd1 ba1.1k sqft95 N Waters Edge Ln, Henderson, NC 27537For SaleMLS ID #10184285, Kathy Newton. Doorify MLS
- $305,0003 bd2 ba1.5k sqft5141 State Highway 39 N, Henderson, NC 27537For SaleMLS ID #10176446, Dania Santos. Doorify MLS
- $279,0003 bd2 ba1.8k sqft424 Bowman Ln, Henderson, NC 27537For SaleMLS ID #10188811, Stephanie C Hoyle. Doorify MLS
- $329,0003 bd2 ba1.3k sqft126 Hunter Rd, Henderson, NC 27537For SaleMLS ID #10169731, Timothy Andrew Henderson. Doorify MLS
- $290,0003 bd2 ba2k sqft970 Us Highway 158 Byp, Henderson, NC 27537For SaleMLS ID #10186876, Hope Howard. Doorify MLS
- $295,0003 bd2 ba1.2k sqft98 Shady Ln, Henderson, NC 27537For SaleMLS ID #10174429, Nathan A Watson. Doorify MLS
- $260,0003 bd2 ba2.1k sqft114 Dorsey Pl, Henderson, NC 27536For SaleMLS ID #10191119, Kimberly McKinney. Doorify MLS
- $629,0003 bd2 ba1.5k sqft950 Cedar Cove Rd, Henderson, NC 27537For SaleMLS ID #10174038, Chris Fisher. Doorify MLS
- $479,0003 bd3 ba1.9k sqft253 Sandy Point Dr, Manson, NC 27553For SaleMLS ID #10179525, Leo Murphy. Doorify MLS
- $390,0004 bd3 ba2.4k sqft2912 Oxford Rd, Henderson, NC 27536For SaleMLS ID #10183767, Nathan A Watson. Doorify MLS
- $260,0003 bd2 ba1.6k sqft479 Ridgecrest Trl, Henderson, NC 27537For SaleMLS ID #10165895, Heather Anagnos. Doorify MLS
- $350,0003 bd2 ba1.6k sqft152 Leisure Ln, Manson, NC 27553For SaleMLS ID #10180515, Laurie Donofrio. Doorify MLS
- $359,0003 bd2 ba1.7k sqft427 Muscadine Trl, Baskerville, VA 23915For Sale
 MLS ID #VAMB2000114, Sherwood Baskerville, Sherwood Baskerville Real Estate. Bright MLS
 - $261,9983 bd2 ba2.2k sqft307 Yowland Rd, Henderson, NC 27536For SaleMLS ID #10097889, Nijiyah Nustar. Doorify MLS
