Your home away from home at Kerr Lake! If you are looking for a place to host all of your friends, you've found it! This 3 bedroom one level home has so much to offer. From the 3 additional hook up locations for your friends and family's trailers and RVs to the large back deck set up for entertaining or the large, open living area for the rainy days, it has what you're looking for. Have tons of toys? There are two wired sheds and a carport for storage. The trail to your dock on one of the few sandy beaches on the lake is wide and level enough to take your electric golf cart to the lake. The owner even built a bridge for over the creek to make it easier to get there. Inside the home, you'll find a large primary bedroom with ensuite that has both a soaking tub and regular shower. The split bedroom design has two bedrooms on the other side of the living area, each with their own walk in closet for wonderful storage options for all of the life vests and extra bedding. All this and the seller is willing to include all of the furniture! Affordable, plenty of room and your own dock at this price is almost unheard of, schedule a showing today.
For sale
$350,000
152 Leisure Ln, Manson, NC 27553
3beds
1,680sqft
Manufactured Home
Built in 1998
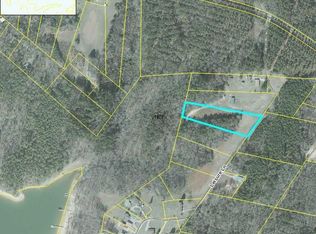
2.41 Acres Lot
$-- Zestimate®
$208/sqft
$-- HOA
What's special
Split bedroom designCarport for storageTwo wired sheds
- 95 days
- 129
- 3
Zillow last checked:
Listing updated:
Listed by:
Laurie Donofrio 919-612-8080,
Coldwell Banker Advantage
Source: Doorify MLS,MLS#: 10180515
Facts & features
Interior
Bedrooms & bathrooms
- Bedrooms: 3
- Bathrooms: 2
- Full bathrooms: 2
- Main level bedrooms: 3
Primary bedroom
- Level: Main
Bedroom 2
- Level: Main
Bedroom 3
- Level: Main
Primary bathroom
- Level: Main
Bathroom 2
- Level: Main
Dining room
- Level: Main
Kitchen
- Level: Main
Laundry
- Level: Main
Living room
- Level: Main
Heating
- Central, Electric
Cooling
- Central Air
Appliances
- Included: Dryer, Dishwasher, Electric Range, Electric Water Heater, Microwave, Refrigerator, Washer
- Laundry: Electric Dryer Hookup, Inside, Main Level, Washer Hookup
Features
- Ceiling Fan(s), Eat-in Kitchen, Open Floorplan, Primary Downstairs, Storage, Walk-In Closet(s), Walk-In Shower
- Flooring: Carpet, Vinyl
Interior area
- Total structure area: 1,680
- Total interior livable area: 1,680 sqft
- Finished area above ground: 1,680
- Finished area below ground: 0
Property
Parking
- Total spaces: 8
- Parking features: Carport, Gravel
- Carport spaces: 2
- Uncovered spaces: 6
Features
- Levels: One
- Stories: 1
- Patio & porch: Deck, Front Porch
- Exterior features: Dock, RV Hookup, Storage
Lot
- Size: 2.41 Acres
- Features: Back Yard, Cleared, Front Yard, Gentle Sloping, Sloped Down
- Residential vegetation: Cleared, Grassed
Details
- Additional structures: Outbuilding, Shed(s), Workshop
- Parcel number: 0581 02008
- Special conditions: Standard
Construction
Type & style
- Home type: MobileManufactured
- Architectural style: Ranch
- Property subtype: Manufactured Home
Materials
- Vinyl Siding
- Foundation: Brick/Mortar, Permanent, Crawlspace
- Roof: Asphalt
Condition
- New construction: No
- Year built: 1998
Utilities & green energy
- Sewer: Septic Tank
- Water: Public
- Utilities for property: Electricity Connected, Water Connected, Septic Connected
Community & HOA
Community
- Subdivision: Kerr Lake
HOA
- Has HOA: No
Location
- Region: Manson
Financial & listing details
- Price per square foot: $208/sqft
- Tax assessed value: $144,611
- Annual tax amount: $1,307
- Date on market: 7/16/2026
- Listing agreement: Exclusive Right To Sell
- Listing terms: Cash,Conventional,FHA,USDA Loan,VA Loan
- Road surface type: Gravel
Estimated market value
Not available
Estimated sales range
Not available
Not available
Price history
| Date | Event | Price |
|---|---|---|
| 7/16/2026 | Listed for sale | $350,000$208/sqft |
Source:  Doorify MLS #10180515 Report a problem Doorify MLS #10180515 Report a problem | ||
| 6/16/2026 | Listing removed | $350,000$208/sqft |
Source: Doorify MLS #10141940 Report a problem | ||
| 1/17/2026 | Listed for sale | $350,000$208/sqft |
Source: Doorify MLS #10141940 Report a problem | ||
Public tax history
Tax history is unavailable.
Monthly payment
Climate risks
Neighborhood: 27553
Nearby schools
Schools provided by the listing agent
- Elementary: Vance - E O Young Jr Elementary School
- Middle: Vance County Schools
- High: Vance County Schools
Source: Doorify MLS. This data may not be complete. We recommend contacting the local school district to confirm school assignments for this home.
Similar homes
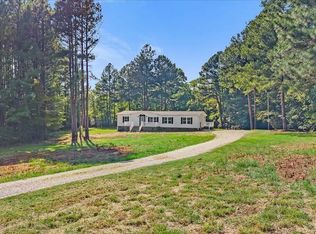
- $179,9003 bd2 ba1.1k sqft131 Engle Rd, Manson, NC 27553For Sale

 MLS ID #10188278, Karen Stainback. Doorify MLS
 - $220,0003 bd2 ba1.8k sqft523 County Line Rd, Manson, NC 27553For Sale
 MLS ID #10188071, Lisa Gowen Sofley. Doorify MLS
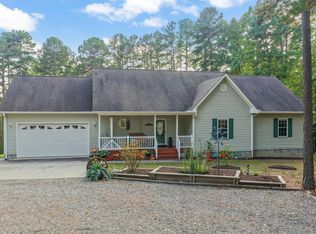
 - $259,0003 bd2 ba1.8k sqft424 Bowman Ln, Henderson, NC 27537For Sale
 MLS ID #10188811, Stephanie C Hoyle. Doorify MLS
 - $450,0003 bd2 ba1.6k sqft295 Eastland Creek Rd, Boydton, VA 23917For Sale
 MLS ID #73561, Karin Kuhn. Southern Piedmont Land & Lake AOR
 - $249,5002 bd2 ba1k sqft111 Nature Ln, Henderson, NC 27537For SaleMLS ID #10176921, Jaimee Wilder. Doorify MLS
- $324,9003 bd2 ba1.3k sqft1565 Spring Valley Lake Rd, Henderson, NC 27537For SaleMLS ID #10196666, Wallace Peiffer. Doorify MLS
- $349,9002 bd1 ba1.1k sqft95 N Waters Edge Ln, Henderson, NC 27537For SaleMLS ID #10184285, Kathy Newton. Doorify MLS
- $477,0003 bd3 ba1.9k sqft253 Sandy Point Dr, Manson, NC 27553For SaleMLS ID #10179525, Leo Murphy. Doorify MLS
- $200,0003 bd2 ba1.8k sqft167 Spring Branch Dr, Macon, NC 27551For SaleMLS ID #10180017, Cam Gavin. Doorify MLS
- $394,0003 bd2 ba1.6k sqft151 Garden Ln, Henderson, NC 27537For SaleMLS ID #10188418, Holly Richards. Doorify MLS
- $359,0003 bd2 ba1.7k sqft427 Muscadine Trl, Baskerville, VA 23915For Sale
 MLS ID #VAMB2000114, Sherwood Baskerville, Sherwood Baskerville Real Estate. Bright MLS
 - $219,9004 bd2 ba1.9k sqft1779 Wise Five Forks Rd, Macon, NC 27551For SaleMLS ID #10180259, Sherenia Branche. Doorify MLS
- $399,9993 bd3 ba2.1k sqft1224 Hedrick Dr, Henderson, NC 27537For SaleMLS ID #10196305, Deidre Martin. Doorify MLS
- $299,9003 bd2 ba1.5k sqft606 Dabney Woods Ln, Henderson, NC 27537For SaleMLS ID #10190659, Benji Hight. Doorify MLS
