**PRICE IMPROVEMENT** Rustic Kerr Lake Retreat! Welcome to your own slice of lakeside country living! This charming 3-bedroom, 1.5-bath log cabin offers a unique combination of rustic character, outdoor recreation, and versatile living space. Nestled against Kerr Lake Corp of Engineers land, the property provides a peaceful, private setting with convenient access to the natural beauty of Kerr Lake. Inside, you'll find warm log-cabin character and a partially finished basement featuring a pool table—perfect for entertaining, relaxing, or creating a game room. The property also includes an empty gun safe for added storage and security. Step outside to enjoy the above-ground pool, ideal for cooling off on warm summer days, while the large workshop provides plenty of room for hobbies, projects, equipment, or additional storage. Whether you're looking for a full-time home, weekend getaway, or recreational retreat, this property offers space, privacy, and the opportunity to enjoy the outdoors right in your backyard. Backing up to Kerr Lake Corp of Engineers land adds an especially desirable element for buyers seeking a natural setting and room to roam. Come see the possibilities and experience the charm of this one-of-a-kind log cabin retreat! Washer/Dryer, (2) Free Standing Freezers do not convey
For sale
Price cut: $5K (10/8)
$394,000
151 Garden Ln, Henderson, NC 27537
3beds
1,652sqft
Cabin
Built in 2005
0.96 Acres Lot
$387,700 Zestimate®
$238/sqft
$-- HOA
What's special
Partially finished basementLarge workshopWarm log-cabin characterAbove-ground poolRustic characterPool tablePeaceful private setting
- 56 days
- 1,301
- 76
Zillow last checked:
Listing updated:
Listed by:
Holly Richards 252-425-7895,
A New Day Realty, LLC
Source: Doorify MLS,MLS#: 10188418
Facts & features
Interior
Bedrooms & bathrooms
- Bedrooms: 3
- Bathrooms: 2
- Full bathrooms: 1
- 1/2 bathrooms: 1
- Main level bathrooms: 2
- Main level bedrooms: 2
Primary bedroom
- Level: Main
Bedroom 2
- Level: Second
Bedroom 3
- Level: Basement
Heating
- Central, Fireplace(s)
Cooling
- Central Air
Appliances
- Included: Dishwasher, Electric Range, Electric Water Heater, Microwave, Oven, Refrigerator, Water Softener Owned
- Laundry: Electric Dryer Hookup, In Hall, Main Level, Washer Hookup
Features
- Breakfast Bar, Cathedral Ceiling(s), Ceiling Fan(s), Kitchen Island, Natural Woodwork, Open Floorplan, Pantry, Smart Camera(s)/Recording, Storage, Walk-In Closet(s), Kitchen/Dining Room Combination, Walk-In Shower
- Flooring: Carpet, Hardwood, Luxury Vinyl
- Basement: Partially Finished,Storage Space,Heated,Encapsulated Crawlspace
- Number of fireplaces: 1
- Fireplace features: Living Room, Wood Burning
Interior area
- Total structure area: 1,652
- Total interior livable area: 1,652 sqft
- Finished area above ground: 1,322
- Finished area below ground: 330
Property
Parking
- Total spaces: 6
- Parking features: Additional Parking, Boat, Golf Cart Garage, Gravel, Open, Private, RV Access/Parking, Storage, Workshop in Garage
- Garage spaces: 1
- Uncovered spaces: 5
Features
- Levels: Tri-Level
- Stories: 3
- Entry location: Side Door up Stairs
- Patio & porch: Covered, Deck, Side Porch
- Exterior features: Lighting, Private Yard, Rain Gutters, Smart Camera(s)/Recording, Storage
- Has private pool: Yes
- Pool features: Above Ground, Private
Lot
- Size: 0.96 Acres
- Features: Agricultural, Front Yard, Private, Secluded
Details
- Additional structures: Garage(s), RV/Boat Storage, Shed(s), Workshop
- Parcel number: 0302B01013
- Special conditions: Standard
Construction
Type & style
- Home type: SingleFamily
- Architectural style: Log Home
- Property subtype: Cabin
Materials
- Block, Log Siding, Stone
- Foundation: Block, Stone
- Roof: Shingle
Condition
- New construction: No
- Year built: 2005
Utilities & green energy
- Sewer: Septic Tank
- Water: Private, Well
- Utilities for property: Cable Connected, Electricity Connected
Community & HOA
Community
- Features: Fishing, Lake
- Security: Security Lights, Security System
- Subdivision: Bunn Estates
HOA
- Has HOA: No
Location
- Region: Henderson
Financial & listing details
- Price per square foot: $238/sqft
- Tax assessed value: $266,643
- Annual tax amount: $2,140
- Date on market: 8/24/2026
- Listing agreement: Exclusive Right To Sell
- Listing terms: Cash,Conventional,FHA,USDA Loan,VA Loan
- Road surface type: Gravel
Estimated market value
$387,700
$368,000 - $407,000
$1,579/mo
Price history
| Date | Event | Price |
|---|---|---|
| 10/8/2026 | Price change | $394,000-1.3%$238/sqft |
Source:  Doorify MLS #10188418 Report a problem Doorify MLS #10188418 Report a problem | ||
| 8/25/2026 | Listed for sale | $399,000$242/sqft |
Source: Doorify MLS #10188418 Report a problem | ||
Public tax history
| Year | Property taxes | Tax assessment |
|---|---|---|
| 2025 | $1,216 -41.7% | $266,643 |
| 2024 | $2,088 +103.4% | $266,643 +44% |
| 2023 | $1,026 -48.5% | $185,138 |
| 2022 | $1,992 -0.1% | $185,138 |
| 2021 | $1,995 -0.3% | $185,138 |
| 2020 | $2,002 +0.4% | $185,138 |
| 2019 | $1,994 +2.4% | $185,138 |
| 2018 | $1,947 +2.2% | $185,138 |
| 2017 | $1,905 +3.9% | $185,138 |
| 2016 | $1,834 | $185,138 -5.1% |
| 2015 | $1,834 +6.1% | $195,080 +0% |
| 2014 | $1,728 | $195,078 |
Find assessor info on the county website
Monthly payment
Est. payment
Payment breakdown
Explore the cost of this home by adjusting the details. Changes won't be saved.Climate risks
Neighborhood: 27537
Nearby schools
Schools provided by the listing agent
- Elementary: Vance - Dabney Elementary School
- Middle: Vance - Vance County Middle School
- High: Vance - Vance County High School
Source: Doorify MLS. This data may not be complete. We recommend contacting the local school district to confirm school assignments for this home.

Similar homes
- $430,0003 bd2 ba1.6k sqft35 Hummingbird Ln, Henderson, NC 27537For Sale
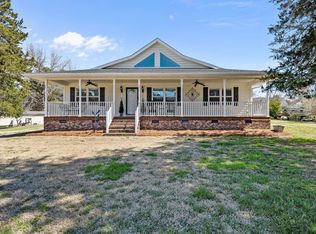
 MLS ID #10183890, Julie McFalls. Doorify MLS
 - $450,0003 bd2 ba1.6k sqft295 Eastland Creek Rd, Boydton, VA 23917For Sale
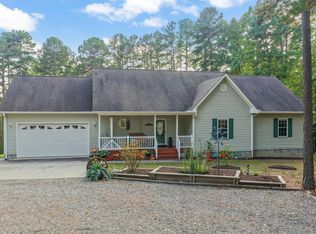 MLS ID #73561, Karin Kuhn. Southern Piedmont Land & Lake AOR
 - $399,9993 bd3 ba2.1k sqft1224 Hedrick Dr, Henderson, NC 27537For Sale
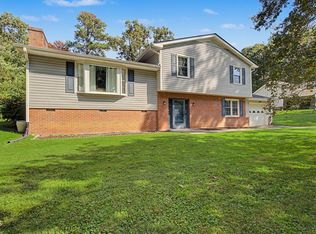 MLS ID #10196305, Deidre Martin. Doorify MLS
 - $425,0003 bd3 ba1.9k sqft1080 Hedrick Dr, Henderson, NC 27537For Sale
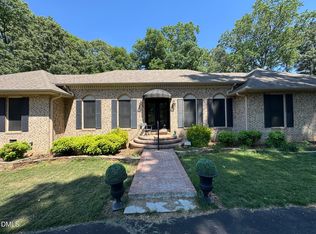 MLS ID #10170410, Ruxton Bobbitt. Doorify MLS
 - $324,9003 bd2 ba1.3k sqft1565 Spring Valley Lake Rd, Henderson, NC 27537For SaleMLS ID #10196666, Wallace Peiffer. Doorify MLS
- $349,9002 bd1 ba1.1k sqft95 N Waters Edge Ln, Henderson, NC 27537For SaleMLS ID #10184285, Kathy Newton. Doorify MLS
- $390,0003 bd3 ba2.2k sqft101 Country Club Dr, Henderson, NC 27536For SaleMLS ID #10196468, Ruxton Bobbitt. Doorify MLS
- $480,0003 bd3 ba2.2k sqft321 Hedrick Dr, Henderson, NC 27537For SaleMLS ID #10186381, Michelle Lickliter. Doorify MLS
- $269,0003 bd2 ba1k sqft49 Hibernia Cove Loop, Henderson, NC 27537For SaleMLS ID #10199087, Mary Jo Edgerton. Doorify MLS
- $535,0003 bd2 ba1.8k sqft162 Stonewood Loop Ln, Henderson, NC 27537New ConstructionMLS ID #10188803, Cassie Hilton. Doorify MLS
- $299,9003 bd2 ba1.5k sqft606 Dabney Woods Ln, Henderson, NC 27537For SaleMLS ID #10190659, Benji Hight. Doorify MLS
- $249,9003 bd2 ba1.4k sqftChampion Home, Henderson, NC 27537New ConstructionMLS ID #10174633, Brent Henson. Doorify MLS
- $399,0003 bd2 ba1.6k sqft2700 Propus Wilkinson Rd, Bullock, NC 27507For SaleMLS ID #10170928, Ann Hancock. Doorify MLS
- $209,0003 bd2 ba1.4k sqft12835 State Highway 39 N, Henderson, NC 27537For SaleMLS ID #10169503, Laura Pendergrass. Doorify MLS
- $359,0003 bd2 ba1.7k sqft427 Muscadine Trl, Baskerville, VA 23915For Sale
 MLS ID #VAMB2000114, Sherwood Baskerville, Sherwood Baskerville Real Estate. Bright MLS
 - $364,0004 bd2 ba1.7k sqft1220 Warrenton Road, Henderson, NC 27537For Sale
 MLS ID #100606496, Brittany Brathwaite, EXP Realty LLC - C. Hive MLS
 - $259,0003 bd2 ba1.8k sqft424 Bowman Ln, Henderson, NC 27537For SaleMLS ID #10188811, Stephanie C Hoyle. Doorify MLS
- $269,0003 bd2 ba2k sqft970 Us Highway 158 Byp, Henderson, NC 27537For SaleMLS ID #10186876, Hope Howard. Doorify MLS
- $249,5002 bd2 ba1k sqft111 Nature Ln, Henderson, NC 27537For SaleMLS ID #10176921, Jaimee Wilder. Doorify MLS
