Fall in love with this three-bedroom, two-bath ranch on 1.6 acres with access to Kerr Lake, and start the new year right! A stone fireplace flanked by built-in bookshelves anchors the great room, which features wood floors and a vaulted ceiling. Step through the sliding doors onto the deck for backyard barbecues and views across the yard to Corps land, along with seasonal lake views. The dining area overlooks both the kitchen and great room. The kitchen features updated stainless steel appliances and connects to the pantry and laundry area. The primary suite includes a bath with an oversized shower and dual vanities. Recent updates include a heat pump and crawl space encapsulation. An attached two-car garage and a 24-by-30-foot detached garage provide ample storage. Relax on the front porch or in the gazebo. Eastland Creek Boat Ramp is less than five minutes away, and Highway 58 offers convenient access throughout Southside. Close to Microsoft facilities for work and Occoneechee State Park for recreation.
For sale
$450,000
295 Eastland Creek Rd, Boydton, VA 23917
3beds
1,693sqft
Single Family Residence
Built in 2007
1.66 Acres Lot
$447,200 Zestimate®
$266/sqft
$-- HOA
What's special
Attached two-car garageFront porchPantry and laundry areaSeasonal lake viewsUpdated stainless steel appliances
- 11 days
- 376
- 24
Likely to sell faster than
Zillow last checked:
Listing updated:
Listed by:
Karin Kuhn 434-774-9551,
POINTE REALTY GROUP LLC 919-785-1100
Source: Doorify MLS,MLS#: 10200132
Facts & features
Interior
Bedrooms & bathrooms
- Bedrooms: 3
- Bathrooms: 2
- Full bathrooms: 2
- Main level bathrooms: 2
- Main level bedrooms: 3
Primary bedroom
- Level: Main
Heating
- Electric
Cooling
- Central Air, Heat Pump
Appliances
- Included: Dishwasher, Electric Oven, Refrigerator, Stainless Steel Appliance(s)
- Laundry: Laundry Room, Main Level, Washer Hookup
Features
- Built-in Features, Entrance Foyer, Laminate Counters, Kitchen/Dining Room Combination
- Flooring: Carpet, Ceramic Tile, Hardwood
- Windows: Window Treatments
- Number of fireplaces: 1
- Fireplace features: Gas Log, Great Room
- Common walls with other units/homes: No Common Walls
Interior area
- Total structure area: 1,693
- Total interior livable area: 1,693 sqft
- Finished area above ground: 1,693
- Finished area below ground: 0
Video & virtual tour
Property
Parking
- Total spaces: 10
- Parking features: Additional Parking, Attached, Detached, Garage Faces Front, Garage
- Garage spaces: 2
- Uncovered spaces: 6
- Details: Detached Garage
Features
- Levels: One
- Stories: 1
- Entry location: Front Door
- Patio & porch: Deck, Front Porch, Porch
- Exterior features: Other, Private Yard
- Fencing: None
- Has view: Yes
- View description: Rural, Water
- Has water view: Yes
- Water view: Water
- Waterfront features: Waterfront
- Body of water: Kerr Lake
- Frontage type: Waterfront
Lot
- Size: 1.66 Acres
- Dimensions: 166 x 481 x 424 x 175
- Features: Landscaped, Views, Waterfront, Wooded, Hardwood Trees
- Residential vegetation: Grassed, Partially Wooded
Details
- Additional structures: Outbuilding, Workshop
- Parcel number: 35772
- Zoning: R1
- Special conditions: Standard
- Other equipment: None
Construction
Type & style
- Home type: SingleFamily
- Architectural style: Ranch
- Property subtype: Single Family Residence
Materials
- Vinyl Siding
- Foundation: Block, Crawlspace
- Roof: Architectural Shingle
Condition
- Updated/Remodeled
- New construction: No
- Year built: 2007
Utilities & green energy
- Sewer: Septic Tank
- Water: Private, Well
- Utilities for property: Electricity Connected, Water Connected, Septic Connected
Community & HOA
Community
- Security: Other
HOA
- Has HOA: No
Location
- Region: Boydton
Financial & listing details
- Price per square foot: $266/sqft
- Tax assessed value: $36,600
- Annual tax amount: $1,230
- Date on market: 10/24/2026
- Listing agreement: Exclusive Agency
- Listing terms: 1031 Exchange,Cash,Conventional
- Road surface type: Gravel
Estimated market value
$447,200
$425,000 - $470,000
$2,166/mo
Price history
| Date | Event | Price |
|---|---|---|
| 10/17/2026 | Listed for sale | $450,000+83.7%$266/sqft |
Source: Southern Piedmont Land & Lake AOR #73561 Report a problem | ||
| 10/7/2015 | Sold | $245,000$145/sqft |
Source: Southern Piedmont Land & Lake AOR #58939 Report a problem | ||
Public tax history
| Year | Property taxes | Tax assessment |
|---|---|---|
| 2024 | $1,166 -1.2% | $323,900 +9.8% |
| 2023 | $1,180 +5.7% | $295,100 +5.7% |
| 2022 | $1,117 +2.1% | $279,300 +7.2% |
| 2021 | $1,094 | $260,500 |
| 2020 | $1,094 +1.8% | $260,500 +1.8% |
| 2018 | $1,075 +9901.9% | $256,000 |
| 2017 | $11 -99% | $256,000 |
| 2016 | $1,075 | $256,000 -7.1% |
| 2015 | -- | $275,700 |
| 2013 | -- | $275,700 |
| 2012 | -- | $275,700 -3.4% |
| 2011 | -- | $285,500 |
| 2010 | -- | $285,500 |
Find assessor info on the county website
Monthly payment
Est. payment
Payment breakdown
Explore the cost of this home by adjusting the details. Changes won't be saved.Climate risks
Neighborhood: 23917
Nearby schools
Schools provided by the listing agent
- Elementary: Virginia - Clarksville
- Middle: Mecklenburg County Schools VA
- High: Virginia - Mecklenburg County Schools VA
Source: Doorify MLS. This data may not be complete. We recommend contacting the local school district to confirm school assignments for this home.

Similar homes
- $399,0003 bd2 ba1.1k sqft3290 Sullivan Rd, Boydton, VA 23917For Sale
 MLS ID #73178, Madison Howle. Southern Piedmont Land & Lake AOR
- $--3 bd2 ba2k sqft360 Spring Ln, Henderson, NC 27537Auction
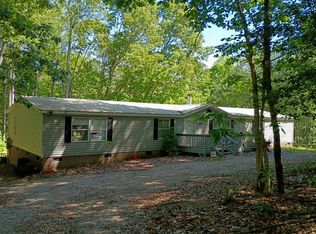 Auction.com 2
- $430,0003 bd2 ba1.6k sqft35 Hummingbird Ln, Henderson, NC 27537For Sale
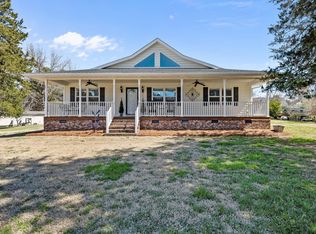
 MLS ID #10183890, Julie McFalls. Doorify MLS
- $389,9004 bd2 ba1.6k sqft26 Pine Wood Trl, Boydton, VA 23917New Construction
 MLS ID #2618154, Carol Dinsmore, Keller Williams. CVRMLS
- $394,0003 bd2 ba1.6k sqft151 Garden Ln, Henderson, NC 27537For SaleMLS ID #10188418, Holly Richards. Doorify MLS
- $250,0003 bd2 ba1.5k sqft50 Finch Ln, Boydton, VA 23917For SaleMLS ID #10182541, Karin Kuhn. Doorify MLS
- $425,0003 bd3 ba1.9k sqft1080 Hedrick Dr, Henderson, NC 27537For SaleMLS ID #10170410, Ruxton Bobbitt. Doorify MLS
