WATERFRONT HOME! Some people call it Kerr Lake...some people call it Buggs Island...what you should call it is your new home! Set on 0.89 acres, this property has been well maintained by its owners for over 28 years. The original part of the home has two bedrooms and the addition has another large, primary bedroom with cellar access. Off of the primary bedroom is a bathroom complete with a walk-in tub. There is a large family room with a wood stove and picture windows to showcase the beautiful view of Kerr Lake. In fact, the primary bedroom and one of the other bedrooms also have spectacular views of the water. Step outside on the large side deck and the views of Kerr Lake continue. Take a short walk down the wooded path and you'll reach the shoreline and your private floating dock. Just imagine yourself soaking up the sunshine, kayaking or fishing throughout the seasons. You'll have plenty of storage space for your outside hobbies in the three spacious outbuildings on the property. There is a carport as well. The front porch swing will invite you to sip your coffee or just relax enjoying the sounds of nature. This home is located off the beaten path and is very private. The bustling town of South Hill is only 20 miles away so you can enjoy the best of both worlds. If you've always dreamed of having a waterfront home, you'll definitely want to have a look at this one!
Kerr Lake is Virginia's largest lake covering approximately 50,000 acres with 850 miles of shoreline. It's a favorite of fishermen with its high populations of largemouth bass, catfish and crappie.
For sale
$499,999
475 Dove Rd, Boydton, VA 23917
3beds
1,448sqft
Manufactured Home
Built in 1974
0.89 Acres Lot
$483,200 Zestimate®
$345/sqft
$-- HOA
What's special
Waterfront homeFront porch swingLarge side deckLarge primary bedroom
- 244 days
- 318
- 3
Zillow last checked:
Listing updated:
Listed by:
Stacey Arnold membership@therealbrokerage.com,
Real Broker LLC 855-450-0442
Source: CVRMLS,MLS#: 2601435 Originating MLS: Central Virginia Regional MLS
Originating MLS: Central Virginia Regional MLSFacts & features
Interior
Bedrooms & bathrooms
- Bedrooms: 3
- Bathrooms: 2
- Full bathrooms: 2
Primary bedroom
- Level: First
- Dimensions: 0 x 0
Bedroom 2
- Level: First
- Dimensions: 0 x 0
Bedroom 3
- Level: First
- Dimensions: 0 x 0
Dining room
- Level: First
- Dimensions: 0 x 0
Family room
- Level: First
- Dimensions: 0 x 0
Other
- Description: Tub & Shower
- Level: First
Kitchen
- Level: First
- Dimensions: 0 x 0
Living room
- Level: First
- Dimensions: 0 x 0
Heating
- Electric, Heat Pump, Wood Stove
Cooling
- Heat Pump
Appliances
- Included: Cooktop, Dryer, Electric Cooking, Electric Water Heater, Microwave, Oven, Range, Refrigerator, Washer
- Laundry: Washer Hookup, Dryer Hookup
Features
- Bedroom on Main Level, Breakfast Area, Ceiling Fan(s), Dining Area, Double Vanity, Eat-in Kitchen, Jetted Tub, Laminate Counters, Bath in Primary Bedroom, Main Level Primary, Pantry, Workshop, Paneling/Wainscoting
- Flooring: Carpet, Linoleum
- Has basement: No
- Attic: None
- Number of fireplaces: 1
- Fireplace features: Wood Burning
Interior area
- Total interior livable area: 1,448 sqft
- Finished area above ground: 1,448
- Finished area below ground: 0
Property
Parking
- Parking features: Off Street, Workshop in Garage
Features
- Levels: One
- Stories: 1
- Patio & porch: Side Porch, Deck, Porch
- Exterior features: Deck, Dock, Out Building(s), Porch, Storage, Shed
- Pool features: None
- Has spa: Yes
- Fencing: None
- On waterfront: Yes
- Waterfront features: Lake, Lake Front, Waterfront
- Body of water: Kerr Lake
Lot
- Size: 0.89 Acres
- Features: Waterfront
Details
- Additional structures: Shed(s), Storage, Outbuilding
- Parcel number: 33640
- Zoning description: AG
Construction
Type & style
- Home type: MobileManufactured
- Architectural style: Manufactured Home,Ranch
- Property subtype: Manufactured Home
Materials
- Drywall, Wood Siding
- Roof: Metal
Condition
- Resale
- New construction: No
- Year built: 1974
Utilities & green energy
- Sewer: Septic Tank
- Water: Well
Community & HOA
Community
- Subdivision: None
Location
- Region: Boydton
Financial & listing details
- Price per square foot: $345/sqft
- Tax assessed value: $209,100
- Annual tax amount: $752
- Date on market: 1/20/2026
- Ownership: Individuals
- Ownership type: Sole Proprietor
Estimated market value
$483,200
$459,000 - $507,000
Not available
Price history
| Date | Event | Price |
|---|---|---|
| 5/18/2026 | Price change | $499,999-3.8%$345/sqft |
Source:  CVRMLS #2601435 Report a problem CVRMLS #2601435 Report a problem | ||
| 5/3/2026 | Price change | $520,000-1%$359/sqft |
Source: CVRMLS #2601435 Report a problem | ||
| 1/20/2026 | Listed for sale | $525,000$363/sqft |
Source:  South Central AOR VA #58205 Report a problem South Central AOR VA #58205 Report a problem | ||
Public tax history
| Year | Property taxes | Tax assessment |
|---|---|---|
| 2024 | $753 +22.3% | $209,100 +35.9% |
| 2023 | $616 | $153,900 |
| 2022 | $616 -2.4% | $153,900 +2.5% |
| 2021 | $630 | $150,100 |
| 2020 | $630 +0.7% | $150,100 +0.7% |
| 2018 | $626 +9896.8% | $149,000 |
| 2017 | $6 -99% | $149,000 |
| 2016 | $626 | $149,000 -0.7% |
| 2015 | -- | $150,000 |
| 2013 | -- | $150,000 |
| 2012 | -- | $150,000 -0.3% |
| 2011 | -- | $150,400 |
| 2010 | -- | $150,400 |
Find assessor info on the county website
Monthly payment
Climate risks
Neighborhood: 23917
Nearby schools
Schools provided by the listing agent
- Elementary: Clarksville
- Middle: Mecklenburg County
- High: Mecklenburg County
Source: CVRMLS. This data may not be complete. We recommend contacting the local school district to confirm school assignments for this home.
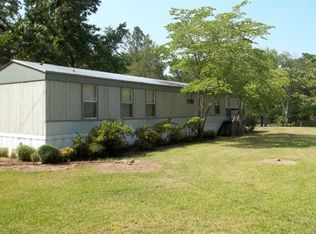
Similar homes
- $255,0003 bd3 ba1.6k sqft243 Craddock St, Boydton, VA 23917For Sale

 MLS ID #10169874, Karin Kuhn. Doorify MLS
 - $499,0004 bd3 ba1.8k sqft6002 Highway Fifteen, Clarksville, VA 23927For Sale
 MLS ID #2621967, Georgia Holman, Commonwealth Real Estate Co. CVRMLS
 - $529,9003 bd3 ba2k sqft430-450 Owl Cv, Buffalo Junction, VA 24529For Sale
 MLS ID #73211, Kenneth Buckley. Southern Piedmont Land & Lake AOR
 - $404,9004 bd2 ba1.6k sqft26 Pine Wood Trl, Boydton, VA 23917New Construction
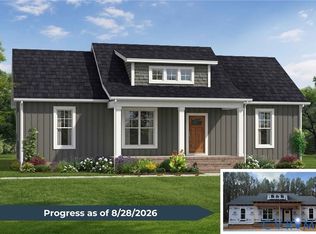 MLS ID #2618154, Carol Dinsmore, Keller Williams. CVRMLS
 - $250,0003 bd2 ba1.5k sqft50 Finch Ln, Boydton, VA 23917For SaleMLS ID #10182541, Karin Kuhn. Doorify MLS
- $430,0003 bd2 ba1.6k sqft35 Hummingbird Ln, Henderson, NC 27537For SaleMLS ID #10183890, Julie McFalls. Doorify MLS
- $495,0001 bd1 ba1.6k sqft616 Bonanza Trl #Sec, Clarksville, VA 23927For SaleMLS ID #10177318, Tim Richardson. Doorify MLS
- $399,0003 bd2 ba1.6k sqft151 Garden Ln, Henderson, NC 27537For SaleMLS ID #10188418, Holly Richards. Doorify MLS
- $350,0003 bd2 ba1.6k sqft152 Leisure Ln, Manson, NC 27553For SaleMLS ID #10180515, Laurie Donofrio. Doorify MLS
- $535,0003 bd2 ba1.8k sqft162 Stonewood Loop Ln, Henderson, NC 27537New ConstructionMLS ID #10188803, Cassie Hilton. Doorify MLS
