Welcome Home to Timeless Charm & Thoughtful Updates! WATERVIEW!!!! Nestled on a beautifully landscaped lot, this meticulously maintained home offers the perfect blend of quality craftsmanship, comfort, and outdoor beauty. From the inviting front porch surrounded by vibrant flower gardens to the abundance of fruit trees and fenced garden space, this property is truly a gardener's paradise. Step inside to discover solid maple hardwood floors, ceramic tile, 9-foot ceilings, and a spacious, freshly painted interior filled with natural light from transom and vinyl-clad windows. New laminate flooring in the kitchen and both downstairs bathrooms for easy maintance. The welcoming living room features a stunning tray ceiling, while the well-appointed kitchen showcases quartz countertops and plenty of workspace for cooking and entertaining. Offering the flexibility of primary bedrooms on both the main and upper levels, this home is ideal for multi-generational living or guests. The primary suite includes a walk-in closet and dual vanity, providing both comfort and convenience. French doors lead to a spacious 12' x 12' rear deck, perfect for morning coffee, outdoor dining, or relaxing while overlooking the beautifully maintained yard. Garden enthusiasts will love the electric-fenced garden area, mature landscaping, and productive fruit trees. Additional features include: Fresh interior paint New water heater Two heat pumps Storm doors 50-year architectural shingles Carpet in select areas Two storage sheds (10' x 16' and 12' x 16'), This property has been lovingly cared for and offers the perfect combination of indoor comfort and outdoor living.Conveniently located just minutes to Lake Gaston day use public park and the public boat landing. Move in ready home with characer!
For sale
Price cut: $10K (9/14)
$444,000
486 Marina Rd, Bracey, VA 23919
3beds
2,150sqft
Residential
Built in 2007
1 Acres Lot
$430,900 Zestimate®
$207/sqft
$15/mo HOA
What's special
Beautifully maintained yardFenced garden spaceElectric-fenced garden areaFresh interior paintMature landscapingCarpet in select areasBeautifully landscaped lot
- 74 days
- 516
- 16
Zillow last checked:
Listing updated:
Listed by:
Kimberley Cross,
eXp Realty 866-825-7169,
Harry Buz Grizzle,
eXp Realty
Source: Southern Piedmont Land & Lake AOR,MLS#: 73275
Facts & features
Interior
Bedrooms & bathrooms
- Bedrooms: 3
- Bathrooms: 3
- Full bathrooms: 2
- 1/2 bathrooms: 1
Rooms
- Room types: Dining Room
Dining room
- Level: First
Family room
- Level: First
Kitchen
- Level: First
Living room
- Level: First
Heating
- Heat Pump
Cooling
- Central Air
Appliances
- Included: Electric Water Heater, Dishwasher, Dryer, Electric Range, Microwave, Refrigerator, Washer
- Laundry: 1st Floor Laundry, Electric Dryer Hookup
Features
- 1st Floor Bedroom, Ceiling Fan(s), High Ceilings, Tray Ceiling(s), Entrance Foyer
- Flooring: Hardwood, Other-See Remarks
- Basement: None
- Attic: Access Only
- Has fireplace: No
- Fireplace features: None
Interior area
- Total structure area: 2,150
- Total interior livable area: 2,150 sqft
- Finished area above ground: 2,150
Video & virtual tour
Property
Parking
- Parking features: No Garage, No Carport, Gravel
- Has uncovered spaces: Yes
Features
- Levels: Two
- Patio & porch: Back, Covered, Deck, Front, Porch
- Has view: Yes
- View description: Water, Neighborhood, Scenic
- Has water view: Yes
- Water view: Water
Lot
- Size: 1 Acres
- Features: 1-2 Acres
Details
- Additional structures: Storage
- Parcel number: 97 C 3 12
- Zoning: R
Construction
Type & style
- Home type: SingleFamily
- Architectural style: Cape Cod
- Property subtype: Residential
Materials
- Vinyl Siding
- Foundation: Crawl Space
- Roof: Composition
Condition
- Year built: 2007
Utilities & green energy
- Sewer: Septic Tank
- Water: Well
Community & HOA
Community
- Security: Smoke Detector(s)
- Subdivision: Poplar Creek Estates
HOA
- Has HOA: Yes
- HOA fee: $175 annually
Location
- Region: Bracey
Financial & listing details
- Price per square foot: $207/sqft
- Tax assessed value: $294,000
- Annual tax amount: $1,470
- Date on market: 7/9/2026
Estimated market value
$430,900
$409,000 - $452,000
$2,887/mo
Price history
| Date | Event | Price |
|---|---|---|
| 9/14/2026 | Price change | $444,000-2.2%$207/sqft |
Source: Roanoke Valley Lake Gaston BOR #142493 Report a problem | ||
| 7/30/2026 | Price change | $454,000-2.2%$211/sqft |
Source: Roanoke Valley Lake Gaston BOR #142493 Report a problem | ||
| 7/8/2026 | Listed for sale | $464,000+64.2%$216/sqft |
Source: Roanoke Valley Lake Gaston BOR #142493 Report a problem | ||
| 10/7/2024 | Sold | $282,500-13.1%$131/sqft |
Source: Roanoke Valley Lake Gaston BOR #137005 Report a problem | ||
| 9/13/2024 | Pending sale | $324,900$151/sqft |
Source: Roanoke Valley Lake Gaston BOR #137005 Report a problem | ||
| 9/5/2024 | Listing removed | $324,900$151/sqft |
Source: Roanoke Valley Lake Gaston BOR #137005 Report a problem | ||
| 8/26/2024 | Pending sale | $324,900$151/sqft |
Source: Roanoke Valley Lake Gaston BOR #137005 Report a problem | ||
| 8/6/2024 | Price change | $324,900-6.9%$151/sqft |
Source: Roanoke Valley Lake Gaston BOR #137005 Report a problem | ||
| 7/11/2024 | Listed for sale | $349,000+90%$162/sqft |
Source: Roanoke Valley Lake Gaston BOR #137005 Report a problem | ||
| 9/9/2016 | Sold | $183,700-3.3%$85/sqft |
Source: Roanoke Valley Lake Gaston BOR #116135 Report a problem | ||
| 6/18/2016 | Price change | $189,900-2.6%$88/sqft |
Source: Long & Foster #116135 Report a problem | ||
| 6/3/2016 | Price change | $195,000-4.6%$91/sqft |
Source: Long & Foster #116135 Report a problem | ||
| 4/4/2016 | Listed for sale | $204,500+16.9%$95/sqft |
Source: Long & Foster #116135 Report a problem | ||
| 10/2/2015 | Sold | $175,000+42.9%$81/sqft |
Source: Agent Provided Report a problem | ||
| 3/16/2011 | Sold | $122,500$57/sqft |
Source: Public Record Report a problem | ||
Public tax history
| Year | Property taxes | Tax assessment |
|---|---|---|
| 2025 | $1,470 | $294,000 |
| 2024 | $1,470 +23% | $294,000 +59.9% |
| 2023 | $1,195 | $183,900 |
| 2022 | $1,195 | $183,900 |
| 2021 | $1,195 | $183,900 |
| 2020 | -- | $183,900 |
| 2018 | -- | $183,900 +17.6% |
| 2017 | -- | $156,400 |
| 2016 | -- | $156,400 |
| 2015 | -- | $156,400 |
| 2014 | -- | $156,400 -6.7% |
| 2011 | -- | $167,600 |
Find assessor info on the county website
Monthly payment
Est. payment
Payment breakdown
Explore the cost of this home by adjusting the details. Changes won't be saved.Climate risks
Neighborhood: 23919
Nearby schools
Schools provided by the listing agent
- Elementary: Brunswick County Elementary School
- Middle: Brunswick County Middle School
- High: Brunswick High School
Source: Southern Piedmont Land & Lake AOR. This data may not be complete. We recommend contacting the local school district to confirm school assignments for this home.
Similar homes
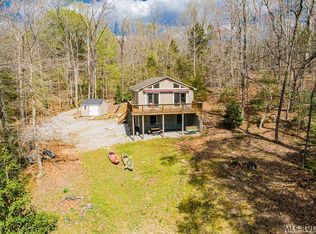
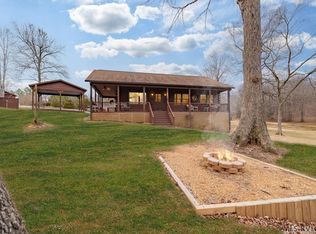
- $420,0003 bd4 ba2.9k sqft126 Anchor Dr, Bracey, VA 23919For Sale
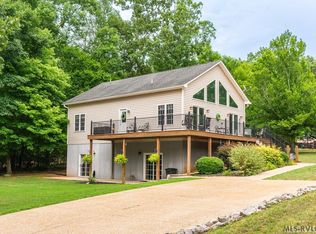 MLS ID #142478, Rebecca Bulluck. Roanoke Valley Lake Gaston BOR
 - $365,0003 bd2 ba1.7k sqft124 Lakeview Dr, Bracey, VA 23919For Sale
 MLS ID #142746, Beth Smith. Roanoke Valley Lake Gaston BOR
 - $499,9993 bd2 ba1.8k sqft960 Poplar Creek Rd, Bracey, VA 23919For Sale
 MLS ID #142302, Shana Steffey. Roanoke Valley Lake Gaston BOR
 - $389,0002 bd2 ba1.9k sqft112 Poplar Creek Rd, Bracey, VA 23919For Sale
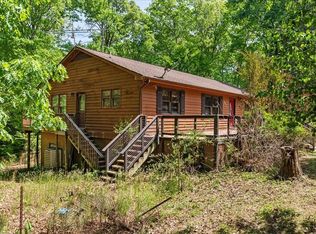 MLS ID #73096, Beth Morgan. Southern Piedmont Land & Lake AOR
 - $362,9004 bd3 ba1.6k sqft106 W Lizard Bay Dr, Henrico, NC 27842For Sale
 MLS ID #10192652, Dale Edwards. Doorify MLS
