Welcome to this beautifully completed new construction home in the highly sought-after Tanglewood Shores community in Bracey, VA! Offering 1,874 square feet of thoughtfully designed living space, this stunning two-story residence features 3 spacious bedrooms, 2.5 bathrooms, and an attached garage, all situated on a generous 0.49-acre lot. From the moment you step inside, you'll appreciate the quality craftsmanship, modern finishes, and open-concept design that create an exceptionally spacious and inviting atmosphere. While the square footage is impressive, this is truly a home that must be seen in person to fully appreciate just how large and functional the interior feels. Photos simply cannot capture the sense of space, flow, and comfort this home provides. Beyond the home itself, Tanglewood Shores offers an outstanding Lake Gaston lifestyle with exceptional community amenities, including a private boat dock, sandy beach, swimming pool, tennis courts, a 9-hole golf course, and a welcoming clubhouse. Whether you're searching for a primary residence, vacation getaway, or investment property, this home delivers the perfect combination of modern comfort, recreation, and relaxation. Don't miss your opportunity to tour this remarkable home and experience firsthand the spacious interior and everything that Tanglewood Shores has to offer.
For sale
Price cut: $5K (7/21)
$384,900
604 Tanglewood Dr, Bracey, VA 23919
3beds
1,874sqft
:
Get pre-qualified$2,253/mo
Residential/Vacation
Built in 2025
0.49 Acres Lot
$378,400 Zestimate®
$205/sqft
$-- HOA
What's special
Swimming poolPrivate boat dockModern comfortAttached garageQuality craftsmanshipOpen-concept designModern finishes
- 63 days |
- 305 |
- 13 |
Zillow last checked:
Listing updated:
Listed by:
Jessie Snead,
Exit Town & Lake Realty, South Hill 434-447-2766
Source: Roanoke Valley Lake Gaston BOR,MLS#: 142259
Facts & features
Interior
Bedrooms & bathrooms
- Bedrooms: 3
- Bathrooms: 3
- Full bathrooms: 2
- 1/2 bathrooms: 1
Primary bedroom
- Level: Second
Heating
- Heat Pump
Cooling
- Central Air
Appliances
- Included: Refrigerator, Dishwasher, Microwave, Range/Oven-Electric
- Laundry: Washer &/or Dryer Hookup
Features
- Walk-In Closet(s), Granite Counters, Other
- Flooring: Carpet, Luxury Vinyl Plank
- Doors: Storm Door(s), Screens-Part
- Windows: Storm Window(s), Screens-Part
- Basement: None
- Attic: Access Only,Pull Down Stairs
- Has fireplace: Yes
- Fireplace features: Living Room, Insert
Interior area
- Total structure area: 1,874
- Total interior livable area: 1,874 sqft
- Finished area above ground: 1,874
- Finished area below ground: 0
Video & virtual tour
Property
Parking
- Total spaces: 1
- Parking features: Attached, Gravel
- Attached garage spaces: 1
- Has uncovered spaces: Yes
Features
- Levels: Two
- Stories: 2
- Patio & porch: Front Porch, Deck
- Pool features: Community
- Fencing: None
- Has view: Yes
- View description: Neighborhood
- Waterfront features: Lake Gaston, Other-See Remarks
- Body of water: Lake Gaston NW Quad
Lot
- Size: 0.49 Acres
Details
- Zoning description: Residential
- Special conditions: Standard
Construction
Type & style
- Home type: SingleFamily
- Property subtype: Residential/Vacation
Materials
- Vinyl Siding
- Foundation: Crawl Space
- Roof: Composition
Condition
- Year built: 2025
Utilities & green energy
- Sewer: Septic Tank
- Water: Well
- Utilities for property: Cable Available
Community & HOA
Community
- Features: Park, Clubhouse, Tennis Court(s), Community Boat Ramp/Access
- Security: Smoke Detector(s)
- Subdivision: Tanglewood Shores
Location
- Region: Bracey
Financial & listing details
- Price per square foot: $205/sqft
- Date on market: 6/1/2026
- Road surface type: Paved
Estimated market value
$378,400
$359,000 - $397,000
$2,658/mo
Price history
| Date | Event | Price |
|---|---|---|
| 7/21/2026 | Price change | $384,900-1.3%$205/sqft |
Source: Roanoke Valley Lake Gaston BOR #142259 Report a problem | ||
| 6/26/2026 | Price change | $389,900-2.5%$208/sqft |
Source: Roanoke Valley Lake Gaston BOR #142259 Report a problem | ||
| 6/1/2026 | Listed for sale | $399,900-5.9%$213/sqft |
Source: Roanoke Valley Lake Gaston BOR #142259 Report a problem | ||
| 5/31/2026 | Listing removed | $425,000$227/sqft |
Source: EXIT Realty broker feed #139844 Report a problem | ||
| 7/29/2025 | Listed for sale | $425,000$227/sqft |
Source: Roanoke Valley Lake Gaston BOR #139844 Report a problem | ||
Public tax history
Tax history is unavailable.
Monthly payment
Est. payment
Payment breakdown
Explore the cost of this home by adjusting the details. Changes won't be saved.Climate risks
Neighborhood: 23919
Nearby schools
GreatSchools rating
- 8/10Lacrosse Elementary SchoolGrades: PK-5Distance: 7.1 mi
- 5/10Mecklenburg County Middle SchoolGrades: 6-8Distance: 15.1 mi
- 4/10Mecklenburg County High SchoolGrades: 9-12Distance: 15.2 mi
Schools provided by the listing agent
- Elementary: Mecklenburg County
- Middle: Mecklenburg County
- High: Mecklenburg County
Source: Roanoke Valley Lake Gaston BOR. This data may not be complete. We recommend contacting the local school district to confirm school assignments for this home.
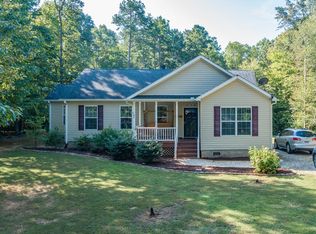
- $278,0003 bd2 ba1.6k sqft618 Tanglewood Dr, Bracey, VA 23919Off Market
- $6,5000.51 Acres53 Tanglewood Dr LOT 53, Bracey, VA 23919Sold
- $285,6003 bd2 ba1.5k sqft650 Tanglewood Dr, Bracey, VA 23919Off Market

- $413,2003 bd3 ba2.8k sqft329 Aspen Way, Bracey, VA 23919Off Market
- $--1 Square FeetLOT-61A Aspen Way, Bracey, VA 23919Off Market
- $--0.5 Acres26H Aspen Way, Bracey, VA 23919Off Market
- $229,0003 bd2 ba1.4k sqft577 Tanglewood Dr, Bracey, VA 23919Off Market
- $367,800-- bd2 ba2.6k sqft200 Aspen Way, Bracey, VA 23919Off Market
A local agent can set up tours, give advice and negotiate with sellers.
A local lender can help you make sure your offer is ready when you are.
Similar homes
- $379,0003 bd2 ba2k sqft162 Country Blvd, Bracey, VA 23919For Sale
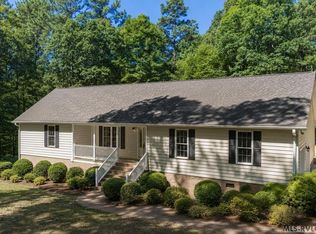 MLS ID #142336, Rebecca Bulluck. Roanoke Valley Lake Gaston BOR
 - $454,0003 bd3 ba2.1k sqft486 Marina Rd, Bracey, VA 23919For Sale
 MLS ID #73275, Kimberley Cross. Southern Piedmont Land & Lake AOR
 - $379,0003 bd2 ba1.6k sqft162 Marina Rd, Bracey, VA 23919New Construction
 MLS ID #142333, Crystal Murphy. Roanoke Valley Lake Gaston BOR
 - $389,0002 bd2 ba1.9k sqft112 Poplar Creek Rd, Bracey, VA 23919For Sale
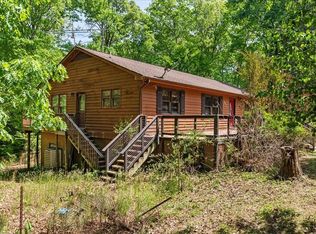 MLS ID #73096, Beth Morgan. Southern Piedmont Land & Lake AOR
 - $415,0003 bd2 ba1.4k sqft831 Hawthorne Dr, Bracey, VA 23919For SaleMLS ID #141774, Lorraine Atkinson. Roanoke Valley Lake Gaston BOR
- $285,4603 bd2 ba1.2k sqft208 Chestnut Dr, Bracey, VA 23919For SaleMLS ID #142472, Scott Watson. Roanoke Valley Lake Gaston BOR
- $256,5003 bd2 ba1.3k sqft48 Longwood Dr, Bracey, VA 23919For SaleMLS ID #141938, Kim Cross, ABR, GRI. Roanoke Valley Lake Gaston BOR
- $499,9993 bd2 ba1.8k sqft960 Poplar Creek Rd, Bracey, VA 23919For SaleMLS ID #142302, Shana Steffey. Roanoke Valley Lake Gaston BOR
- $425,0003 bd3 ba2.2k sqft34 Poplar Dr, Ebony, VA 23845For SaleMLS ID #142468, Crystal Murphy. Roanoke Valley Lake Gaston BOR
- $324,9003 bd2 ba1.5k sqft141 Jamestown Ln, Bracey, VA 23919New ConstructionMLS ID #2530433, Carol Dinsmore, Keller Williams. CVRMLS
- $425,0003 bd2 ba1.5k sqft3500 Blackridge Rd, La Crosse, VA 23950For SaleMLS ID #142128, Kim Cross, ABR, GRI. Roanoke Valley Lake Gaston BOR
- $359,9003 bd2 ba1.3k sqft136 Hicks Dr, Bracey, VA 23919New ConstructionMLS ID #2607021, Carol Dinsmore, Keller Williams. CVRMLS
- $399,9003 bd2 ba1.4k sqft229 N Macon Dr, Littleton, NC 27850For SaleMLS ID #142374, Margaret Luongo. Roanoke Valley Lake Gaston BOR
- $324,9003 bd2 ba1.4k sqft332 Eagle Trl, Bracey, VA 23919For SaleMLS ID #142023, Kristen Thompson. Roanoke Valley Lake Gaston BOR
- $359,0004 bd3 ba1.6k sqft113 Parkside Ct, Littleton, NC 27850For SaleMLS ID #142339, Angela Hudgins. Roanoke Valley Lake Gaston BOR
- $399,5003 bd4 ba2k sqft237 Parkway Dr, Littleton, NC 27850For SaleMLS ID #142006, Rebecca Blythe. Roanoke Valley Lake Gaston BOR
- $284,9003 bd2 ba1.3k sqft218 Meredith St, La Crosse, VA 23950For SaleMLS ID #142598, Kim Cross, ABR, GRI. Roanoke Valley Lake Gaston BOR
- $419,9003 bd2 ba1.4k sqft813 Granite Hall Dr, Boydton, VA 23917New ConstructionMLS ID #2607065, Carol Dinsmore, Keller Williams. CVRMLS
- $359,9003 bd2 ba1.5k sqft104 Aspen Ct, Littleton, NC 27850For SaleMLS ID #142482, Angela Hudgins. Roanoke Valley Lake Gaston BOR
- $370,0003 bd3 ba2.4k sqft348 Dockery Rd, South Hill, VA 23970For SaleMLS ID #73282, Tammy Mulchi. Southern Piedmont Land & Lake AOR
