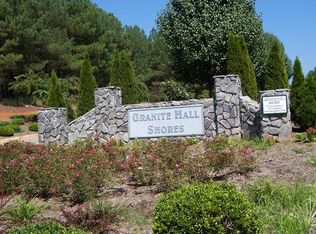
Ready to be on the lake THIS summer—your brand-new home will be ready in July! If you’re ready to experience the comfort of new construction paired with a tranquil, lake-access lifestyle on Lake Gaston, this is the opportunity you’ve been waiting for. Nestled on a spacious 4.56-acre lot in Granite Hall Shores, this charming Craftsman-style home offers the perfect blend of privacy, modern design, and convenience. Built by Rock River Homes, the Laurel Creek floor plan features 1,433 sq. ft., 3 bedrooms, 2 full baths, and an attached 2-car garage—ideal for any stage of life. Step inside to an inviting open-concept layout with vaulted ceilings, recessed lighting, and oversized windows that fill the home with natural light. The kitchen is designed to impress with LVP flooring, Level 2 granite countertops, a spacious island, pantry, and Merillat cabinetry—perfect for both everyday living and entertaining. The primary suite offers a relaxing retreat with 9 ft. ceilings and a private ensuite bath featuring granite countertops. This home is thoughtfully equipped with a conditioned crawlspace, air sealing package, 14 SEER Trane heat pump, and a one-year home warranty—giving you peace of mind from day one. Located just minutes from 85, dining, and everything Lake Gaston has to offer, you can spend your summer boating, relaxing, and making memories close to home. Now accepting offers - start living the lake life by July!
New construction
$419,900
813 Granite Hall Dr, Boydton, VA 23917
3beds
1,433sqft
:
Get pre-qualified$2,497/mo
Single Family Residence
Built in 2026
4.56 Acres Lot
$-- Zestimate®
$293/sqft
$38/mo HOA
What's special
- 126 days |
- 128 |
- 6 |
Zillow last checked:
Listing updated:
Listed by:
Carol Dinsmore 804-240-6297,
Keller Williams 434-534-9113
Source: CVRMLS,MLS#: 2607065 Originating MLS: Central Virginia Regional MLS
Originating MLS: Central Virginia Regional MLSFacts & features
Interior
Bedrooms & bathrooms
- Bedrooms: 3
- Bathrooms: 2
- Full bathrooms: 2
Primary bedroom
- Description: 9 ft. ceilings w/ ensuite & walk in closet!
- Level: First
- Dimensions: 14.0 x 14.0
Bedroom 2
- Description: 9 ft. ceilings w/ ceiling fan & carpet
- Level: First
- Dimensions: 12.0 x 11.0
Bedroom 3
- Description: 9 ft. ceilings w/ ceiling fan & carpet
- Level: First
- Dimensions: 12.0 x 11.0
Dining room
- Description: Twin windows w/ allowing natural light!
- Level: First
- Dimensions: 11.0 x 13.0
Other
- Description: Tub & Shower
- Level: First
Great room
- Description: LVP flooring w/ cathedral ceiling!
- Level: First
- Dimensions: 19.0 x 14.0
Kitchen
- Description: Level 2 granite w/ island & tons of storage!
- Level: First
- Dimensions: 12.0 x 12.0
Heating
- Heat Pump, None
Cooling
- Heat Pump
Appliances
- Included: Dishwasher, Exhaust Fan, Electric Cooking, Electric Water Heater, Microwave, Oven, Self Cleaning Oven
- Laundry: Washer Hookup, Dryer Hookup
Features
- Bedroom on Main Level, Ceiling Fan(s), Cathedral Ceiling(s), Dining Area, Granite Counters, High Ceilings, Kitchen Island, Bath in Primary Bedroom, Main Level Primary, Pantry, Recessed Lighting, Walk-In Closet(s)
- Flooring: Partially Carpeted, Vinyl
- Doors: Insulated Doors
- Windows: Screens
- Basement: Crawl Space
- Attic: Access Only
Interior area
- Total interior livable area: 1,433 sqft
- Finished area above ground: 1,433
- Finished area below ground: 0
Property
Parking
- Total spaces: 2
- Parking features: Attached, Direct Access, Finished Garage, Garage, Off Street, Oversized
- Attached garage spaces: 2
Features
- Levels: One
- Stories: 1
- Patio & porch: Rear Porch, Front Porch, Stoop, Porch
- Exterior features: Lighting, Porch
- Pool features: None
- Waterfront features: Lake, Water Access
Lot
- Size: 4.56 Acres
- Features: Cleared, Landscaped, Wooded, Level
- Topography: Level
Details
- Parcel number: 200A0301084
- Special conditions: Corporate Listing
Construction
Type & style
- Home type: SingleFamily
- Architectural style: Craftsman
- Property subtype: Single Family Residence
Materials
- Drywall, Frame, Vinyl Siding
- Roof: Shingle
Condition
- New Construction,Under Construction
- New construction: Yes
- Year built: 2026
Utilities & green energy
- Sewer: Septic Tank
- Water: Public
Community & HOA
Community
- Features: Common Grounds/Area, Dock, Park
- Security: Smoke Detector(s)
- Subdivision: Granite Hall Shores
HOA
- Has HOA: Yes
- HOA fee: $450 annually
Location
- Region: Boydton
Financial & listing details
- Price per square foot: $293/sqft
- Date on market: 3/23/2026
- Ownership: Corporate
- Ownership type: Corporation
- Road surface type: Graded
Estimated market value
Not available
Estimated sales range
Not available
Not available
Price history
| Date | Event | Price |
|---|---|---|
| 3/24/2026 | Listed for sale | $419,900$293/sqft |
Source:  CVRMLS #2607065 Report a problem CVRMLS #2607065 Report a problem | ||
Public tax history
Tax history is unavailable.
Monthly payment
Est. payment
Payment breakdown
Explore the cost of this home by adjusting the details. Changes won't be saved.Climate risks
Neighborhood: 23917
Nearby schools
GreatSchools rating
- 6/10South Hill Elementary SchoolGrades: PK-5Distance: 11.5 mi
- 5/10Mecklenburg County Middle SchoolGrades: 6-8Distance: 11 mi
- 4/10Mecklenburg County High SchoolGrades: 9-12Distance: 11.2 mi
Schools provided by the listing agent
- Elementary: Boydton
- Middle: Mecklenburg County
- High: Mecklenburg County
Source: CVRMLS. This data may not be complete. We recommend contacting the local school district to confirm school assignments for this home.
- $1,049,7003 bd3 ba4.3k sqft460 Granite Hall Dr, Boydton, VA 23917Off Market
- $78,0008.44 Acres172 Granite Hall Dr, Boydton, VA 23917Sold

- $19,9003.06 Acres0 Granite Hall Dr, Boydton, VA 23917Sold
- $47,5006.01 Acres83 Granite Hall Dr, Boydton, VA 23917Sold

- $47,5004.56 Acres84 Granite Hall Dr, Boydton, VA 23917Sold
- $139,00013.83 Acres65-65 Granite Hall Dr, Boydton, VA 23917Lot/Land
- $88,0008.2 Acres64-64 Granite Hall Dr, Boydton, VA 23917Sold
- $36,0001.25 Acres38 Granite Hall Dr, Boydton, VA 23917Sold
A local agent can set up tours, give advice and negotiate with sellers.
A local lender can help you make sure your offer is ready when you are.
Similar homes
- $404,9004 bd2 ba1.6k sqftPine Wood Trl, Boydton, VA 23917New Construction
 MLS ID #2618154, Carol Dinsmore, Keller Williams. CVRMLS
 - $329,9003 bd2 ba1.3k sqft209 White Oak Ct, Boydton, VA 23917New Construction
 MLS ID #2529191, Carol Dinsmore, Keller Williams. CVRMLS
 - $399,0003 bd2 ba1.1k sqft3290 Sullivan Rd, Boydton, VA 23917For Sale
 MLS ID #73178, Madison Howle. Southern Piedmont Land & Lake AOR
 - $379,0003 bd2 ba2k sqft162 Country Blvd, Bracey, VA 23919For Sale
 MLS ID #142336, Rebecca Bulluck. Roanoke Valley Lake Gaston BOR
 - $429,0003 bd2 ba1.5k sqft2041 Trinity Church Rd, South Hill, VA 23970For SaleMLS ID #142244, Crystal Murphy. Roanoke Valley Lake Gaston BOR
- $425,0003 bd2 ba1.5k sqft3500 Blackridge Rd, La Crosse, VA 23950For SaleMLS ID #142128, Kim Cross, ABR, GRI. Roanoke Valley Lake Gaston BOR
- $359,9003 bd2 ba1.3k sqft136 Hicks Dr, Bracey, VA 23919New ConstructionMLS ID #2607021, Carol Dinsmore, Keller Williams. CVRMLS
- $389,0002 bd2 ba1.9k sqft112 Poplar Creek Rd, Bracey, VA 23919For SaleMLS ID #73096, Beth Morgan. Southern Piedmont Land & Lake AOR
- $415,0003 bd2 ba1.4k sqft831 Hawthorne Dr, Bracey, VA 23919For SaleMLS ID #141774, Lorraine Atkinson. Roanoke Valley Lake Gaston BOR
- $519,9003 bd3 ba2k sqft230 Ferry Landing Dr, Boydton, VA 23917New ConstructionMLS ID #10625308, Kathleen McKone. REIN Inc.
- $519,9003 bd3 ba2k sqft230 Ferry Lndg, Boydton, VA 23917For SaleMLS ID #59388, Kathleen McKone. South Central AOR VA
- $379,0003 bd2 ba1.6k sqft162 Marina Rd, Bracey, VA 23919New ConstructionMLS ID #142333, Crystal Murphy. Roanoke Valley Lake Gaston BOR
- $378,0003 bd3 ba2k sqft878 Anchor Dr, Bracey, VA 23919For Sale
 MLS ID #10144792, Lorraine Brown Atkinson. Doorify MLS
 - $441,0003 bd2 ba1.4k sqft144 Windward Dr, Littleton, NC 27850For SaleMLS ID #142540, Crystal Dickens. Roanoke Valley Lake Gaston BOR
- $409,0003 bd2 ba1.4k sqft229 N Macon Dr, Littleton, NC 27850For SaleMLS ID #142374, Margaret Luongo. Roanoke Valley Lake Gaston BOR
- $595,0003 bd2 ba1.8k sqft594 Ferry Landing Dr, Boydton, VA 23917For SaleMLS ID #10627346, Kathleen McKone. REIN Inc.
- $324,9003 bd2 ba1.4k sqft332 Eagle Trl, Bracey, VA 23919For SaleMLS ID #142023, Kristen Thompson. Roanoke Valley Lake Gaston BOR
- $368,0003 bd2 ba1.7k sqft427 Muscadine Trl, Baskerville, VA 23915For Sale
 MLS ID #VAMB2000096, Sherwood Baskerville, Sherwood Baskerville Real Estate. Bright MLS
 - $440,0003 bd2 ba1.6k sqft35 Hummingbird Ln, Henderson, NC 27537For SaleMLS ID #10156400, Julie McFalls. Doorify MLS
- $420,0003 bd2 ba1.6k sqft417 Berry Hill Dr, Clarksville, VA 23927New ConstructionMLS ID #10169093, Tim Richardson. Doorify MLS
