Your Lake Gaston getaway starts here! Whether you’re searching for a full-time residence, a weekend retreat, or an investment opportunity, this brand-new home by Rock River Homes offers the perfect combination of quality construction, privacy, and an unbeatable lake lifestyle.
Situated on just over 4 acres in the desirable Granite Hall Shores community, this 1,655 sq. ft. home features 4 bedrooms, 2 full baths, and a thoughtfully designed open-concept floor plan that blends everyday functionality with comfortable living. Enjoy upgraded finishes throughout, including Level 2 granite countertops, quality craftsmanship, and a one-year builder’s warranty for added peace of mind.
Granite Hall Shores is one of Lake Gaston’s premier lake-access communities, offering residents a private boat ramp, community boat docks with day slips, a covered pavilion, grilling area, and generous wooded homesites that provide both privacy and natural beauty. The affordable HOA and allowance for short-term rentals provide flexibility whether you’re looking for a primary home, vacation property, or income-producing investment. Conveniently located with quick access to I-85, you’ll enjoy an easy commute to both Richmond and Raleigh while being just minutes from everything Lake Gaston has to offer. With a completion date in November, you can secure this beautiful new construction home today and start making plans to enjoy the lake this fall!
New construction
$404,900
Pine Wood Trl, Boydton, VA 23917
4beds
1,655sqft
Single Family Residence
Built in 2026
4.13 Acres Lot
$-- Zestimate®
$245/sqft
$38/mo HOA
What's special
Private boat rampPrivacy and natural beautyQuality craftsmanshipGenerous wooded homesitesGrilling areaCovered pavilionUpgraded finishes throughout
- 11 days |
- 103 |
- 3 |
Zillow last checked:
Listing updated:
Listed by:
Carol Dinsmore 804-240-6297,
Keller Williams 434-534-9113
Source: CVRMLS,MLS#: 2618154 Originating MLS: Central Virginia Regional MLS
Originating MLS: Central Virginia Regional MLSLoading...
Facts & features
Interior
Bedrooms & bathrooms
- Bedrooms: 4
- Bathrooms: 2
- Full bathrooms: 2
Primary bedroom
- Description: 9 ft. ceilings w/ ensuite & huge walk in closet!
- Level: First
- Dimensions: 14.0 x 14.0
Bedroom 2
- Description: 9 ft. ceilings w/ ceiling fan & carpet
- Level: First
- Dimensions: 14.0 x 11.0
Bedroom 3
- Description: 9 ft. ceilings w/ MASSIVE closet!
- Level: First
- Dimensions: 10.0 x 12.0
Bedroom 4
- Description: 9 ft. ceilings w/ ceiling fan & carpet!
- Level: First
- Dimensions: 12.0 x 13.0
Dining room
- Description: Twin windows w/ allowing natural light!
- Level: First
- Dimensions: 11.0 x 13.0
Other
- Description: Tub & Shower
- Level: First
Great room
- Description: Open floor plan w/ vaulted ceiling!
- Level: First
- Dimensions: 19.0 x 14.0
Kitchen
- Description: Level 2 granite w/ island & tons of storage!
- Level: First
- Dimensions: 12.0 x 12.0
Heating
- Heat Pump, None
Cooling
- Heat Pump
Appliances
- Included: Dishwasher, Exhaust Fan, Electric Cooking, Electric Water Heater, Microwave, Oven, Smooth Cooktop, Self Cleaning Oven
- Laundry: Washer Hookup, Dryer Hookup
Features
- Bedroom on Main Level, Ceiling Fan(s), Cathedral Ceiling(s), Dining Area, Granite Counters, High Ceilings, Kitchen Island, Bath in Primary Bedroom, Main Level Primary, Pantry, Recessed Lighting, Walk-In Closet(s)
- Flooring: Partially Carpeted, Vinyl
- Doors: Insulated Doors
- Windows: Screens
- Basement: Crawl Space
- Attic: Access Only,Pull Down Stairs
Interior area
- Total interior livable area: 1,655 sqft
- Finished area above ground: 1,655
- Finished area below ground: 0
Property
Parking
- Parking features: Off Street, Oversized
Features
- Levels: One
- Stories: 1
- Patio & porch: Rear Porch, Front Porch, Stoop, Porch
- Exterior features: Lighting, Porch
- Pool features: None
Lot
- Size: 4.13 Acres
- Features: Corner Lot, Landscaped, Level
- Topography: Level
Details
- Parcel number: 200A03((01))062
- Special conditions: Corporate Listing
Construction
Type & style
- Home type: SingleFamily
- Architectural style: Craftsman
- Property subtype: Single Family Residence
Materials
- Drywall, Frame, Vinyl Siding
- Roof: Shingle
Condition
- New Construction,Under Construction
- New construction: Yes
- Year built: 2026
Utilities & green energy
- Sewer: Septic Tank
- Water: Public
Community & HOA
Community
- Features: Boat Facilities, Common Grounds/Area, Home Owners Association
- Security: Smoke Detector(s)
- Subdivision: Granite Hall Shores
HOA
- Has HOA: Yes
- Services included: Common Areas
- HOA fee: $450 annually
Location
- Region: Boydton
Financial & listing details
- Price per square foot: $245/sqft
- Date on market: 7/5/2026
- Ownership: Corporate
- Ownership type: Corporation
- Road surface type: Graded
Estimated market value
Not available
Estimated sales range
Not available
Not available
Price history
| Date | Event | Price |
|---|---|---|
| 7/6/2026 | Listed for sale | $404,900$245/sqft |
Source:  CVRMLS #2618154 Report a problem CVRMLS #2618154 Report a problem | ||
Public tax history
Tax history is unavailable.
Monthly payment
Est. payment
Payment breakdown
Explore the cost of this home by adjusting the details. Changes won't be saved.Climate risks
Neighborhood: 23917
Nearby schools
GreatSchools rating
- 6/10Clarksville Elementary SchoolGrades: PK-5Distance: 10.6 mi
- 5/10Mecklenburg County Middle SchoolGrades: 6-8Distance: 4 mi
- 4/10Mecklenburg County High SchoolGrades: 9-12Distance: 4 mi
Schools provided by the listing agent
- Elementary: Boydton
- Middle: Mecklenburg County
- High: Mecklenburg County
Source: CVRMLS. This data may not be complete. We recommend contacting the local school district to confirm school assignments for this home.
- $4,800-- bd-- ba-- sqftDiplomat Dr, Mechanicsville, MD 20659Off Market
- $32,5002 bd3 ba640 sqft2057 Jersulam Rd, Boydton, VA 23917Off Market
- $438,900-- bd-- ba-- sqft151 Alma Robinson Rd, Boydton, VA 23917Off Market
- $553,1003 bd3 ba1.5k sqft217-23917 217, Boydton, VA 23917Off Market
- $414,100-- bd-- ba-- sqft191-23917 191, Boydton, VA 23917Off Market
- $795,4004 bd2 ba4.4k sqft191-23917 191, Boydton, VA 23917Off Market
- $471,6006 bd2 ba3.1k sqft201-23917 201, Boydton, VA 23917Off Market
- $46,000-- bd-- ba-- sqft26 Ferry Landing Dr, Boydton, VA 23917Off Market
- $---- bd-- ba-- sqft1437 Antlers Rd, Boydton, VA 23917Off Market
A local agent can set up tours, give advice and negotiate with sellers.
A local lender can help you make sure your offer is ready when you are.
Similar homes
- $399,0003 bd2 ba1.1k sqft3290 Sullivan Rd, Boydton, VA 23917For Sale
 MLS ID #73178, Madison Howle. Southern Piedmont Land & Lake AOR
 - $419,9003 bd2 ba1.4k sqft813 Granite Hall Dr, Boydton, VA 23917New Construction
 MLS ID #2607065, Carol Dinsmore, Keller Williams. CVRMLS
 - $374,9003 bd2 ba1.5k sqftCarriage Ln, Clarksville, VA 23927New Construction
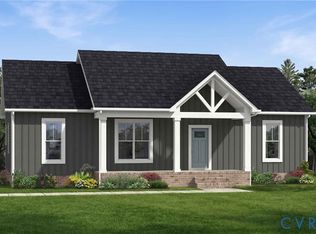 MLS ID #2618160, Carol Dinsmore, Keller Williams. CVRMLS
 - $368,0003 bd2 ba1.7k sqft427 Muscadine Trl, Baskerville, VA 23915For Sale
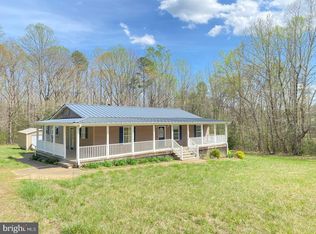
 MLS ID #VAMB2000096, Sherwood Baskerville, Sherwood Baskerville Real Estate. Bright MLS
 - $429,0003 bd2 ba1.5k sqft2041 Trinity Church Rd, South Hill, VA 23970For SaleMLS ID #142244, Crystal Murphy. Roanoke Valley Lake Gaston BOR
- $329,9003 bd2 ba1.3k sqft209 White Oak Ct, Boydton, VA 23917New ConstructionMLS ID #2529191, Carol Dinsmore, Keller Williams. CVRMLS
- $410,0003 bd2 ba1.8k sqft147 Pocus Point, Clarksville, VA 23927For SaleMLS ID #70754, Kurt Royster. Southern Piedmont Land & Lake AOR
- $375,0003 bd2 ba1.4k sqft35 Hollyfield Ct, Clarksville, VA 23927For Sale
 MLS ID #10173928, Karin Kuhn. Doorify MLS
 - $400,0003 bd2 ba1.7k sqft8549 Grassy Creek Rd, Oxford, NC 27565For SaleMLS ID #10172134, Jean Bernal. Doorify MLS
- $519,9003 bd3 ba2k sqft230 Ferry Landing Dr, Boydton, VA 23917New ConstructionMLS ID #10625308, Kathleen McKone. REIN Inc.
- $519,9003 bd3 ba2k sqft230 Ferry Lndg, Boydton, VA 23917For SaleMLS ID #59388, Kathleen McKone. South Central AOR VA
- $379,0003 bd2 ba2k sqft162 Country Blvd, Bracey, VA 23919For SaleMLS ID #142336, Rebecca Bulluck. Roanoke Valley Lake Gaston BOR
- $395,0003 bd2 ba1.4k sqft595 Jeffress Rd, Clarksville, VA 23927For SaleMLS ID #73032, Tiffany Swain. Southern Piedmont Land & Lake AOR
- $249,0003 bd2 ba1.1k sqft2049 Old Cox Rd, Boydton, VA 23917For SaleMLS ID #72918, Chad Madison. Southern Piedmont Land & Lake AOR
- $425,0003 bd2 ba1.5k sqft3500 Blackridge Rd, La Crosse, VA 23950For SaleMLS ID #142128, Kim Cross, ABR, GRI. Roanoke Valley Lake Gaston BOR
- $595,0003 bd2 ba1.8k sqft594 Ferry Landing Dr, Boydton, VA 23917For SaleMLS ID #10627346, Kathleen McKone. REIN Inc.
- $420,0003 bd2 ba1.6k sqft417 Berry Hill Dr, Clarksville, VA 23927New ConstructionMLS ID #10169093, Tim Richardson. Doorify MLS
- $440,0003 bd2 ba1.6k sqft35 Hummingbird Ln, Henderson, NC 27537For SaleMLS ID #10156400, Julie McFalls. Doorify MLS
- $464,0003 bd3 ba2.1k sqft486 Marina Rd, Bracey, VA 23919For SaleMLS ID #73275, Kimberley Cross. Southern Piedmont Land & Lake AOR
- $235,0002 bd1 ba1.1k sqft13449 Highway 58, Boydton, VA 23917For SaleMLS ID #71524, Karin Kuhn. Southern Piedmont Land & Lake AOR
