This brand new Rock River Home will be ready in just a few short months and is located in the highly sought after Anchorage Subdivision, a lake front community in Bracey! The Cedar Creek floor plan is a modern craftsman style home that has 1,514 sqft. and offers 3 bedrooms and 2 full baths! Just inside the front door you are greeted with a cathedral ceiling, recessed lighting & oversized windows! The kitchen is complete with LVP flooring, upgraded Level 2 granite countertops, an island, pantry, Merillat cabinetry & more! The generous primary bedroom does not disappoint with 9 ft. ceilings & primary bath ensuite with Quartz countertop! Nothing is missing here from the conditioned crawlspace, air sealing package, 14 SEER Trane heat pump & a One Year Builders Home Warranty! The Anchorage Subdivision is just minutes from 85 making your commute to Richmond or NC easy! Enjoy the community boat ramp, local deli, waterfront dining, Rosemont winery, coffee shops, & more! End your home search today and enjoy the peace of mind this new home offers! Accepting offers now! Your home at the lake awaits!
New construction
Price cut: $5K (7/16)
$324,900
141 Jamestown Ln, Bracey, VA 23919
3beds
1,514sqft
:
Get pre-qualified$1,910/mo
Single Family Residence
Built in 2025
0.57 Acres Lot
$-- Zestimate®
$215/sqft
$8/mo HOA
What's special
Community boat rampRecessed lightingLvp flooringGenerous primary bedroomCathedral ceilingOversized windowsMerillat cabinetry
- 276 days |
- 479 |
- 22 |
Zillow last checked:
Listing updated:
Listed by:
Carol Dinsmore 804-240-6297,
Keller Williams 434-534-9113
Source: CVRMLS,MLS#: 2530433 Originating MLS: Central Virginia Regional MLS
Originating MLS: Central Virginia Regional MLSFacts & features
Interior
Bedrooms & bathrooms
- Bedrooms: 3
- Bathrooms: 2
- Full bathrooms: 2
Primary bedroom
- Description: 9 ft. ceilings w/ ensuite & walk in closet!
- Level: First
- Dimensions: 15.0 x 15.0
Bedroom 2
- Description: 9 ft. ceilings w/ ceiling fan & carpet
- Level: First
- Dimensions: 12.0 x 12.0
Bedroom 3
- Description: 9 ft. ceilings w/ ceiling fan & carpet
- Level: First
- Dimensions: 12.0 x 11.0
Dining room
- Description: Twin windows w/ allowing natural light!
- Level: First
- Dimensions: 11.0 x 14.0
Other
- Description: Tub & Shower
- Level: First
Great room
- Description: Open floor plan w/ vaulted ceiling!
- Level: First
- Dimensions: 19.0 x 15.0
Kitchen
- Description: Level 2 granite w/ island & tons of storage!
- Level: First
- Dimensions: 12.0 x 14.0
Heating
- Heat Pump, None
Cooling
- Heat Pump
Appliances
- Included: Dishwasher, Exhaust Fan, Electric Cooking, Electric Water Heater, Microwave
- Laundry: Washer Hookup, Dryer Hookup
Features
- Bedroom on Main Level, Ceiling Fan(s), Cathedral Ceiling(s), Granite Counters, High Ceilings, Kitchen Island, Bath in Primary Bedroom, Main Level Primary, Pantry, Recessed Lighting, Walk-In Closet(s)
- Flooring: Partially Carpeted, Vinyl
- Windows: Screens
- Basement: Crawl Space
- Attic: Access Only
Interior area
- Total interior livable area: 1,514 sqft
- Finished area above ground: 1,514
- Finished area below ground: 0
Property
Parking
- Parking features: Off Street, Oversized
Features
- Levels: One
- Stories: 1
- Patio & porch: Rear Porch, Front Porch, Stoop, Porch
- Exterior features: Lighting, Porch
- Pool features: None
- Fencing: None
- Waterfront features: Lake, Water Access
Lot
- Size: 0.57 Acres
- Features: Cleared, Cul-De-Sac, Dead End, Landscaped, Level
- Topography: Level
Details
- Parcel number: 29026
- Special conditions: Corporate Listing
Construction
Type & style
- Home type: SingleFamily
- Architectural style: Craftsman
- Property subtype: Single Family Residence
Materials
- Drywall, Frame, Vinyl Siding
- Roof: Shingle
Condition
- New Construction,Under Construction
- New construction: Yes
- Year built: 2025
Utilities & green energy
- Sewer: Septic Tank
- Water: Community/Coop, Shared Well
Community & HOA
Community
- Features: Boat Facilities, Home Owners Association
- Security: Smoke Detector(s)
- Subdivision: None
HOA
- Has HOA: Yes
- HOA fee: $95 annually
Location
- Region: Bracey
Financial & listing details
- Price per square foot: $215/sqft
- Date on market: 10/30/2025
- Ownership: Corporate
- Ownership type: Corporation
- Road surface type: Graded
Estimated market value
Not available
Estimated sales range
Not available
Not available
Price history
| Date | Event | Price |
|---|---|---|
| 7/16/2026 | Price change | $324,900-1.5%$215/sqft |
Source:  CVRMLS #2530433 Report a problem CVRMLS #2530433 Report a problem | ||
| 10/31/2025 | Listed for sale | $329,900$218/sqft |
Source: CVRMLS #2530433 Report a problem | ||
Public tax history
Tax history is unavailable.
Monthly payment
Est. payment
Payment breakdown
Explore the cost of this home by adjusting the details. Changes won't be saved.Climate risks
Neighborhood: 23919
Nearby schools
GreatSchools rating
- 8/10Lacrosse Elementary SchoolGrades: PK-5Distance: 8.2 mi
- 5/10Mecklenburg County Middle SchoolGrades: 6-8Distance: 14.3 mi
- 4/10Mecklenburg County High SchoolGrades: 9-12Distance: 14.4 mi
Schools provided by the listing agent
- Elementary: South Hill
- Middle: Mecklenburg County
- High: Mecklenburg County
Source: CVRMLS. This data may not be complete. We recommend contacting the local school district to confirm school assignments for this home.
- $320,0003 bd2 ba1.8k sqft99 Jamestown Ln, Bracey, VA 23919Sold

- $385,0004 bd3 ba4k sqft100 Jamestown Ln, Bracey, VA 23919Sold
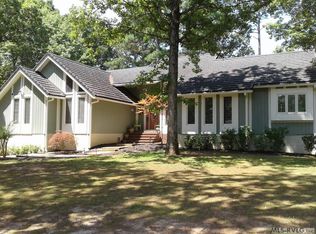
- $304,9003 bd2 ba1.5k sqft136 Jamestown Ln, Bracey, VA 23919For Sale

- $304,9003 bd3 ba1.5k sqft136 Jamestown Ln, Bracey, VA 23919Sold
- $378,9003 bd2 ba2k sqft137 Jamestown Ln, Bracey, VA 23919Off Market
- $329,9003 bd2 ba1.1k sqft418 Anchor Dr, Bracey, VA 23919Sold
- $330,9003 bd2 ba1.5k sqft26 Jamestown Ln, Bracey, VA 23919Off Market
- $12,000-- bd-- ba-- sqft418 Anchor Dr, Bracey, VA 23919Off Market
A local agent can set up tours, give advice and negotiate with sellers.
A local lender can help you make sure your offer is ready when you are.
Similar homes
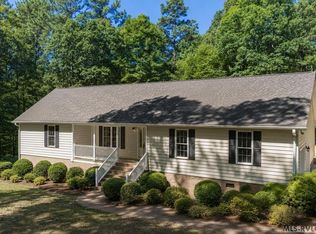
- $379,0003 bd2 ba2k sqft162 Country Blvd, Bracey, VA 23919For Sale
 MLS ID #142336, Rebecca Bulluck. Roanoke Valley Lake Gaston BOR
 - $324,9003 bd2 ba1.4k sqft332 Eagle Trl, Bracey, VA 23919For Sale
 MLS ID #142023, Kristen Thompson. Roanoke Valley Lake Gaston BOR
 - $359,9003 bd2 ba1.3k sqft136 Hicks Dr, Bracey, VA 23919New Construction
 MLS ID #2607021, Carol Dinsmore, Keller Williams. CVRMLS
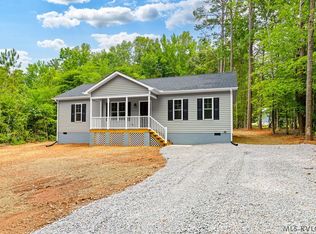
 - $285,4603 bd2 ba1.2k sqft208 Chestnut Dr, Bracey, VA 23919For Sale
 MLS ID #142472, Scott Watson. Roanoke Valley Lake Gaston BOR
 - $329,9003 bd2 ba1.3k sqft209 White Oak Ct, Boydton, VA 23917New ConstructionMLS ID #2529191, Carol Dinsmore, Keller Williams. CVRMLS
- $256,5003 bd2 ba1.3k sqft48 Longwood Dr, Bracey, VA 23919For SaleMLS ID #141938, Kim Cross, ABR, GRI. Roanoke Valley Lake Gaston BOR
- $384,9003 bd3 ba1.8k sqft604 Tanglewood Dr, Bracey, VA 23919For SaleMLS ID #142259, Jessie Snead. Roanoke Valley Lake Gaston BOR
- $379,0003 bd2 ba1.6k sqft162 Marina Rd, Bracey, VA 23919New ConstructionMLS ID #142333, Crystal Murphy. Roanoke Valley Lake Gaston BOR
- $299,0003 bd2 ba1.1k sqft358 Eagle Trl, Bracey, VA 23919For SaleMLS ID #59527, Brad Palmer. South Central AOR VA
- $454,0003 bd3 ba2.1k sqft486 Marina Rd, Bracey, VA 23919For SaleMLS ID #73275, Kimberley Cross. Southern Piedmont Land & Lake AOR
- $389,0002 bd2 ba1.9k sqft112 Poplar Creek Rd, Bracey, VA 23919For SaleMLS ID #73096, Beth Morgan. Southern Piedmont Land & Lake AOR
- $319,9003 bd2 ba1.5k sqft121 Plantation Dr, Littleton, NC 27850For SaleMLS ID #132944, Keith Prince, Century 21 Nachman Realty. OBAR
- $415,0003 bd2 ba1.4k sqft831 Hawthorne Dr, Bracey, VA 23919For SaleMLS ID #141774, Lorraine Atkinson. Roanoke Valley Lake Gaston BOR
- $175,0003 bd2 ba960 sqft142 Beechwood Dr, Bracey, VA 23919For SaleMLS ID #73190, Randy Mulchi. Southern Piedmont Land & Lake AOR
- $319,0002 bd2 ba1.7k sqft199 N Holiday Dr, Macon, NC 27551For SaleMLS ID #142269, Angela Hudgins. Roanoke Valley Lake Gaston BOR
- $305,0003 bd3 ba2k sqft404 Benton St, South Hill, VA 23970For SaleMLS ID #142567, Kim Cross, ABR, GRI. Roanoke Valley Lake Gaston BOR
- $299,9003 bd2 ba1.6k sqft181 Stanley Dr, Gaston, NC 27842For SaleMLS ID #142457, Stephanie Gainey. Roanoke Valley Lake Gaston BOR
- $359,0004 bd3 ba1.6k sqft113 Parkside Ct, Littleton, NC 27850For SaleMLS ID #142339, Angela Hudgins. Roanoke Valley Lake Gaston BOR
- $339,9003 bd2 ba1.4k sqft19531 Highway One, Brodnax, VA 23920For SaleMLS ID #139845, Sandra Carter. Roanoke Valley Lake Gaston BOR
- $399,9003 bd2 ba1.4k sqft229 N Macon Dr, Littleton, NC 27850For SaleMLS ID #142374, Margaret Luongo. Roanoke Valley Lake Gaston BOR
