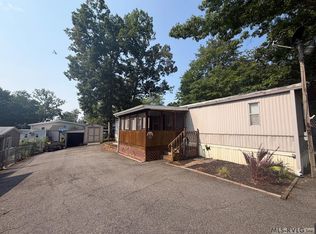
Discover the perfect blend of comfort and Lake Gaston living in this beautifully maintained 3-bedroom, 2-bath home located in the desirable Tanglewood Shores community. Built in 2014 and situated on a generous 0.53-acre lot, this move-in ready property offers modern conveniences in a relaxed, resort-style setting. The inviting floor plan provides comfortable living spaces for everyday life or weekend getaways, while the spacious yard offers room for outdoor entertaining, gardening, or simply enjoying the peaceful surroundings. As a resident of Tanglewood Shores, you'll enjoy access to an array of community amenities, including a 9-hole golf course, swimming pool, clubhouse, private Lake Gaston boat launch, day-use docks, sandy beach area, playground, and recreational courts. Whether you're seeking a full-time residence, retirement retreat, or vacation home, this property offers the opportunity to embrace the sought-after Lake Gaston lifestyle. Conveniently located near I-85 and just a short drive to South Hill and Clarksville, this home is ready for you to start making memories. The home comes fully furnished.
For sale
$175,000
142 Beechwood Dr, Bracey, VA 23919
3beds
960sqft
:
Get pre-qualified$1,081/mo
Residential
Built in 2014
0.53 Acres Lot
$166,400 Zestimate®
$182/sqft
$10/mo HOA
What's special
Fully furnishedInviting floor planComfortable living spacesSpacious yardRoom for outdoor entertaining
- 63 days |
- 786 |
- 26 |
Zillow last checked:
Listing updated:
Listed by:
Randy Mulchi,
Real Broker, LLC 855-450-0442
Source: Southern Piedmont Land & Lake AOR,MLS#: 73190
Facts & features
Interior
Bedrooms & bathrooms
- Bedrooms: 3
- Bathrooms: 2
- Full bathrooms: 2
Primary bedroom
- Level: First
Bedroom 2
- Level: First
Bedroom 3
- Level: First
Dining room
- Level: First
Family room
- Level: First
Kitchen
- Level: First
Living room
- Level: First
Heating
- Heat Pump
Appliances
- Included: Electric Water Heater, Dryer, Electric Range, Microwave, Refrigerator, Washer
- Laundry: 1st Floor Laundry, Electric Dryer Hookup, Washer Hookup
Features
- 1st Floor Bedroom, Ceiling Fan(s), High Speed Internet, Walk-In Closet(s)
- Flooring: Laminate, Vinyl, Carpet
- Basement: None
- Attic: No Access
- Has fireplace: No
- Fireplace features: None
Interior area
- Total structure area: 960
- Total interior livable area: 960 sqft
- Finished area above ground: 960
Property
Parking
- Parking features: Metal Garage Construction, Metal Carport Construction
- Has garage: Yes
- Has carport: Yes
Features
- Patio & porch: Back, Deck, Front, Stoop
- Exterior features: Clubhouse
- Has private pool: Yes
- Pool features: In Ground
- Has view: Yes
- View description: Neighborhood
- Waterfront features: Lake Privileges
Lot
- Size: 0.53 Acres
- Features: Under 1 Acre
Details
- Additional structures: Storage
- Parcel number: 28625
- Zoning: R2
Construction
Type & style
- Home type: SingleFamily
- Architectural style: Ranch
- Property subtype: Residential
Materials
- Aluminum Siding, Block, Vinyl Siding
- Foundation: Other
- Roof: 11-15,Composition
Condition
- Year built: 2014
Utilities & green energy
- Sewer: Septic Tank
- Water: Community
Community & HOA
Community
- Subdivision: Tanglewood Shores
HOA
- Has HOA: Yes
- HOA fee: $125 annually
Location
- Region: Bracey
Financial & listing details
- Price per square foot: $182/sqft
- Tax assessed value: $24,600
- Annual tax amount: $89
- Date on market: 6/9/2026
Estimated market value
$166,400
$158,000 - $175,000
$1,658/mo
Price history
| Date | Event | Price |
|---|---|---|
| 6/9/2026 | Listed for sale | $175,000$182/sqft |
Source: Southern Piedmont Land & Lake AOR #73190 Report a problem | ||
Public tax history
| Year | Property taxes | Tax assessment |
|---|---|---|
| 2024 | $89 -11.1% | $24,600 -1.2% |
| 2023 | $100 | $24,900 |
| 2022 | $100 -4.8% | $24,900 |
| 2021 | $105 | $24,900 |
| 2020 | $105 +5.1% | $24,900 +5.1% |
| 2018 | $100 +9854% | $23,700 |
| 2017 | $1 -99% | $23,700 |
| 2016 | $100 | $23,700 -0.4% |
| 2015 | -- | $23,800 +5.3% |
| 2013 | -- | $22,600 +2.3% |
| 2012 | -- | $22,100 +5.7% |
| 2011 | -- | $20,900 |
| 2010 | -- | $20,900 |
Find assessor info on the county website
Monthly payment
Est. payment
Payment breakdown
Explore the cost of this home by adjusting the details. Changes won't be saved.Climate risks
Neighborhood: 23919
Nearby schools
GreatSchools rating
- 8/10Lacrosse Elementary SchoolGrades: PK-5Distance: 6.6 mi
- 5/10Mecklenburg County Middle SchoolGrades: 6-8Distance: 14.7 mi
- 4/10Mecklenburg County High SchoolGrades: 9-12Distance: 14.8 mi
Schools provided by the listing agent
- Elementary: South Hill Elementary
- Middle: Mecklenburg County Middle School
- High: Mecklenburg County
Source: Southern Piedmont Land & Lake AOR. This data may not be complete. We recommend contacting the local school district to confirm school assignments for this home.
- $168,9003 bd2 ba1.6k sqft35 Laurel Ct, Bracey, VA 23919Off Market

- $140,5002 bd2 ba700 sqft168 Beechwood Dr, Bracey, VA 23919Off Market
- $131,4005 bd3 ba1.1k sqft161 Beechwood Dr, Bracey, VA 23919Off Market
- $--1 acre0 Laurel Ct, Bracey, VA 23919Off Market

- $16,800-- bd-- ba-- sqft109 Beechwood Dr, Bracey, VA 23919Off Market
- $180,2003 bd3 ba1.4k sqft12 Laurel Ct, Bracey, VA 23919Off Market
- $13,600-- bd-- ba-- sqft103 Beechwood Dr, Bracey, VA 23919Off Market
- $118,5002 bd2 ba840 sqft50 Laurel Ct, Bracey, VA 23919Sold
A local agent can set up tours, give advice and negotiate with sellers.
A local lender can help you make sure your offer is ready when you are.
Similar homes
- $256,5003 bd2 ba1.3k sqft48 Longwood Dr, Bracey, VA 23919For Sale
 MLS ID #141938, Kim Cross, ABR, GRI. Roanoke Valley Lake Gaston BOR
 - $154,9993 bd2 ba980 sqft58 Ford Trl, Bracey, VA 23919For Sale
 MLS ID #142348, Nancy Freer. Roanoke Valley Lake Gaston BOR
 - $195,0003 bd2 ba980 sqft427 Brookstone Dr, La Crosse, VA 23950For Sale
 MLS ID #142031, Susan Bishop. Roanoke Valley Lake Gaston BOR
 - $124,9003 bd2 ba700 sqft80 Ford Trl, Bracey, VA 23919For Sale
 MLS ID #142570, Jessie Snead. Roanoke Valley Lake Gaston BOR
 - $149,0002 bd2 ba1.2k sqft115 Ford Trl, Bracey, VA 23919For SaleMLS ID #140657, Nancy Freer. Roanoke Valley Lake Gaston BOR
- $179,9002 bd1 ba800 sqft158 Spring Branch Dr, Macon, NC 27551For Sale By Owner
- $189,0003 bd2 ba1.2k sqft927 Faulcon Rd, Littleton, NC 27850For SaleMLS ID #142563, Leslie Acree. Roanoke Valley Lake Gaston BOR
- $115,9003 bd2 ba1.2k sqft163 Chaco Trl, Bracey, VA 23919For SaleMLS ID #141846, Nancy Freer. Roanoke Valley Lake Gaston BOR
- $175,0003 bd1 ba1.3k sqft213 Pennington St, South Hill, VA 23970For SaleMLS ID #2615279, Cedric Alexander, Fathom Realty Virginia. CVRMLS
- $164,0002 bd1 ba1k sqft121 Macon Embro Rd, Macon, NC 27551For SaleMLS ID #142317, Rebecca Blythe. Roanoke Valley Lake Gaston BOR
- $219,0003 bd2 ba1.2k sqft105 Woodlawn Ave, La Crosse, VA 23950For SaleMLS ID #142615, Greg Jones. Roanoke Valley Lake Gaston BOR
- $249,0002 bd2 ba985 sqft111 Sportsman Dr, Macon, NC 27551For SaleMLS ID #142620, Michael Gupton. Roanoke Valley Lake Gaston BOR
- $135,0003 bd2 ba928 sqft103 Seaboard Ave, La Crosse, VA 23950For SaleMLS ID #2620810, Khaliyah Barakhyahu, EXP Realty, LLC. CVRMLS
- $119,0003 bd2 ba1.3k sqft149 Greenvalley Dr, Littleton, NC 27850For SaleMLS ID #142382, Michael Gupton. Roanoke Valley Lake Gaston BOR
- $187,0003 bd2 ba1.2k sqft149 Ridgecrest Dr, Warrenton, NC 27589For Sale
 MLS ID #10142057, Andrea Short. Doorify MLS
 - $209,0002 bd2 ba1.1k sqft603 W Main St, South Hill, VA 23970For SaleMLS ID #2604965, Cory Smith, KW Metro Center. CVRMLS
- $165,0002 bd1 ba945 sqft419 E Main St, South Hill, VA 23970For SaleMLS ID #142110, Conner Franck. Roanoke Valley Lake Gaston BOR
- $225,0003 bd1 ba1k sqft2738 Greentown Dr, Lawrenceville, VA 23868For SaleMLS ID #142614, Tiffany Dotti. Roanoke Valley Lake Gaston BOR
- $145,0003 bd2 ba1.2k sqft109 Bolton Ln, Warrenton, NC 27589For SaleMLS ID #10181766, Shuntrelle Thornton Jones. Doorify MLS
- $159,0003 bd1 ba1.4k sqft201 W 3rd St, South Hill, VA 23970For SaleMLS ID #2613742, Sharon Johnson, Southern Virginia Realty Inc. CVRMLS
