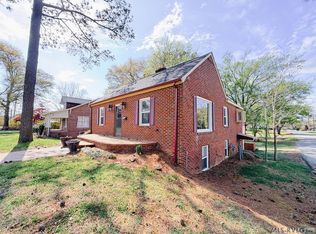
Located in a prime location within the Town of South Hill, this 3-bedroom, 1-bath home offers 1,386 finished square feet and exceptional potential for investors, renovators, or buyers looking to add value. Conveniently situated near shopping, dining, healthcare facilities, schools, and major roadways, the property is well-positioned to appeal to both future homeowners and tenants.
The home's existing layout provides comfortable living space, while the unfinished basement presents a unique opportunity to expand the property's livable square footage. With the potential to finish the basement and add an additional bedroom and bathroom, buyers can create more functional living space, a guest suite, or increase rental income potential. This added flexibility makes the property an attractive option for those seeking to maximize return on investment.
Whether you're looking to expand your rental portfolio, complete a value-add renovation, or capitalize on South Hill's growing housing market, this property offers location, versatility, and strong upside potential. Don't miss this opportunity to invest in a property with room for growth in one of South Hill's most desirable in-town locations.
For sale
Price cut: $5K (7/20)
$180,000
213 Pennington St, South Hill, VA 23970
3beds
1,386sqft
:
Get pre-qualified$1,102/mo
Single Family Residence
Built in 1951
0.29 Acres Lot
$200,600 Zestimate®
$130/sqft
$-- HOA
What's special
- 57 days |
- 200 |
- 4 |
Zillow last checked:
Listing updated:
Listed by:
Cedric Alexander 804-386-5953,
Fathom Realty Virginia 888-455-6040
Source: CVRMLS,MLS#: 2615279 Originating MLS: Central Virginia Regional MLS
Originating MLS: Central Virginia Regional MLSFacts & features
Interior
Bedrooms & bathrooms
- Bedrooms: 3
- Bathrooms: 1
- Full bathrooms: 1
Primary bedroom
- Level: First
- Dimensions: 11.0 x 10.0
Bedroom 2
- Level: Second
- Dimensions: 18.0 x 11.0
Bedroom 3
- Level: Second
- Dimensions: 18.0 x 10.0
Additional room
- Level: Basement
- Dimensions: 9.8 x 9.0
Additional room
- Level: Basement
- Dimensions: 15.8 x 12.8
Additional room
- Level: Basement
- Dimensions: 25.0 x 10.0
Dining room
- Level: First
- Dimensions: 11.0 x 11.0
Family room
- Level: First
- Dimensions: 19.5 x 9.5
Florida room
- Level: First
- Dimensions: 14.5 x 5.5
Other
- Description: Tub & Shower
- Level: First
Kitchen
- Level: First
- Dimensions: 10.5 x 9.0
Kitchen
- Description: Room in the kitchen that housed the refridgerator
- Level: First
- Dimensions: 10.0 x 5.5
Living room
- Level: First
- Dimensions: 14.0 x 12.0
Office
- Level: First
- Dimensions: 12.0 x 7.5
Heating
- Forced Air, Oil
Cooling
- Central Air
Features
- Bedroom on Main Level
- Flooring: Linoleum, Wood
- Basement: Unfinished
- Attic: None
Interior area
- Total interior livable area: 1,386 sqft
- Finished area above ground: 1,386
- Finished area below ground: 0
Property
Parking
- Parking features: Driveway, Unpaved
- Has uncovered spaces: Yes
Features
- Levels: One
- Stories: 1
- Patio & porch: Front Porch, Porch
- Exterior features: Porch, Unpaved Driveway
- Pool features: None
- Fencing: None
Lot
- Size: 0.29 Acres
Details
- Parcel number: 27095
- Zoning description: 110
Construction
Type & style
- Home type: SingleFamily
- Architectural style: Cape Cod
- Property subtype: Single Family Residence
Materials
- Asbestos, Block, Concrete
- Roof: Composition
Condition
- Resale
- New construction: No
- Year built: 1951
Utilities & green energy
- Sewer: Public Sewer
- Water: Public
Community & HOA
Community
- Subdivision: None
Location
- Region: South Hill
Financial & listing details
- Price per square foot: $130/sqft
- Tax assessed value: $87,600
- Annual tax amount: $315
- Date on market: 6/6/2026
- Ownership: Individuals
- Ownership type: Sole Proprietor
Estimated market value
$200,600
$191,000 - $211,000
$1,694/mo
Price history
| Date | Event | Price |
|---|---|---|
| 7/20/2026 | Price change | $180,000-2.7%$130/sqft |
Source:  CVRMLS #2615279 Report a problem CVRMLS #2615279 Report a problem | ||
| 7/5/2026 | Price change | $185,000-2.6%$133/sqft |
Source: CVRMLS #2615279 Report a problem | ||
| 6/22/2026 | Price change | $190,000-7.3%$137/sqft |
Source: CVRMLS #2615279 Report a problem | ||
| 6/6/2026 | Listed for sale | $205,000$148/sqft |
Source: CVRMLS #2615279 Report a problem | ||
Public tax history
| Year | Property taxes | Tax assessment |
|---|---|---|
| 2024 | $315 +8% | $87,600 +20% |
| 2023 | $292 | $73,000 |
| 2022 | $292 +14.3% | $73,000 +20.1% |
| 2021 | $255 | $60,800 |
| 2020 | $255 -7% | $60,800 -7% |
| 2018 | $275 +9888.4% | $65,400 |
| 2017 | $3 -99% | $65,400 |
| 2016 | $275 | $65,400 -3.8% |
| 2015 | -- | $68,000 -10.2% |
| 2013 | -- | $75,700 |
| 2012 | -- | $75,700 -6.9% |
| 2011 | -- | $81,300 |
| 2010 | -- | $81,300 |
Find assessor info on the county website
Monthly payment
Est. payment
Payment breakdown
Explore the cost of this home by adjusting the details. Changes won't be saved.Climate risks
Neighborhood: 23970
Nearby schools
GreatSchools rating
- 6/10South Hill Elementary SchoolGrades: PK-5Distance: 2.1 mi
- 5/10Mecklenburg County Middle SchoolGrades: 6-8Distance: 10.1 mi
- 4/10Mecklenburg County High SchoolGrades: 9-12Distance: 10.1 mi
Schools provided by the listing agent
- Elementary: South Hill
- Middle: Mecklenburg County
- High: Mecklenburg County
Source: CVRMLS. This data may not be complete. We recommend contacting the local school district to confirm school assignments for this home.
- $133,0002 bd1 ba891 sqft305 Pennington St, South Hill, VA 23970Sold

- $184,3003 bd2 ba1.5k sqft221 Windsor St, South Hill, VA 23970Off Market

- $128,8004 bd3 ba1.9k sqft225 Windsor St, South Hill, VA 23970Off Market
- $111,8003 bd3 ba1.4k sqft227 Windsor St, South Hill, VA 23970Off Market
- $156,1002 bd3 ba982 sqft219 Windsor St, South Hill, VA 23970Off Market
- $6,500-- bd-- ba-- sqft204 Pennington St, South Hill, VA 23970Off Market
- $126,9002 bd1 ba900 sqft228 Windsor St, South Hill, VA 23970Off Market
- $167,1005 bd3 ba2.8k sqft212 Pennington St, South Hill, VA 23970Off Market
A local agent can set up tours, give advice and negotiate with sellers.
A local lender can help you make sure your offer is ready when you are.
Similar homes
- $165,0002 bd1 ba945 sqft419 E Main St, South Hill, VA 23970For Sale
 MLS ID #142110, Conner Franck. Roanoke Valley Lake Gaston BOR
 - $159,0003 bd1 ba1.4k sqft201 W 3rd St, South Hill, VA 23970For Sale
 MLS ID #2613742, Sharon Johnson, Southern Virginia Realty Inc. CVRMLS
 - $268,0004 bd4 ba2k sqft627 N Mecklenburg Ave, South Hill, VA 23970For Sale
 MLS ID #142054, Sherwood Baskerville, ABR. Roanoke Valley Lake Gaston BOR
 - $209,0002 bd2 ba1.1k sqft603 W Main St, South Hill, VA 23970For Sale
 MLS ID #2604965, Cory Smith, KW Metro Center. CVRMLS
 - $245,0003 bd2 ba1.4k sqft322 Pettus St, South Hill, VA 23970For SaleMLS ID #142297, Sharon Johnson. Roanoke Valley Lake Gaston BOR
- $259,9003 bd2 ba1.6k sqft515 W High St, South Hill, VA 23970For SaleMLS ID #73184, Ken Currin. Southern Piedmont Land & Lake AOR
- $135,0002 bd2 ba928 sqft103 Seaboard Ave, La Crosse, VA 23950For SaleMLS ID #2620810, Khaliyah Barakhyahu, EXP Realty, LLC. CVRMLS
- $240,0003 bd2 ba1.6k sqft3334 Country Club Rd, La Crosse, VA 23950For SaleMLS ID #142516, Rick Kaiser. Roanoke Valley Lake Gaston BOR
- $175,0003 bd2 ba960 sqft142 Beechwood Dr, Bracey, VA 23919For SaleMLS ID #73190, Randy Mulchi. Southern Piedmont Land & Lake AOR
- $195,0003 bd2 ba980 sqft427 Brookstone Dr, La Crosse, VA 23950For SaleMLS ID #142031, Susan Bishop. Roanoke Valley Lake Gaston BOR
- $--4 bd3 ba1.8k sqft390 Union Woods Dr, Brodnax, VA 23920AuctionXome
- $155,0003 bd1 ba1k sqft2568 Prestwood Rd, Alberta, VA 23821For SaleMLS ID #140439, Kim Cross, ABR, GRI. Roanoke Valley Lake Gaston BOR
- $154,9993 bd2 ba980 sqft58 Ford Trl, Bracey, VA 23919For SaleMLS ID #142348, Nancy Freer. Roanoke Valley Lake Gaston BOR
- $200,0003 bd2 ba1.8k sqft167 Spring Branch Dr, Macon, NC 27551For Sale
 MLS ID #10180017, Cam Gavin. Doorify MLS
 - $140,0002 bd2 ba1.9k sqft109 Little Ponderosa Rd, Macon, NC 27551For SaleMLS ID #10173839, Brelyn Guyer. Doorify MLS
- $216,0002 bd1 ba1.1k sqft612 S Main St, Lawrenceville, VA 23868For SaleMLS ID #2618981, Madelyn Cox, Long & Foster REALTORS. CVRMLS
- $269,9003 bd2 ba2k sqft309 Old Plank Rd, Kenbridge, VA 23944For SaleMLS ID #2619691, Kelly Chaney, Southern Virginia Realty Inc. CVRMLS
- $216,0002 bd1 ba1.1k sqft612 W Main St, Lawrenceville, VA 23868For SaleMLS ID #2618981, Madelyn Cox. Long & Foster Broker Feed
- $225,0002 bd2 ba1.9k sqft1940 Country Club Dr, Chase City, VA 23924For SaleMLS ID #368192, Janet Sue Miller, Century 21 Realty @ Home. LMLS
- $205,0003 bd3 ba1.8k sqft99 Taft St, Lawrenceville, VA 23868For SaleMLS ID #2605929, Jenner Rodriguez, P E Real Estate. CVRMLS
