Welcome to 612 South Main Street—an inviting, move-in ready 2-bedroom, 1-bath home that is truly turnkey. Completely renovated in 2022, no detail was overlooked and every surface has been thoughtfully updated.
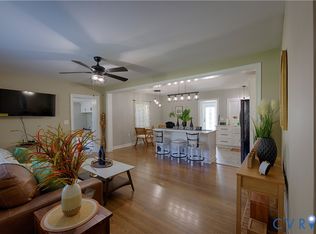
Step inside to a spacious living area filled with natural light, seamlessly flowing into an open, eat-in kitchen featuring a large island—perfect for entertaining or everyday living. Just beyond, you’ll find the true standout: an oversized laundry room with an abundance of storage space. Its bright and airy design makes even daily chores feel enjoyable.
Major upgrades completed in 2022 include a new roof, updated electrical and plumbing systems, a new HVAC system, beautifully refinished hardwood floors, and a generous back deck overlooking a serene backyard—ideal for relaxing or hosting gatherings. Additionally, the home features an unfinished basement with rear access, offering the perfect space for storage, hobbies, or future potential.
This timeless home combines modern updates with classic charm. Don’t miss your opportunity to make it yours!
UPDATED PHOTOS OF THE WHOLE HOUSE! THE PHOTOS OF THE LAUNDRY ROOM ARE SEVERAL YEARS OLD, BUT IT IS IN THE SAME EXACT CONDITION!
For sale
$216,000
612 S Main St, Lawrenceville, VA 23868
2beds
1,160sqft
Single Family Residence
Built in 1966
0.66 Acres Lot
$209,800 Zestimate®
$186/sqft
$-- HOA
What's special
- 60 days
- 103
- 5
Zillow last checked:
Listing updated:
Listed by:
Madelyn Cox (804)731-7275,
Long & Foster REALTORS 804-520-5600
Source: CVRMLS,MLS#: 2618981 Originating MLS: Central Virginia Regional MLS
Originating MLS: Central Virginia Regional MLSFacts & features
Interior
Bedrooms & bathrooms
- Bedrooms: 2
- Bathrooms: 1
- Full bathrooms: 1
Primary bedroom
- Description: Closet/wall built ins/wood flooring
- Level: First
- Dimensions: 10.5 x 13.0
Bedroom 2
- Description: Closet and wood flooring
- Level: First
- Dimensions: 9.11 x 11.3
Other
- Description: Tub & Shower
- Level: First
Kitchen
- Description: Island w/eating space & built in dishwasher
- Level: First
- Dimensions: 11.10 x 17.5
Laundry
- Description: Large mud room with direct entry / lots of storage
- Level: First
- Dimensions: 9.2 x 10.0
Living room
- Description: Opens into kitchen/dining room
- Level: First
- Dimensions: 11.10 x 17.5
Recreation
- Description: Direct entry from driveway / sitting space
- Level: First
- Dimensions: 9.9 x 13.3
Heating
- Electric, Heat Pump
Cooling
- Central Air
Appliances
- Included: Dryer, Dishwasher, Electric Cooking, Microwave, Refrigerator, Stove, Washer
Features
- Flooring: Tile, Wood
- Basement: Partial,Unfinished
- Attic: Pull Down Stairs
Interior area
- Total interior livable area: 1,160 sqft
- Finished area above ground: 1,160
- Finished area below ground: 0
Property
Parking
- Parking features: Driveway, Off Street, Unpaved
- Has uncovered spaces: Yes
Features
- Levels: Two
- Stories: 2
- Patio & porch: Rear Porch, Deck, Stoop, Porch
- Exterior features: Porch, Storage, Unpaved Driveway
- Pool features: None
- Fencing: None
Lot
- Size: 0.66 Acres
- Features: Landscaped
Details
- Additional structures: Storage
- Parcel number: 62C2A18
Construction
Type & style
- Home type: SingleFamily
- Architectural style: Ranch
- Property subtype: Single Family Residence
Materials
- Brick, Drywall, Vinyl Siding
- Roof: Shingle
Condition
- Resale
- New construction: No
- Year built: 1966
Utilities & green energy
- Sewer: Septic Tank
- Water: Public
Community & HOA
Community
- Subdivision: None
Location
- Region: Lawrenceville
Financial & listing details
- Price per square foot: $186/sqft
- Tax assessed value: $119,100
- Annual tax amount: $595
- Date on market: 7/11/2026
- Ownership: Individuals
- Ownership type: Sole Proprietor
Estimated market value
$209,800
$199,000 - $220,000
$1,115/mo
Price history
| Date | Event | Price |
|---|---|---|
| 7/13/2026 | Listed for sale | $216,000-7.1%$186/sqft |
Source:  CVRMLS #2618981 Report a problem CVRMLS #2618981 Report a problem | ||
| 7/7/2026 | Listing removed | $232,500$200/sqft |
Source:  Long & Foster Broker Feed #142342 Report a problem Long & Foster Broker Feed #142342 Report a problem | ||
| 6/9/2026 | Price change | $232,500-1.1%$200/sqft |
Source: CVRMLS #2609113 Report a problem | ||
| 4/27/2026 | Price change | $235,000-2.1%$203/sqft |
Source: CVRMLS #2609113 Report a problem | ||
| 4/10/2026 | Listed for sale | $240,000+15.4%$207/sqft |
Source: CVRMLS #2609113 Report a problem | ||
| 4/17/2024 | Sold | $208,000-3.5%$179/sqft |
Source: Public Record Report a problem | ||
| 3/19/2024 | Pending sale | $215,500$186/sqft |
Source: Roanoke Valley Lake Gaston BOR #136255 Report a problem | ||
| 3/12/2024 | Price change | $215,500-2%$186/sqft |
Source: Roanoke Valley Lake Gaston BOR #136255 Report a problem | ||
| 3/5/2024 | Listed for sale | $219,900-2.3%$190/sqft |
Source: Roanoke Valley Lake Gaston BOR #136255 Report a problem | ||
| 2/15/2024 | Listing removed | $225,000$194/sqft |
Source: Roanoke Valley Lake Gaston BOR #135829 Report a problem | ||
| 12/10/2023 | Listed for sale | $225,000+287.9%$194/sqft |
Source: Roanoke Valley Lake Gaston BOR #135829 Report a problem | ||
| 7/20/2021 | Sold | $58,000$50/sqft |
Source: Public Record Report a problem | ||
Public tax history
| Year | Property taxes | Tax assessment |
|---|---|---|
| 2025 | $596 | $119,100 |
| 2024 | $596 +76.5% | $119,100 +129.5% |
| 2023 | $337 +17.2% | $51,900 +17.2% |
| 2022 | $288 | $44,300 |
| 2021 | $288 | $44,300 |
| 2020 | -- | $44,300 |
| 2018 | -- | $44,300 -5.1% |
| 2017 | -- | $46,700 |
| 2016 | -- | $46,700 |
| 2015 | -- | $46,700 |
| 2014 | -- | $46,700 +8.1% |
| 2011 | -- | $43,200 |
Find assessor info on the county website
Monthly payment
Est. payment
Payment breakdown
Explore the cost of this home by adjusting the details. Changes won't be saved.Climate risks
Neighborhood: 23868
Nearby schools
Schools provided by the listing agent
- Elementary: Totaro
- Middle: James S. Russell
- High: Brunswick
Source: CVRMLS. This data may not be complete. We recommend contacting the local school district to confirm school assignments for this home.
Similar homes
- $216,0002 bd1 ba1.1k sqft612 W Main St, Lawrenceville, VA 23868For Sale
 MLS ID #2618981, Madelyn Cox. Long & Foster Broker Feed
 - $205,0003 bd1 ba1k sqft2738 Greentown Dr, Lawrenceville, VA 23868For Sale
 MLS ID #142614, Tiffany Dotti. Roanoke Valley Lake Gaston BOR
 - $198,0002 bd2 ba1.1k sqft2700 Old Stage Rd, Lawrenceville, VA 23868New Construction
 MLS ID #2602897, Ivy Pearson, UR Realty. CVRMLS
 - $299,9501 bd1 ba640 sqft423 Western Dr, Lawrenceville, VA 23868For Sale
 MLS ID #2623252, Jimmy Taylor, Prince George Realty. CVRMLS
