SELLER CLOSING COST ASSISTANCE AVAILABLE WITH AN ACCEPTABLE OFFER! Welcome to 239 Brunswick Rd, an updated bungalow offering move-in-ready, one-level living in Emporia. Inside, you’ll find fresh paint, new carpet, updated lighting and ceiling fans, plus a refreshed kitchen with brand-new cabinets, countertops, and a stainless steel stove. A separate dining space connects the kitchen and living room, giving each area its own defined space while keeping the layout functional for everyday living. Outside, enjoy a welcoming front porch, spacious yard with room for gardening or entertaining, and a convenient U-shaped driveway that wraps around the house with plenty of parking. With recent updates, this home is ready for its next owner. Schedule your showing today!
Some photos have been virtually staged to illustrate the potential use of the space. Furniture and décor are not included.
For sale
Price cut: $3.6K (9/8)
$189,900
239 Brunswick Rd, Emporia, VA 23847
3beds
1,176sqft
Single Family Residence
Built in 1948
0.7 Acres Lot
$-- Zestimate®
$161/sqft
$-- HOA
What's special
Comfortable layoutBright functional living spacesWelcoming front porch
- 42 days
- 575
- 46
Zillow last checked:
Listing updated:
Listed by:
Sutisha Simluang membership@therealbrokerage.com,
Real Broker LLC 855-450-0442,
Rocio Espericueta 703-585-6216,
Real Broker LLC
Source: CVRMLS,MLS#: 2622628 Originating MLS: Central Virginia Regional MLS
Originating MLS: Central Virginia Regional MLSFacts & features
Interior
Bedrooms & bathrooms
- Bedrooms: 3
- Bathrooms: 1
- Full bathrooms: 1
Primary bedroom
- Description: Fresh paint, new carpet, updated light fixture
- Level: Main
- Dimensions: 13.5 x 11.3
Bedroom 2
- Description: Fresh paint, new carpet, updated light fixture
- Level: Main
- Dimensions: 13.5 x 11.11
Bedroom 3
- Description: Fresh paint, new carpet, updated light fixture
- Level: Main
- Dimensions: 11.4 x 11.4
Dining room
- Description: Updated light fixture, fresh paint
- Level: Main
- Dimensions: 13.6 x 11.5
Other
- Description: Tub & Shower
- Level: First
Kitchen
- Description: New cabinets, countertops, stove & hood
- Level: Main
- Dimensions: 13.7 x 11.10
Living room
- Description: New carpet, fresh paint, ceiling fan & light
- Level: Main
- Dimensions: 15.7 x 11.4
Heating
- Heat Pump, Propane
Cooling
- Electric
Appliances
- Included: Oven, Range Hood, Stove
- Laundry: Washer Hookup, Dryer Hookup
Features
- Bedroom on Main Level, Ceiling Fan(s), Dining Area, Eat-in Kitchen, En Suite Bathroom, Full Bath on Main Level, Laminate Counters, Main Level Primary, Pantry, Central Vacuum, Paneling/Wainscoting
- Flooring: Carpet, Laminate
- Basement: Crawl Space
- Attic: Pull Down Stairs
Interior area
- Total interior livable area: 1,176 sqft
- Finished area above ground: 1,176
- Finished area below ground: 0
Property
Parking
- Total spaces: 1
- Parking features: Circular Driveway, Driveway, Detached, Garage, Off Street, Unfinished Garage, Unpaved
- Garage spaces: 1
- Has uncovered spaces: Yes
Features
- Levels: One
- Stories: 1
- Patio & porch: Front Porch, Porch
- Exterior features: Porch, Unpaved Driveway
- Pool features: None
Lot
- Size: 0.7 Acres
Details
- Parcel number: 2043
- Zoning description: R1-B
- Special conditions: Corporate Listing
Construction
Type & style
- Home type: SingleFamily
- Architectural style: Bungalow,Cottage,Craftsman
- Property subtype: Single Family Residence
Materials
- Asbestos, Brick, Drywall
- Roof: Composition,Shingle
Condition
- Resale
- New construction: No
- Year built: 1948
Utilities & green energy
- Sewer: Public Sewer
- Water: Public
Community & HOA
Community
- Subdivision: None
Location
- Region: Emporia
Financial & listing details
- Price per square foot: $161/sqft
- Tax assessed value: $48,100
- Annual tax amount: $322
- Date on market: 8/13/2026
- Ownership: Corporate
- Ownership type: Corporation
Estimated market value
Not available
Estimated sales range
Not available
$1,347/mo
Price history
| Date | Event | Price |
|---|---|---|
| 9/8/2026 | Price change | $189,900-1.9%$161/sqft |
Source:  CVRMLS #2622628 Report a problem CVRMLS #2622628 Report a problem | ||
| 8/28/2026 | Price change | $193,500-0.8%$165/sqft |
Source: CVRMLS #2622628 Report a problem | ||
| 8/19/2026 | Listed for sale | $195,000-8.2%$166/sqft |
Source: CVRMLS #2622628 Report a problem | ||
| 8/15/2026 | Listing removed | $212,400$181/sqft |
Source: CVRMLS #2614348 Report a problem | ||
| 7/1/2026 | Price change | $212,400-1.2%$181/sqft |
Source: CVRMLS #2614348 Report a problem | ||
| 6/18/2026 | Price change | $214,900-2.1%$183/sqft |
Source: CVRMLS #2614348 Report a problem | ||
| 6/5/2026 | Price change | $219,400-4.6%$187/sqft |
Source: CVRMLS #2614348 Report a problem | ||
| 5/28/2026 | Listed for sale | $229,900$195/sqft |
Source: CVRMLS #2614348 Report a problem | ||
| 5/13/2026 | Listing removed | $229,900$195/sqft |
Source: eXp Realty #2609875 Report a problem | ||
| 5/6/2026 | Pending sale | $229,900$195/sqft |
Source: CVRMLS #2609875 Report a problem | ||
| 4/17/2026 | Listed for sale | $229,900-2.1%$195/sqft |
Source: CVRMLS #2609875 Report a problem | ||
| 4/17/2026 | Listing removed | $234,900$200/sqft |
Source: eXp Realty #2606100 Report a problem | ||
| 3/20/2026 | Price change | $234,900-2.9%$200/sqft |
Source: CVRMLS #2606100 Report a problem | ||
| 3/13/2026 | Listed for sale | $242,000+1110%$206/sqft |
Source: CVRMLS #2606100 Report a problem | ||
| 11/22/1999 | Sold | $20,000$17/sqft |
Source: Agent Provided Report a problem | ||
Public tax history
| Year | Property taxes | Tax assessment |
|---|---|---|
| 2025 | $322 | $48,100 |
| 2024 | $322 | $48,100 |
| 2023 | -- | $48,100 |
| 2022 | -- | $48,100 |
| 2021 | -- | $48,100 |
| 2020 | -- | $48,100 +0.6% |
| 2018 | $320 | $47,800 |
| 2017 | -- | $47,800 |
| 2016 | -- | $47,800 |
| 2015 | -- | -- |
| 2014 | -- | -- |
| 2013 | -- | -- |
| 2012 | -- | -- |
| 2010 | -- | -- |
Find assessor info on the county website
Monthly payment
Est. payment
Payment breakdown
Explore the cost of this home by adjusting the details. Changes won't be saved.Climate risks
Neighborhood: 23847
Nearby schools
Schools provided by the listing agent
- Elementary: Greensville
- Middle: Edward W. Wyatt
- High: Greensville County
Source: CVRMLS. This data may not be complete. We recommend contacting the local school district to confirm school assignments for this home.
Similar homes
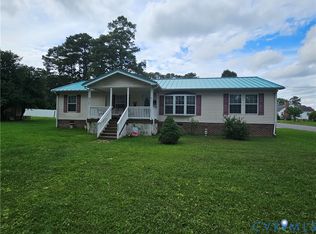
- $210,0003 bd2 ba1.1k sqft308 Hicksford Ave, Emporia, VA 23847For Sale
 MLS ID #10652053, Shayla Albergottie. REIN Inc.
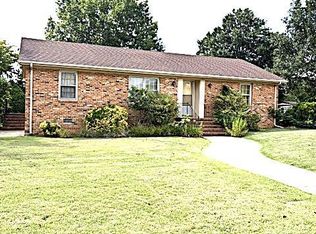
 - $224,5003 bd2 ba1.6k sqft602 Temple Ave, Emporia, VA 23847For Sale
 MLS ID #2621222, Pamela Adams, Real Broker LLC. CVRMLS
 - $149,0003 bd1 ba858 sqft125 Harris Ave, Emporia, VA 23847For Sale
 MLS ID #2618441, Joyce Cooper, Cooper Realty Group LLC. CVRMLS
 - $179,0002 bd1 ba1.4k sqft603 Edgewood Ln, Emporia, VA 23847For Sale
 MLS ID #142551, Robin Richardson. Roanoke Valley Lake Gaston BOR
