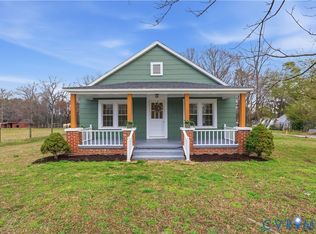
Move in Ready Rancher with Detached Garage. This home features 3 bedrooms with 1.5 baths with new LVP flooring in the kitchen, mudroom/laundry and bathrooms. The living room and bedrooms have hardwood flooring. The primary bedroom has an en suite bath as well as a door that leads out to the large rear deck. Home will convey with washer/dryer (dryer is only 6 months old). This home has brand new windows, LVP flooring, garage door, bathroom vanities and toilets, all new interior doors as well as fresh paint through out. The roof, siding, HVAC, hot water heater and kitchen appliances are 5 years old.
For sale
$229,900
10524 Cutbank Church Rd, Mc Kenney, VA 23872
3beds
1,000sqft
Single Family Residence
Built in 1983
1.11 Acres Lot
$230,200 Zestimate®
$230/sqft
$-- HOA
What's special
Fresh paint throughoutNew lvp flooringBrand new windowsAll new interior doorsLarge rear deck
- 15 days
- 158
- 17
Zillow last checked:
Listing updated:
Listed by:
Lee Williams 804-943-3567,
Napier Realtors, ERA 804-524-9001
Source: CVRMLS,MLS#: 2625025 Originating MLS: Central Virginia Regional MLS
Facts & features
Interior
Bedrooms & bathrooms
- Bedrooms: 3
- Bathrooms: 2
- Full bathrooms: 1
- 1/2 bathrooms: 1
Primary bedroom
- Description: En Suite Bath, Hardwood Flooring
- Level: First
- Dimensions: 0 x 0
Bedroom 2
- Description: Hardwood Flooring
- Level: First
- Dimensions: 0 x 0
Bedroom 3
- Description: Hardwood Flooring
- Level: First
- Dimensions: 0 x 0
Other
- Description: Tub & Shower
- Level: First
Half bath
- Level: First
Kitchen
- Description: LVP Flooring
- Level: First
- Dimensions: 0 x 0
Laundry
- Description: LVP Flooring
- Level: First
- Dimensions: 0 x 0
Living room
- Description: Hardwood Floors
- Level: First
- Dimensions: 0 x 0
Heating
- Electric, Heat Pump
Cooling
- Heat Pump
Appliances
- Included: Dryer, Dishwasher, Electric Cooking, Electric Water Heater, Stove, Washer
- Laundry: Washer Hookup, Dryer Hookup
Features
- Eat-in Kitchen, Laminate Counters, Bath in Primary Bedroom
- Flooring: Vinyl, Wood
- Basement: Crawl Space
- Attic: Pull Down Stairs
Interior area
- Total interior livable area: 1,000 sqft
- Finished area above ground: 1,000
- Finished area below ground: 0
Property
Parking
- Total spaces: 1
- Parking features: Driveway, Detached, Garage, Two Spaces, Unfinished Garage, Unpaved
- Garage spaces: 1
- Has uncovered spaces: Yes
Features
- Levels: One
- Stories: 1
- Patio & porch: Rear Porch, Deck, Side Porch
- Exterior features: Unpaved Driveway
- Pool features: None
- Fencing: None
Lot
- Size: 1.11 Acres
Details
- Parcel number: 7058
- Zoning description: A2
Construction
Type & style
- Home type: SingleFamily
- Architectural style: Ranch
- Property subtype: Single Family Residence
Materials
- Drywall, Frame, Vinyl Siding
- Roof: Shingle
Condition
- Resale
- New construction: No
- Year built: 1983
Utilities & green energy
- Sewer: Septic Tank
- Water: Well
Community & HOA
Community
- Subdivision: None
Location
- Region: Mc Kenney
Financial & listing details
- Price per square foot: $230/sqft
- Tax assessed value: $186,500
- Annual tax amount: $1,193
- Date on market: 10/17/2026
- Ownership: Individuals
- Ownership type: Sole Proprietor
Estimated market value
$230,200
$219,000 - $242,000
$1,578/mo
Price history
| Date | Event | Price |
|---|---|---|
| 10/28/2026 | Listed for sale | $229,900$230/sqft |
Source:  CVRMLS #2625025 Report a problem | ||
| 9/23/2026 | Pending sale | $229,900$230/sqft |
Source: CVRMLS #2625025 Report a problem | ||
| 9/13/2026 | Listed for sale | $229,900$230/sqft |
Source: CVRMLS #2625025 Report a problem | ||
| 6/14/2025 | Listing removed | $1,500$2/sqft |
Source: Zillow Rentals Report a problem | ||
| 5/22/2025 | Listed for rent | $1,500+7.1%$2/sqft |
Source: Zillow Rentals Report a problem | ||
| 5/9/2025 | Listing removed | $1,400$1/sqft |
Source: Zillow Rentals Report a problem | ||
| 5/6/2025 | Listed for rent | $1,400$1/sqft |
Source: Zillow Rentals Report a problem | ||
Public tax history
| Year | Property taxes | Tax assessment |
|---|---|---|
| 2026 | $1,194 | $186,500 |
| 2025 | $1,194 +46.6% | $186,500 +92.5% |
| 2024 | $814 +6.3% | $96,900 |
| 2023 | $766 | $96,900 |
| 2022 | -- | $96,900 |
| 2021 | -- | $96,900 |
| 2020 | -- | $96,900 +11.3% |
| 2018 | $688 | $87,100 |
| 2017 | -- | $87,100 |
| 2016 | -- | -- |
| 2015 | -- | -- |
| 2014 | -- | -- |
| 2013 | -- | -- |
| 2012 | -- | -- |
| 2011 | -- | -- |
| 2010 | -- | -- |
Find assessor info on the county website
Monthly payment
Est. payment
Payment breakdown
Explore the cost of this home by adjusting the details. Changes won't be saved.Climate risks
Neighborhood: 23872
Nearby schools
Schools provided by the listing agent
- Elementary: Sunnyside
- Middle: Dinwiddie
- High: Dinwiddie
Source: CVRMLS. This data may not be complete. We recommend contacting the local school district to confirm school assignments for this home.
- $196,0003 bd1 ba1k sqft10604 Cutbank Church Rd, Mc Kenney, VA 23872Off Market
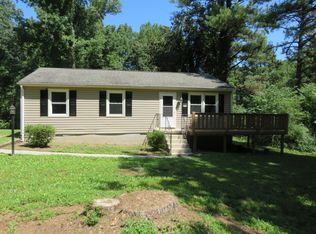
- $200,5003 bd1 ba1.1k sqft10520 Cutbank Church Rd, Mc Kenney, VA 23872Off Market
- $241,3003 bd3 ba2.4k sqft10612 Cutbank Church Rd, Mc Kenney, VA 23872Off Market

- $158,4000.86 acres10434 Cutbank Church Rd, Mc Kenney, VA 23872Off Market

Similar homes
- $239,0003 bd2 ba1.4k sqft16102 Old Cryors Rd, Mc Kenney, VA 23872For Sale
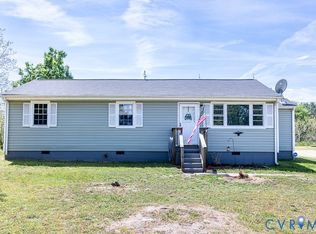 MLS ID #2621307, Kelly Painschab, Real Broker LLC. CVRMLS
- $225,0003 bd2 ba1.3k sqft700 Lakeside Dr, Emporia, VA 23847For Sale
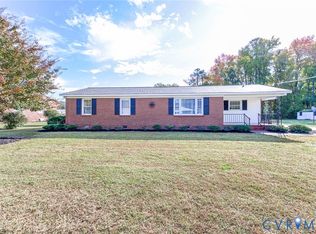 MLS ID #2629162, Emma Pickett, Napier Realtors, ERA. CVRMLS
- $229,0003 bd2 ba960 sqft19706 Albert Dr, Dinwiddie, VA 23841For Sale
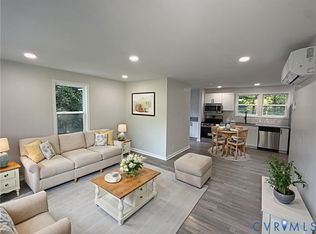 MLS ID #2625770, Kosal Soth, Engel & Volkers Richmond. CVRMLS
- $179,9003 bd1 ba1.1k sqft239 Brunswick Rd, Emporia, VA 23847For Sale
 MLS ID #2629316, Sutisha Simluang, Real Broker LLC. CVRMLS
