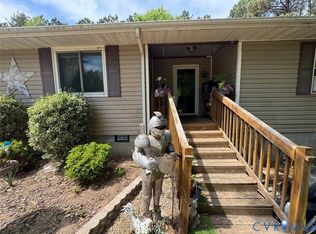
Welcome to 10317 Doyle Blvd in McKenney, VA . A beautiful new construction home offering modern comfort and thoughtful design on a spacious 0.39 acre lot. This charming 3 bedroom, 2 bath residence features a bright, open-concept layout that seamlessly connects the living, dining, and kitchen areas, creating an ideal space for both everyday living and entertaining.
The kitchen is designed with both style and functionality in mind, offering ample cabinetry and workspace to meet your needs. The primary suite provides a relaxing retreat, while the additional bedrooms offer flexibility for guests, a home office, or hobbies.
Enjoy the peace and privacy of a generously sized lot with plenty of room for outdoor activities, gardening, or future enhancements. Conveniently located with easy access to nearby amenities while still offering a quiet, rural feel, this home is the perfect blend of comfort, space, and modern living.
Don’t miss your opportunity to own a brand-new home in a growing area — schedule your showing today!
New construction
$329,950
10317 Doyle Blvd, Mc Kenney, VA 23872
3beds
1,416sqft
:
Get pre-qualifiedN/A
Single Family Residence
Built in 2026
0.39 Acres Lot
$329,700 Zestimate®
$233/sqft
$-- HOA
What's special
- 52 days |
- 205 |
- 5 |
Zillow last checked:
Listing updated:
Listed by:
Scott Wynn membership@therealbrokerage.com,
Real Broker LLC 855-450-0442
Source: CVRMLS,MLS#: 2614611 Originating MLS: Central Virginia Regional MLS
Originating MLS: Central Virginia Regional MLSFacts & features
Interior
Bedrooms & bathrooms
- Bedrooms: 3
- Bathrooms: 2
- Full bathrooms: 2
Primary bedroom
- Level: Main
- Dimensions: 0 x 0
Bedroom 2
- Level: Main
- Dimensions: 0 x 0
Bedroom 3
- Level: Main
- Dimensions: 0 x 0
Other
- Description: Tub & Shower
- Level: First
Kitchen
- Level: Main
- Dimensions: 0 x 0
Living room
- Level: Main
- Dimensions: 0 x 0
Heating
- Electric, Heat Pump
Cooling
- Central Air
Appliances
- Included: Dishwasher, Electric Water Heater, Microwave, Refrigerator, Stove
Features
- Flooring: Vinyl
- Basement: Crawl Space
- Attic: Pull Down Stairs
Interior area
- Total interior livable area: 1,416 sqft
- Finished area above ground: 1,416
- Finished area below ground: 0
Property
Parking
- Parking features: Driveway, No Garage, Unpaved
- Has uncovered spaces: Yes
Features
- Levels: One
- Stories: 1
- Patio & porch: Front Porch
- Exterior features: Unpaved Driveway
- Pool features: None
- Fencing: Fenced,Partial,Privacy
Lot
- Size: 0.39 Acres
Details
- Parcel number: 9943
- Special conditions: Corporate Listing
Construction
Type & style
- Home type: SingleFamily
- Architectural style: Ranch
- Property subtype: Single Family Residence
Materials
- Drywall, Frame, Vinyl Siding, Wood Siding
- Roof: Composition,Shingle
Condition
- New Construction
- New construction: Yes
- Year built: 2026
Utilities & green energy
- Sewer: Public Sewer
- Water: Public
Community & HOA
Community
- Subdivision: None
Location
- Region: Mc Kenney
Financial & listing details
- Price per square foot: $233/sqft
- Tax assessed value: $12,500
- Annual tax amount: $1,619
- Date on market: 6/11/2026
- Ownership: Corporate
- Ownership type: Corporation
Estimated market value
$329,700
$313,000 - $346,000
$2,369/mo
Price history
| Date | Event | Price |
|---|---|---|
| 6/12/2026 | Listed for sale | $329,950$233/sqft |
Source:  CVRMLS #2614611 Report a problem CVRMLS #2614611 Report a problem | ||
Public tax history
Tax history is unavailable.
Monthly payment
Est. payment
Payment breakdown
Explore the cost of this home by adjusting the details. Changes won't be saved.Climate risks
Neighborhood: 23872
Nearby schools
GreatSchools rating
- 8/10Sunnyside Elementary SchoolGrades: PK-5Distance: 0.3 mi
- 3/10Dinwiddie Middle SchoolGrades: 6-8Distance: 11.2 mi
- 3/10Dinwiddie Senior High SchoolGrades: 9-12Distance: 11.6 mi
Schools provided by the listing agent
- Elementary: Sunnyside
- Middle: Dinwiddie
- High: Dinwiddie
Source: CVRMLS. This data may not be complete. We recommend contacting the local school district to confirm school assignments for this home.
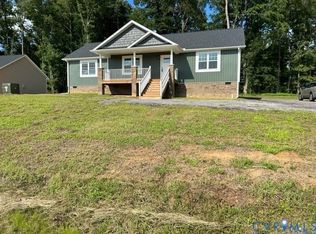
- $322,0003 bd2 ba1.5k sqft10228 Doyle Blvd, Mc Kenney, VA 23872Pending
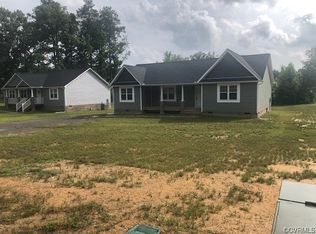
- $300,0003 bd2 ba1.6k sqft10225 Doyle Blvd, Mckenney, VA 23872Sold
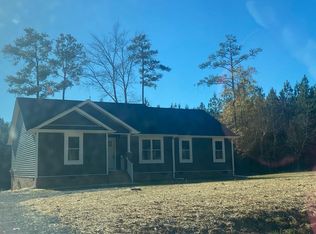
- $319,5003 bd2 ba1.7k sqft10205 Doyle Blvd, Mc Kenney, VA 23872Off Market
- $20,0003 bd2 ba-- sqft10229 Doyle Blvd, Mckenney, VA 23872Off Market
- $293,0003 bd2 ba1.6k sqft10221 Doyle Blvd, Mckenney, VA 23872Sold
- $226,3003 bd1 ba1.4k sqft10233 Doyle Blvd, Mc Kenney, VA 23872Off Market
- $7,500-- bd-- ba-- sqft20322 Depot Rd, Mc Kenney, VA 23872Off Market
- $276,5003 bd2 ba1.8k sqft20322 Depot Rd, Mc Kenney, VA 23872Off Market
A local agent can set up tours, give advice and negotiate with sellers.
Similar homes
- $344,9993 bd2 ba1.7k sqft19614 Manson Church Rd, Mc Kenney, VA 23872For Sale
 MLS ID #2612307, Angel Martinez, RE/MAX Commonwealth. CVRMLS
 - $248,0003 bd2 ba1.4k sqft16102 Old Cryors Rd, Mc Kenney, VA 23872For Sale
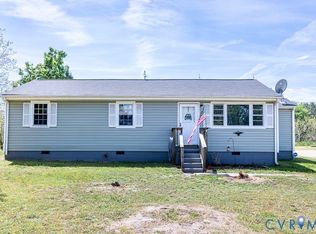 MLS ID #2608471, Kelly Painschab, Real Broker LLC. CVRMLS
 - $329,9003 bd2 ba1.5k sqft18307 Bonneville Ln, Dinwiddie, VA 23841For Sale
 MLS ID #2610235, Tina McCabe, EXP Realty LLC. CVRMLS
 - $209,0002 bd1 ba1.4k sqft5704 Brills Rd, Mc Kenney, VA 23872For Sale
 MLS ID #2611534, Derek Greene, The Greene Realty Group. CVRMLS
 - $344,4503 bd2 ba1.6k sqft20006 Eugene Dr, Sutherland, VA 23885For SaleMLS ID #2615431, Matthew Richardson, Providence Hill Real Estate. CVRMLS
- $275,0003 bd2 ba1.1k sqft15105 1st St, Dewitt, VA 23840For SaleMLS ID #10645564, Monique Claytor. REIN Inc.
- $415,0004 bd2 ba2k sqft25525 Cutbank Rd, Mc Kenney, VA 23872For Sale
 MLS ID #VADW2000076, George Hareras, Samson Properties. Bright MLS
 - $349,9003 bd2 ba1.5k sqft10314 White Oak Church Rd, Wilsons, VA 23894New ConstructionMLS ID #2618139, Rachael Daniel, Harris & Assoc, Inc. CVRMLS
- $309,5003 bd2 ba1.5k sqft101 Pine St, Jarratt, VA 23867For SaleMLS ID #2616133, Bryan Tolbert, The Hogan Group Real Estate. CVRMLS
- $419,0003 bd2 ba1.6k sqft12853 White Oak Rd, Dewitt, VA 23840New ConstructionMLS ID #2618067, Raye Durham, Parr & Abernathy Realty, Inc.. CVRMLS
- $424,9003 bd2 ba1.8k sqft13110 Continental Rd, Wilsons, VA 23894For SaleMLS ID #2613927, Steve Fritton, Whitetail Properties R E. CVRMLS
- $345,0004 bd3 ba1.9k sqft7426 Boydton Plank Rd, Petersburg, VA 23803For SaleMLS ID #2615014, Sandi Torrence, BHG Base Camp. CVRMLS
- $459,9004 bd2 ba1.7k sqft19619 Turkey Run Pl, Dinwiddie, VA 23841For SaleMLS ID #2617061, Carol Dinsmore, Keller Williams. CVRMLS
- $375,0003 bd2 ba1.7k sqft20743 Double Branch Rd, Stony Creek, VA 23882New ConstructionMLS ID #2611955, Andrew Weeks, Real Broker LLC. CVRMLS
- $289,9003 bd2 ba1k sqftOld Stage Rd, Lawrenceville, VA 23868New ConstructionMLS ID #2619242, Carol Dinsmore, Keller Williams. CVRMLS
- $255,0003 bd2 ba960 sqft19706 Albert Dr, Dinwiddie, VA 23841For SaleMLS ID #2613455, Rhonda Gay, EXP Realty, LLC. CVRMLS
- $310,0003 bd2 ba1.8k sqft19610 Christanna Hwy, Lawrenceville, VA 23868For SaleMLS ID #140568, Rose Finch. Roanoke Valley Lake Gaston BOR
- $359,9005 bd3 ba2k sqft707 Lester St, Blackstone, VA 23824For SaleMLS ID #59900, Jalen Patteson. South Central AOR VA
- $255,0003 bd3 ba1.7k sqft971 Liberty Rd, Alberta, VA 23821For SaleMLS ID #2615463, Lisa Novak, EXP Realty LLC. CVRMLS
- $375,0003 bd2 ba1.4k sqft5316 Pine Hill Rd, Sutherland, VA 23885New ConstructionMLS ID #2616293, Jeremy Cecchettini, Real Broker LLC. CVRMLS
