Welcome home to this charming property nestled in the peaceful surroundings of Dinwiddie County! This well-maintained home offers the perfect blend of comfort and privacy, featuring spacious living areas, a functional layout, and plenty of natural light throughout. This beautiful home has 3 bedrooms, 2 baths and offers 1575 sq ft of comfort and convenience. Step outside on the spacious deck and enjoy the view of the beautiful backyard which includes a 12x18 storage building with workbench and an insulated 25’x30’ two car garage. This home, which is nestled away in the country offers easy access to interstate 85 and is approximately 30 minutes from Colonial Heights. Conveniently located with easy access to nearby amenities while still offering a quiet, country feel, this one is a must-see!
For sale
$329,900
18307 Bonneville Ln, Dinwiddie, VA 23841
3beds
1,530sqft
Single Family Residence
Built in 1989
0.91 Acres Lot
$325,200 Zestimate®
$216/sqft
$-- HOA
What's special
- 80 days |
- 630 |
- 9 |
Zillow last checked:
Listing updated:
Listed by:
Tina McCabe 804-536-6800,
EXP Realty LLC 804-729-5188
Source: CVRMLS,MLS#: 2610235 Originating MLS: Central Virginia Regional MLS
Originating MLS: Central Virginia Regional MLSFacts & features
Interior
Bedrooms & bathrooms
- Bedrooms: 3
- Bathrooms: 2
- Full bathrooms: 2
Rooms
- Room types: Center Hall
Primary bedroom
- Description: Large primary bedroom
- Level: Second
- Dimensions: 0 x 0
Bedroom 2
- Description: First floor bedroom
- Level: First
- Dimensions: 0 x 0
Bedroom 3
- Description: 3rd bedroom
- Level: Second
- Dimensions: 0 x 0
Additional room
- Description: Office/den/or family room
- Level: First
- Dimensions: 0 x 0
Other
- Description: Tub & Shower
- Level: First
Other
- Description: Tub & Shower
- Level: Second
Kitchen
- Description: Eat-in kitchen w LVP
- Level: First
- Dimensions: 0 x 0
Living room
- Description: Living room/den w LVP
- Level: First
- Dimensions: 0 x 0
Heating
- Electric, Heat Pump
Cooling
- Central Air
Appliances
- Laundry: Washer Hookup, Dryer Hookup
Features
- Bedroom on Main Level, Breakfast Area, Bay Window, Ceiling Fan(s), Dining Area, Eat-in Kitchen, High Speed Internet, Laminate Counters, Wired for Data
- Flooring: Partially Carpeted, Vinyl
- Basement: Crawl Space
- Attic: Access Only
Interior area
- Total interior livable area: 1,530 sqft
- Finished area above ground: 1,530
- Finished area below ground: 0
Property
Parking
- Total spaces: 2
- Parking features: Driveway, Detached, Garage, Unpaved
- Garage spaces: 2
- Has uncovered spaces: Yes
Features
- Levels: Two
- Stories: 2
- Patio & porch: Front Porch, Deck
- Exterior features: Deck, Storage, Shed, Unpaved Driveway
- Pool features: None
- Fencing: None
Lot
- Size: 0.91 Acres
Details
- Parcel number: 3579
- Zoning description: A2
Construction
Type & style
- Home type: SingleFamily
- Architectural style: Two Story
- Property subtype: Single Family Residence
Materials
- Block, Cedar, Drywall, Wood Siding
- Roof: Shingle
Condition
- Resale
- New construction: No
- Year built: 1989
Utilities & green energy
- Sewer: Septic Tank
- Water: Well
Community & HOA
Community
- Subdivision: None
Location
- Region: Dinwiddie
Financial & listing details
- Price per square foot: $216/sqft
- Tax assessed value: $303,300
- Annual tax amount: $1,941
- Date on market: 5/31/2026
- Ownership: Individuals
- Ownership type: Sole Proprietor
Estimated market value
$325,200
$309,000 - $341,000
$1,929/mo
Price history
| Date | Event | Price |
|---|---|---|
| 6/1/2026 | Listed for sale | $329,900+4.7%$216/sqft |
Source:  CVRMLS #2610235 Report a problem CVRMLS #2610235 Report a problem | ||
| 6/3/2024 | Sold | $315,000+5.2%$206/sqft |
Source: CVRMLS #2409363 Report a problem | ||
| 4/20/2024 | Pending sale | $299,500$196/sqft |
Source: CVRMLS #2409363 Report a problem | ||
| 4/16/2024 | Listed for sale | $299,500+294.6%$196/sqft |
Source: CVRMLS #2409363 Report a problem | ||
| 8/27/1991 | Sold | $75,900$50/sqft |
Source: Agent Provided Report a problem | ||
Public tax history
| Year | Property taxes | Tax assessment |
|---|---|---|
| 2024 | $1,354 +6.3% | $161,200 |
| 2023 | $1,273 | $161,200 |
| 2022 | -- | $161,200 |
| 2021 | -- | $161,200 |
| 2020 | -- | $161,200 +2.3% |
| 2018 | $1,245 | $157,600 |
| 2017 | -- | $157,600 |
| 2016 | -- | -- |
| 2015 | -- | -- |
| 2014 | -- | -- |
| 2013 | -- | -- |
| 2012 | -- | -- |
| 2011 | -- | -- |
| 2010 | -- | -- |
Find assessor info on the county website
Monthly payment
Est. payment
Payment breakdown
Explore the cost of this home by adjusting the details. Changes won't be saved.Climate risks
Neighborhood: 23841
Nearby schools
GreatSchools rating
- 5/10Dinwiddie Elementary SchoolGrades: PK-5Distance: 1.3 mi
- 3/10Dinwiddie Middle SchoolGrades: 6-8Distance: 0.9 mi
- 3/10Dinwiddie Senior High SchoolGrades: 9-12Distance: 1.1 mi
Schools provided by the listing agent
- Elementary: Dinwiddie
- Middle: Dinwiddie
- High: Dinwiddie
Source: CVRMLS. This data may not be complete. We recommend contacting the local school district to confirm school assignments for this home.
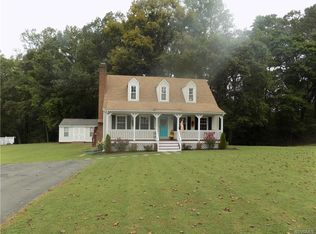
- $299,0003 bd2 ba1.4k sqft18315 Bonneville Ln, Dinwiddie, VA 23841Off Market
- $311,7004 bd2 ba1.3k sqft18304 Bonneville Ln, Dinwiddie, VA 23841Off Market
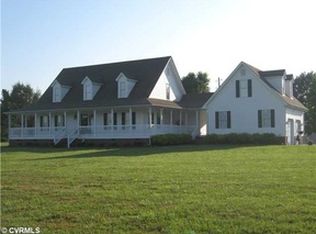
- $345,0003 bd2 ba1.9k sqft18310 Bonneville Ln, Dinwiddie, VA 23841Off Market
- $441,4003 bd2 ba3.5k sqft18401 Bonneville Ln, Dinwiddie, VA 23841Off Market
- $362,6003 bd3 ba2.3k sqft18209 Bonneville Ln, Dinwiddie, VA 23841Off Market
- $315,0003 bd2 ba1.4k sqft18212 Bonneville Ln, Dinwiddie, VA 23841Sold
- $417,9004 bd3 ba2.9k sqft18206 Bonneville Ln, Dinwiddie, VA 23841Off Market
- $548,3004 bd3 ba3.4k sqft12500 Courthouse Rd, Dinwiddie, VA 23841Off Market
A local agent can set up tours, give advice and negotiate with sellers.
Similar homes
- $350,0004 bd3 ba2.2k sqft17710 Wilkinson Rd, Dinwiddie, VA 23841For Sale
 MLS ID #2619960, Mark Cipolletti, Keller Williams Realty. CVRMLS
 - $335,0003 bd2 ba1.4k sqft5105 Yellowstone Dr, North Dinwiddie, VA 23803For Sale
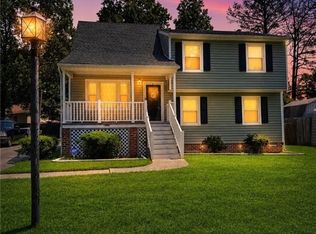 MLS ID #2622239, Sherry Daminski, One Percent Lists Virginia. CVRMLS
 - $249,0003 bd2 ba960 sqft19706 Albert Dr, Dinwiddie, VA 23841For Sale
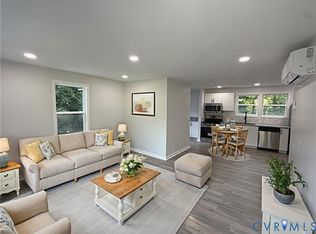 MLS ID #2613455, Rhonda Gay, EXP Realty, LLC. CVRMLS
 - $226,0003 bd2 ba1.1k sqft11610 Chigger Creek Rd, Dinwiddie, VA 23841For Sale
 MLS ID #2618511, Sydney Hudson, ERA Woody Hogg & Assoc. CVRMLS
 - $344,4503 bd2 ba1.6k sqft20006 Eugene Dr, Sutherland, VA 23885For SaleMLS ID #2615431, Matthew Richardson, Providence Hill Real Estate. CVRMLS
- $319,5003 bd2 ba1.3k sqft14002 Sunnybrook Rd, South Prince George, VA 23805For SaleMLS ID #2618186, Rick Tetterton, Long & Foster REALTORS. CVRMLS
- $325,0003 bd2 ba1.3k sqft600 Spain Dr, South Prince George, VA 23805For SaleMLS ID #2616918, Billy Wells, Compass. CVRMLS
- $349,9504 bd2 ba1.5k sqft22706 Cox Rd, North Dinwiddie, VA 23803For SaleMLS ID #2621385, Jennifer Resnick, Real Broker LLC. CVRMLS
- $345,0004 bd3 ba1.9k sqft7426 Boydton Plank Rd, Petersburg, VA 23803For SaleMLS ID #2615014, Sandi Torrence, BHG Base Camp. CVRMLS
- $330,0004 bd3 ba1.4k sqft4011 Moss Point Dr, North Dinwiddie, VA 23803For SaleMLS ID #10647226, Elizabeth Renney. REIN Inc.
- $--3 bd2 ba1.4k sqft5805 Meadowview Dr, South Chesterfield, VA 23803AuctionXome
- $--4 bd1 ba1.8k sqft1959 Vesonder Rd, Petersburg, VA 23805AuctionServiceLink Auction
- $365,0004 bd2 ba1.7k sqft22925 River Rd, Petersburg, VA 23803For SaleMLS ID #2610753, John Brockwell, Weichert Brockwell & Associate. CVRMLS
- $359,5003 bd2 ba1.3k sqft5217 Chesdin Rd, North Dinwiddie, VA 23803For SaleMLS ID #2617669, Jim Daniels, Longest & Daniels REALTORS. CVRMLS
- $285,0003 bd2 ba1k sqft3707 Jackie Dr, North Dinwiddie, VA 23803For SaleMLS ID #2622085, Jeana Bryant, Valentine Properties. CVRMLS
- $330,0003 bd2 ba1.9k sqft5521 Richmond Rd, Amelia Court House, VA 23002For SaleMLS ID #2615202, Ashlee Bonds, EXP Realty, LLC. CVRMLS
- $339,9503 bd2 ba1.3k sqft7195 Railroad Bed Rd, Carson, VA 23830For SaleMLS ID #2614720, Madelyn Cox, Long & Foster REALTORS. CVRMLS
- $339,5003 bd2 ba1.5k sqft13412 Burnettedale Dr, Chester, VA 23831For SaleMLS ID #2620710, Donald Cahoon, Horner & Newell Inc,Realtor. CVRMLS
- $359,9003 bd2 ba1.4k sqft12804 Chester Dr, Disputanta, VA 23842For SaleMLS ID #2615614, Tina McCabe, EXP Realty LLC. CVRMLS
- $365,0004 bd2 ba1.7k sqft16109 Meridian Ave, Chester, VA 23831For SaleMLS ID #2622269, Alex Clemons, United Real Estate Richmond. CVRMLS
