Welcome to **5105 Yellowstone Drive in Dinwiddie, VA**, where space, versatility, and outdoor living come together on a combined **.56 acres across two lots**.
This spacious **4-bedroom, 2-bath, four-level split-level home** offers a flexible floor plan with room for everyone. Multiple living levels create wonderful separation between spaces, while the inviting **fireplace** adds warmth and character. The **private lower-level bedroom** is ideal for guests, a home office, teen suite, or anyone who appreciates a little extra privacy.
Outside, the home is wrapped in low-maintenance **vinyl siding** and features **composite decking on both the front and rear**, complete with attractive vinyl railings—perfect for relaxing, entertaining, or enjoying the peaceful surroundings. The **expansive paved driveway** provides plenty of parking, while the large yard offers endless possibilities for outdoor recreation, gardening, pets, or simply enjoying your own private space.
Adding even more value, an **additional adjoining lot conveys with the sale**, bringing the total property to approximately **.56 acres**. The additional parcel is identified as **Chesdin Forest, Section 2, Block C, Lot 27 — DB280/41, 21K-(2)-BK C-27**.
The property also includes **two outbuildings**, providing excellent space for storage, tools, lawn equipment, hobbies, or workshop needs, along with a **large exterior light** that helps illuminate the property after dark.
With its generous multi-level layout, abundant parking, expansive outdoor space, additional lot, and versatile living areas, **5105 Yellowstone Drive offers a rare combination of space, functionality, and opportunity to truly make it your own.**
For sale
$335,000
5105 Yellowstone Dr, North Dinwiddie, VA 23803
3beds
1,499sqft
Single Family Residence
Built in 1989
0.26 Acres Lot
$-- Zestimate®
$223/sqft
$-- HOA
What's special
- 4 days |
- 157 |
- 11 |
Zillow last checked:
Listing updated:
Listed by:
Sherry Daminski 540-720-6964,
One Percent Lists Virginia 540-720-6964,
Edward J Daminski 703-338-9956,
One Percent Lists Virginia
Source: CVRMLS,MLS#: 2622239 Originating MLS: Central Virginia Regional MLS
Originating MLS: Central Virginia Regional MLSFacts & features
Interior
Bedrooms & bathrooms
- Bedrooms: 3
- Bathrooms: 2
- Full bathrooms: 2
Primary bedroom
- Level: Second
- Dimensions: 0 x 0
Bedroom 2
- Level: Second
- Dimensions: 0 x 0
Bedroom 3
- Level: Third
- Dimensions: 0 x 0
Bedroom 4
- Level: Basement
- Dimensions: 0 x 0
Family room
- Level: Basement
- Dimensions: 0 x 0
Other
- Description: Tub & Shower
- Level: Basement
Other
- Description: Tub & Shower
- Level: Second
Kitchen
- Level: First
- Dimensions: 0 x 0
Living room
- Level: First
- Dimensions: 0 x 0
Heating
- Electric, Heat Pump
Cooling
- Central Air, Heat Pump
Appliances
- Included: Dishwasher, Electric Cooking, Electric Water Heater, Microwave, Refrigerator, Range Hood, Stove
- Laundry: Washer Hookup, Dryer Hookup
Features
- Ceiling Fan(s), Dining Area, Eat-in Kitchen, Fireplace, Bath in Primary Bedroom
- Flooring: Carpet, Vinyl
- Doors: Sliding Doors
- Basement: Finished,Heated
- Attic: Access Only
- Number of fireplaces: 1
- Fireplace features: Masonry, Wood Burning
Interior area
- Total interior livable area: 1,499 sqft
- Finished area above ground: 1,499
- Finished area below ground: 0
Property
Parking
- Parking features: Driveway, Off Street, Paved
- Has uncovered spaces: Yes
Features
- Levels: Two,Multi/Split
- Stories: 2
- Patio & porch: Front Porch, Deck
- Exterior features: Deck, Storage, Shed, Paved Driveway
- Pool features: None
- Fencing: None
Lot
- Size: 0.26 Acres
Details
- Parcel number: 12131
- Zoning description: R1
Construction
Type & style
- Home type: SingleFamily
- Architectural style: Tri-Level
- Property subtype: Single Family Residence
Materials
- Frame, Vinyl Siding
- Roof: Asphalt
Condition
- Resale
- New construction: No
- Year built: 1989
Utilities & green energy
- Sewer: Public Sewer
- Water: Public
Community & HOA
Community
- Subdivision: Chesdin Forest
Location
- Region: North Dinwiddie
Financial & listing details
- Price per square foot: $223/sqft
- Tax assessed value: $270,480
- Annual tax amount: $1,731
- Date on market: 8/18/2026
- Ownership: Individuals
- Ownership type: Sole Proprietor
Estimated market value
Not available
Estimated sales range
Not available
Not available
Price history
| Date | Event | Price |
|---|---|---|
| 8/19/2026 | Listed for sale | $335,000$223/sqft |
Source:  CVRMLS #2622239 Report a problem CVRMLS #2622239 Report a problem | ||
Public tax history
| Year | Property taxes | Tax assessment |
|---|---|---|
| 2024 | $1,425 +6.3% | $169,600 |
| 2023 | $1,340 | $169,600 |
| 2022 | -- | $169,600 |
| 2021 | -- | $169,600 |
| 2020 | -- | $169,600 +4.1% |
| 2018 | $1,287 | $162,900 |
| 2017 | -- | $162,900 |
| 2016 | -- | -- |
| 2015 | -- | -- |
| 2014 | -- | -- |
| 2013 | -- | -- |
| 2012 | -- | -- |
| 2011 | -- | -- |
| 2010 | -- | -- |
Find assessor info on the county website
Monthly payment
Est. payment
Payment breakdown
Explore the cost of this home by adjusting the details. Changes won't be saved.Climate risks
Neighborhood: 23803
Nearby schools
GreatSchools rating
- 3/10Sutherland Elementary SchoolGrades: PK-5Distance: 3.2 mi
- 3/10Dinwiddie Middle SchoolGrades: 6-8Distance: 8.3 mi
- 3/10Dinwiddie Senior High SchoolGrades: 9-12Distance: 8 mi
Schools provided by the listing agent
- Elementary: Dinwiddie
- Middle: Dinwiddie
- High: Dinwiddie
Source: CVRMLS. This data may not be complete. We recommend contacting the local school district to confirm school assignments for this home.
- $303,8003 bd2 ba1.3k sqft5109 Yellowstone Dr, Petersburg, VA 23803Off Market
- $273,2003 bd2 ba1.2k sqft5106 Olympic Ln, North Dinwiddie, VA 23803Off Market
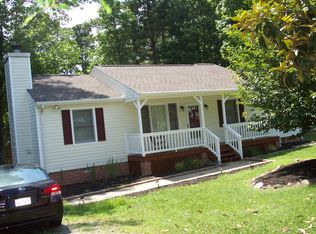
- $282,3003 bd2 ba1.2k sqft5102 Olympic Ln, North Dinwiddie, VA 23803Off Market
- $272,2004 bd2 ba1.2k sqft5111 Yellowstone Dr, Petersburg, VA 23803Off Market
- $298,1003 bd2 ba1.5k sqft5100 Yellowstone Dr, Petersburg, VA 23803Off Market
- $290,9003 bd2 ba1.6k sqft5110 Olympic Ln, North Dinwiddie, VA 23803Off Market
- $279,8003 bd2 ba1.2k sqft5104 Yellowstone Dr, North Dinwiddie, VA 23803Off Market
- $297,4003 bd2 ba1.2k sqft5108 Yellowstone Dr, Petersburg, VA 23803Off Market
A local agent can set up tours, give advice and negotiate with sellers.
Similar homes
- $324,9502 bd3 ba1.6k sqft25205 Ritchie Ave, North Dinwiddie, VA 23803For Sale
 MLS ID #2622172, Scott Wynn, Real Broker LLC. CVRMLS
 - $330,0004 bd3 ba1.4k sqft4011 Moss Point Dr, North Dinwiddie, VA 23803For Sale
 MLS ID #10647226, Elizabeth Renney. REIN Inc.
 - $312,0003 bd2 ba1.1k sqft5725 Fox Hunt Trl, South Chesterfield, VA 23803For Sale
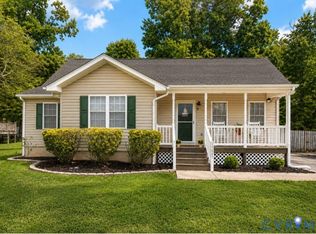 MLS ID #2618566, Danae Collins, Visionary Vistas. CVRMLS
 - $374,9004 bd3 ba1.7k sqft7818 River Rd, South Chesterfield, VA 23803For Sale
 MLS ID #2620010, Jessica Kloske, Ford Agency, Inc.. CVRMLS
 - $250,0003 bd2 ba1k sqft21103 Rabbit Run, South Chesterfield, VA 23803For SaleMLS ID #2621459, Saiyd Smith, United Real Estate Richmond. CVRMLS
- $--4 bd1 ba1.8k sqft1959 Vesonder Rd, Petersburg, VA 23805AuctionServiceLink Auction
- $--4 bd3 ba2.2k sqft1517 Clear Springs Ln, South Chesterfield, VA 23834AuctionAuction.com 2
- $344,4503 bd2 ba1.6k sqft20006 Eugene Dr, Sutherland, VA 23885For SaleMLS ID #2615431, Matthew Richardson, Providence Hill Real Estate. CVRMLS
- $350,0003 bd3 ba1.8k sqft3231 Ludgate Rd, Chester, VA 23831For SaleMLS ID #2622514, Justine Rice, Liz Moore & Associates. CVRMLS
- $285,0003 bd2 ba1.2k sqft11313 Cedar Run Rd, South Prince George, VA 23805For SaleMLS ID #2620739, Oakleigh Hogg Denmark, ERA Woody Hogg & Assoc. CVRMLS
- $314,0004 bd3 ba1.6k sqft710 Hampton Rd, Petersburg, VA 23805For SaleMLS ID #2617587, Tierra Miles, Samson Properties. CVRMLS
- $337,5004 bd2 ba1.9k sqft4013 Lawnwood Dr, North Chesterfield, VA 23234For SaleMLS ID #2621569, Shaker Fouad, First Choice Realty. CVRMLS
- $359,9003 bd2 ba1.3k sqft10910 Courthouse Rd, Dinwiddie, VA 23841For SaleMLS ID #2622192, Jeremy Cecchettini, Real Broker LLC. CVRMLS
- $310,9004 bd2 ba2k sqft1124 Northampton Rd, Petersburg, VA 23805For SaleMLS ID #2614248, Kofi Adih, Hylton & Company. CVRMLS
- $359,9503 bd3 ba1.8k sqft9424 Lockberry Ridge Loop, North Chesterfield, VA 23237For SaleMLS ID #2622015, Ryan Cooper, EXP Realty, LLC. CVRMLS
- $389,0003 bd3 ba1.7k sqft6968 Saint Peters Ct, Prince George, VA 23875For SaleMLS ID #2620502, Mindy Bandy, 1st Class Real Estate Premier Homes. CVRMLS
- $329,9003 bd2 ba1.5k sqft18307 Bonneville Ln, Dinwiddie, VA 23841For SaleMLS ID #2610235, Tina McCabe, EXP Realty LLC. CVRMLS
- $365,0004 bd2 ba1.7k sqft16109 Meridian Ave, Chester, VA 23831For SaleMLS ID #2622269, Alex Clemons, United Real Estate Richmond. CVRMLS
- $189,0003 bd1 ba816 sqft113 Seaboard St, Petersburg, VA 23803For SaleMLS ID #2621067, Sarah Romero, Real Broker LLC. CVRMLS
- $299,9994 bd3 ba1.5k sqft5424 Old Warson Dr, North Chesterfield, VA 23237For SaleMLS ID #2621682, Amy Beem, Samson Properties. CVRMLS
