Charming ranch home situated on a half-acre lot in North Dinwiddie. This home offers 4 bedrooms and 2.5 bathrooms with a functional layout designed for everyday living. Beautiful wood floors welcome you into the spacious living room, while the eat-in kitchen features stainless steel appliances and plenty of space. A convenient laundry room is located just off the kitchen. The primary bedroom includes an en-suite bath and large closet. The back of the lot is wooded creating a sense of extra privacy. Conveniently located near shopping, dining, grocery stores, and everyday essentials, with easy interstate access for commuting.
For sale
$340,000
4011 Moss Point Dr, North Dinwiddie, VA 23803
4beds
1,462sqft
:
Get pre-qualified$2,216/mo
Single Family Residence
Built in 2014
0.51 Acres Lot
$340,200 Zestimate®
$233/sqft
$-- HOA
What's special
- 6 days |
- 1,982 |
- 39 |
Likely to sell faster than
Zillow last checked:
Listing updated:
Listed by:
Elizabeth Renney,
BHHS RW Towne Realty 757-873-6900
Source: REIN Inc.,MLS#: 10647226
Facts & features
Interior
Bedrooms & bathrooms
- Bedrooms: 4
- Bathrooms: 3
- Full bathrooms: 2
- 1/2 bathrooms: 1
Rooms
- Room types: 1st Floor BR, 1st Floor Primary BR, Attic, PBR with Bath, Utility Room
Primary bedroom
- Level: First
Bedroom
- Level: First
Full bathroom
- Level: First
Kitchen
- Level: First
Living room
- Level: First
Utility room
- Level: First
Heating
- Electric, Heat Pump
Cooling
- Central Air
Appliances
- Included: Dishwasher, Electric Range, Refrigerator, Electric Water Heater
- Laundry: Dryer Hookup, Washer Hookup
Features
- Ceiling Fan(s)
- Flooring: Carpet, Ceramic Tile, Wood
- Basement: Crawl Space
- Attic: Scuttle
- Has fireplace: No
Interior area
- Total interior livable area: 1,462 sqft
Property
Parking
- Parking features: Off Street
Features
- Stories: 1
- Pool features: None
- Fencing: None
- Waterfront features: Not Waterfront
Lot
- Size: 0.51 Acres
Details
- Parcel number: 9L135
Construction
Type & style
- Home type: SingleFamily
- Architectural style: Ranch
- Property subtype: Single Family Residence
Materials
- Vinyl Siding
- Roof: Composition
Condition
- New construction: No
- Year built: 2014
Utilities & green energy
- Sewer: City/County
- Water: City/County
Community & HOA
Community
- Subdivision: All Others Area 78
HOA
- Has HOA: No
Location
- Region: North Dinwiddie
Financial & listing details
- Price per square foot: $233/sqft
- Tax assessed value: $167,200
- Annual tax amount: $1,971
- Date on market: 8/3/2026
Estimated market value
$340,200
$323,000 - $357,000
$2,323/mo
Price history
Price history is unavailable.
Public tax history
| Year | Property taxes | Tax assessment |
|---|---|---|
| 2024 | $1,404 +6.3% | $167,200 |
| 2023 | $1,321 | $167,200 |
| 2022 | -- | $167,200 |
| 2021 | -- | $167,200 |
| 2020 | -- | $167,200 +10.4% |
| 2018 | $1,197 | $151,500 |
| 2017 | -- | $151,500 |
| 2016 | -- | -- |
| 2015 | -- | -- |
| 2014 | -- | -- |
Find assessor info on the county website
Monthly payment
Est. payment
Payment breakdown
Explore the cost of this home by adjusting the details. Changes won't be saved.Climate risks
Neighborhood: 23803
Nearby schools
GreatSchools rating
- 3/10Sutherland Elementary SchoolGrades: PK-5Distance: 4.3 mi
- 3/10Dinwiddie Middle SchoolGrades: 6-8Distance: 9.6 mi
- 3/10Dinwiddie Senior High SchoolGrades: 9-12Distance: 9.3 mi
Schools provided by the listing agent
- Elementary: Sutherland Elementary
- Middle: Dinwiddie Junior High
- High: Dinwiddie County
Source: REIN Inc.. This data may not be complete. We recommend contacting the local school district to confirm school assignments for this home.
- $331,2004 bd2 ba1.5k sqft4012 Moss Point Dr, North Dinwiddie, VA 23803Off Market

- $320,0003 bd2 ba1.4k sqft4013 Moss Point Dr, North Dinwiddie, VA 23803Off Market
- $318,0004 bd2 ba1.5k sqft4009 Moss Point Dr, North Dinwiddie, VA 23803Sold
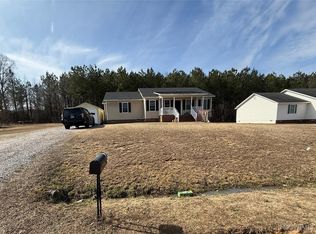
- $329,3004 bd2 ba1.5k sqft4007 Moss Point Dr, North Dinwiddie, VA 23803Off Market
- $322,4004 bd2 ba1.5k sqft4010 Moss Point Dr, North Dinwiddie, VA 23803Off Market
- $310,2003 bd2 ba1.3k sqft24605 Fern Ct, North Dinwiddie, VA 23803Off Market
- $334,7004 bd2 ba1.5k sqft4015 Moss Point Dr, North Dinwiddie, VA 23803Off Market
- $331,9003 bd2 ba1.3k sqft4005 Moss Point Dr, North Dinwiddie, VA 23803Off Market
A local agent can set up tours, give advice and negotiate with sellers.
Similar homes
- $--3 bd2 ba1.4k sqft5805 Meadowview Dr, South Chesterfield, VA 23803Auction
 Xome
Xome - $369,9993 bd3 ba1.5k sqft4105 Tower Dr, Petersburg, VA 23803For Sale
 MLS ID #2614482, Germarys Martinez, Real Broker LLC. CVRMLS
 - $--4 bd1 ba1.8k sqft1959 Vesonder Rd, Petersburg, VA 23805Auction
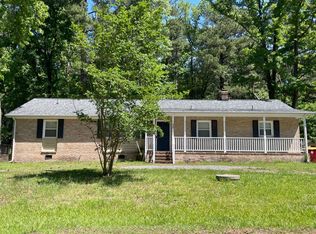 ServiceLink Auction
 - $374,9004 bd3 ba1.7k sqft7818 River Rd, South Chesterfield, VA 23803For Sale
 MLS ID #2620010, Jessica Kloske, Ford Agency, Inc.. CVRMLS
 - $325,0003 bd3 ba1.3k sqft6238 Perthwood Ln, South Chesterfield, VA 23803For Sale
 MLS ID #VACF2001472, Sophia Khan Ahmed, Capitol Key Realty Group, LLC. Bright MLS
 - $312,0003 bd2 ba1.1k sqft5725 Fox Hunt Trl, South Chesterfield, VA 23803For SaleMLS ID #2618566, Danae Collins, Visionary Vistas. CVRMLS
- $285,9003 bd1 ba1.3k sqft5002 Glendale Ave, North Dinwiddie, VA 23803For SaleMLS ID #2620138, Tom Prince, Real Broker LLC. CVRMLS
- $314,0004 bd3 ba1.6k sqft710 Hampton Rd, Petersburg, VA 23805For SaleMLS ID #2617587, Tierra Miles, Samson Properties. CVRMLS
- $339,5003 bd2 ba1.5k sqft13412 Burnettedale Dr, Chester, VA 23831For SaleMLS ID #2620710, Donald Cahoon, Horner & Newell Inc,Realtor. CVRMLS
- $314,9004 bd2 ba2k sqft1124 Northampton Rd, Petersburg, VA 23805For SaleMLS ID #2614248, Kofi Adih, Hylton & Company. CVRMLS
- $345,5003 bd2 ba1.3k sqft14002 Sunnybrook Rd, South Prince George, VA 23805For SaleMLS ID #2618186, Rick Tetterton, Long & Foster REALTORS. CVRMLS
- $360,0003 bd3 ba1.7k sqft13808 Lawing Dr, South Chesterfield, VA 23834For SaleMLS ID #2616764, Chrissi Manfield, Real Broker LLC. CVRMLS
- $209,0003 bd1 ba1k sqft6714 Boydton Plank Rd, Petersburg, VA 23803For SaleMLS ID #2619850, Daniel Keeton, Keeton & Co Real Estate. CVRMLS
- $359,9503 bd2 ba1.5k sqft7306 Native Dancer Dr, Midlothian, VA 23112For SaleMLS ID #2621094, Shannon Warren, BHG Base Camp. CVRMLS
- $325,0003 bd2 ba1.3k sqft600 Spain Dr, South Prince George, VA 23805For SaleMLS ID #2616918, Billy Wells, Compass. CVRMLS
- $315,0003 bd2 ba1.4k sqft2416 Sherbourne Rd, North Chesterfield, VA 23237For SaleMLS ID #2620970, Shana Branch, Rashkind Saunders & Co.. CVRMLS
- $399,4003 bd2 ba1.6k sqft10123 Duncan Rd, Petersburg, VA 23803New ConstructionMLS ID #2610016, Riggolette Leeper, United Real Estate Richmond. CVRMLS
- $--4 bd2 ba1.3k sqft8619 Pleasant Ridge Rd, North Chesterfield, VA 23237AuctionXome
- $--3 bd2 ba1.6k sqft7620 Fourdale Ln, Henrico, VA 23231AuctionAuction.com 2
- $325,0004 bd3 ba1.9k sqft10001 Alfaree Rd, North Chesterfield, VA 23237For SaleMLS ID #2615791, Roberta Johnson, First Choice Realty. CVRMLS
