One family owned brick rancher situated on a corner lot in a desirable and extremely convenient location to interstate, grocery stores and
other amenities.
The front door entrance opens into a living area that could be used as a great room that steps down into a carpeted additional family room with cozy fireplace. The convenient attached garage is just a step away. Kitchen has new countertop, new double sink, new stove and newer refrigerator included. Refinished hardwood floors in the great room, hallway and all three bedrooms. The bathroom has tile flooring and tub that is professionally resurfaced. The large backyard is fenced in and waiting to host your next family gathering! Take a look at this NEW listing
today!
New Roof 2023, New Crawl space vapor barrier and insulation, some new light fixtures, New kitchen counter top, sink and stove, New kitchen flooring, Refinished Hardwood Flooring, Fenced Rear Yard, New carpet, Fresh Paint. Per Dinwiddie County the lot is 0.86
For sale
$285,900
5002 Glendale Ave, North Dinwiddie, VA 23803
3beds
1,316sqft
Single Family Residence
Built in 1957
3,528 Square Feet Lot
$283,500 Zestimate®
$217/sqft
$-- HOA
What's special
New carpetNewer refrigerator includedConvenient attached garageNew kitchen flooringFresh paintNew stoveSome new light fixtures
- 31 days |
- 874 |
- 25 |
Zillow last checked:
Listing updated:
Listed by:
Tom Prince membership@therealbrokerage.com,
Real Broker LLC 855-450-0442
Source: CVRMLS,MLS#: 2620138 Originating MLS: Central Virginia Regional MLS
Originating MLS: Central Virginia Regional MLSFacts & features
Interior
Bedrooms & bathrooms
- Bedrooms: 3
- Bathrooms: 1
- Full bathrooms: 1
Other
- Description: Tub & Shower
- Level: First
Heating
- Electric, Heat Pump
Cooling
- Heat Pump
Appliances
- Included: Electric Cooking, Electric Water Heater
- Laundry: Washer Hookup, Dryer Hookup
Features
- Bedroom on Main Level, Fireplace, Laminate Counters, Paneling/Wainscoting
- Flooring: Carpet, Vinyl, Wood
- Basement: Crawl Space
- Attic: Pull Down Stairs
- Has fireplace: Yes
- Fireplace features: Masonry, Wood Burning
Interior area
- Total interior livable area: 1,316 sqft
- Finished area above ground: 1,316
- Finished area below ground: 0
Video & virtual tour
Property
Parking
- Total spaces: 1
- Parking features: Attached, Garage, Off Street, Shared Driveway
- Attached garage spaces: 1
- Has uncovered spaces: Yes
Features
- Levels: One
- Stories: 1
- Patio & porch: Rear Porch, Porch
- Exterior features: Porch
- Pool features: None
- Fencing: Back Yard,Chain Link,Fenced
Lot
- Size: 3,528 Square Feet
- Features: Corner Lot, Level
Details
- Parcel number: 3605
- Zoning description: R1
Construction
Type & style
- Home type: SingleFamily
- Architectural style: Ranch
- Property subtype: Single Family Residence
- Attached to another structure: Yes
Materials
- Brick, Brick Veneer, Plaster, Wood Siding
- Roof: Shingle
Condition
- Resale
- New construction: No
- Year built: 1957
Utilities & green energy
- Sewer: Public Sewer
- Water: Public, Well
Community & HOA
Community
- Security: Smoke Detector(s)
- Subdivision: Dinwiddie Gardens
Location
- Region: North Dinwiddie
Financial & listing details
- Price per square foot: $217/sqft
- Tax assessed value: $202,400
- Annual tax amount: $1,295
- Date on market: 7/23/2026
- Ownership: Individuals
- Ownership type: Sole Proprietor
Estimated market value
$283,500
$269,000 - $298,000
$1,729/mo
Price history
| Date | Event | Price |
|---|---|---|
| 7/24/2026 | Listed for sale | $285,900$217/sqft |
Source:  CVRMLS #2620138 Report a problem CVRMLS #2620138 Report a problem | ||
Public tax history
| Year | Property taxes | Tax assessment |
|---|---|---|
| 2024 | $1,028 +6.3% | $122,400 |
| 2023 | $967 | $122,400 |
| 2022 | -- | $122,400 |
| 2021 | -- | $122,400 |
| 2020 | -- | $122,400 +2.3% |
| 2018 | $945 | $119,600 |
| 2017 | -- | $119,600 |
| 2016 | -- | -- |
| 2015 | -- | -- |
| 2014 | -- | -- |
| 2013 | -- | -- |
| 2012 | -- | -- |
| 2011 | -- | -- |
| 2010 | -- | -- |
Find assessor info on the county website
Monthly payment
Est. payment
Payment breakdown
Explore the cost of this home by adjusting the details. Changes won't be saved.Climate risks
Neighborhood: 23803
Nearby schools
GreatSchools rating
- 3/10Sutherland Elementary SchoolGrades: PK-5Distance: 3.8 mi
- 3/10Dinwiddie Middle SchoolGrades: 6-8Distance: 8.8 mi
- 3/10Dinwiddie Senior High SchoolGrades: 9-12Distance: 8.5 mi
Schools provided by the listing agent
- Elementary: Sutherland
- Middle: Dinwiddie
- High: Dinwiddie
Source: CVRMLS. This data may not be complete. We recommend contacting the local school district to confirm school assignments for this home.
- $237,8003 bd1 ba1.1k sqft5006 Glendale Ave, North Dinwiddie, VA 23803Off Market
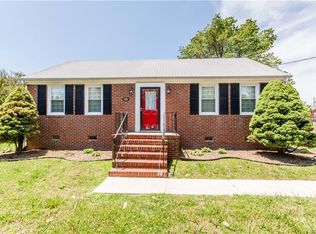
- $200,9002 bd1 ba1k sqft5001 Glendale Ave, North Dinwiddie, VA 23803Off Market
- $215,5003 bd1 ba1.2k sqft5005 Glendale Ave, North Dinwiddie, VA 23803Off Market
- $238,6003 bd1 ba1.2k sqft24615 Callear Rd, North Dinwiddie, VA 23803Off Market
- $261,5004 bd3 ba1.5k sqft4914 Glendale Ave, North Dinwiddie, VA 23803Off Market
- $244,2003 bd1 ba1.7k sqft4917 Glendale Ave, North Dinwiddie, VA 23803Off Market
- $298,2004 bd2 ba1.9k sqft5010 Glendale Ave, North Dinwiddie, VA 23803Off Market
- $208,9002 bd1 ba1k sqft24620 Callear Rd, North Dinwiddie, VA 23803Off Market
A local agent can set up tours, give advice and negotiate with sellers.
Similar homes
- $279,9003 bd2 ba1.1k sqft25136 Floyd Ave, Petersburg, VA 23803For Sale
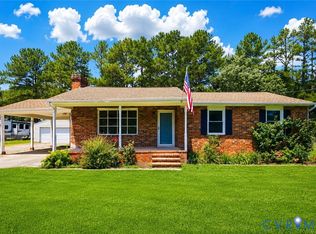 MLS ID #2617305, Scott Morgan, Fathom Realty Virginia. CVRMLS
 - $324,9502 bd3 ba1.6k sqft25205 Ritchie Ave, North Dinwiddie, VA 23803For Sale
 MLS ID #2622172, Scott Wynn, Real Broker LLC. CVRMLS
 - $275,0003 bd2 ba1.5k sqft4301 Rockdale Rd, Petersburg, VA 23803For Sale
 MLS ID #2620651, Garrett Haywood, EXP Realty, LLC. CVRMLS
 - $294,0003 bd1 ba1.2k sqft4003 Lee Blvd, Petersburg, VA 23803For Sale
 MLS ID #2614740, Amanda Gonzalez, DF Real Estate & Land Resources LLC. CVRMLS
 - $250,0003 bd2 ba1k sqft21103 Rabbit Run, South Chesterfield, VA 23803For SaleMLS ID #2621459, Saiyd Smith, United Real Estate Richmond. CVRMLS
- $359,5003 bd2 ba1.3k sqft5217 Chesdin Rd, North Dinwiddie, VA 23803For SaleMLS ID #2617669, Jim Daniels, Longest & Daniels REALTORS. CVRMLS
- $279,9973 bd2 ba1.3k sqft520 Heth Rd, Petersburg, VA 23805For SaleMLS ID #2619796, Daniel Keeton, Keeton & Co Real Estate. CVRMLS
- $312,0003 bd2 ba1.1k sqft5725 Fox Hunt Trl, South Chesterfield, VA 23803For SaleMLS ID #2618566, Danae Collins, Visionary Vistas. CVRMLS
- $349,9504 bd2 ba1.5k sqft22706 Cox Rd, North Dinwiddie, VA 23803For SaleMLS ID #2621385, Jennifer Resnick, Real Broker LLC. CVRMLS
- $285,0003 bd2 ba1.2k sqft11313 Cedar Run Rd, South Prince George, VA 23805For SaleMLS ID #2620739, Oakleigh Hogg Denmark, ERA Woody Hogg & Assoc. CVRMLS
- $219,9903 bd1 ba1.2k sqft2773 Meadowbrook St, Petersburg, VA 23803For SaleMLS ID #2622004, Jennifer Jinnette, EXP Realty, LLC. CVRMLS
- $365,0004 bd2 ba1.7k sqft22925 River Rd, Petersburg, VA 23803For SaleMLS ID #2610753, John Brockwell, Weichert Brockwell & Associate. CVRMLS
- $339,9504 bd2 ba1.8k sqft2521 Fort Lee Rd, Petersburg, VA 23803For SaleMLS ID #2530805, Ann Moore, Long & Foster REALTORS. CVRMLS
- $235,0003 bd1 ba996 sqft21611 Pannill St, South Chesterfield, VA 23803For SaleMLS ID #2609117, Jessica Patterson, Country Roads Realty LLC. CVRMLS
- $299,0003 bd1 ba1.2k sqft311 Lynchburg Ave, Colonial Heights, VA 23834For SaleMLS ID #2621673, Rhonda Poirier, Parr & Abernathy Realty, Inc.. CVRMLS
- $275,0003 bd2 ba1.5k sqft117 Homestead Dr, Colonial Heights, VA 23834For SaleMLS ID #2621197, Daniel Harnsberger, EXP Realty, LLC. CVRMLS
- $250,0003 bd3 ba1.8k sqft1658 Monticello St, Petersburg, VA 23805For SaleMLS ID #2611829, Marc Austin Highfill, Exit First Realty. CVRMLS
- $250,0003 bd2 ba1.4k sqft403 Sherman Ave, Hopewell, VA 23860For SaleMLS ID #2622513, Justine Rice, Liz Moore & Associates. CVRMLS
- $220,0004 bd1 ba1.2k sqft2587 Pinehurst Dr, Petersburg, VA 23805For SaleMLS ID #2619798, Riggolette Leeper, United Real Estate Richmond. CVRMLS
- $305,0003 bd2 ba1.8k sqft305 Bradsher Ave, Colonial Heights, VA 23834For SaleMLS ID #2620171, Rick Cox, The Rick Cox Realty Group. CVRMLS
