PRICE IMPROVEMENT!!! Now Listed at $275,000.00
Well-maintained brick ranch featuring 3 bedrooms and 2 full baths with separate living, dining, and family rooms. The oversized kitchen offers plenty of cabinet space, making meal preparation and storage a breeze. Beautiful hardwood floors are in great condition throughout much of the home.
Enjoy the screened porch overlooking the backyard, along with two detached storage buildings, including a 12' x 20' block building with electricity that offers excellent space for a workshop, hobbies, or additional storage.
Home includes a Generac whole-house generator, central air unit, furnace, and water heater. Roof has been replaced in the past 15 years. This home has been well cared for and is ready for its next owner.
For sale
Price cut: $10K (8/22)
$275,000
4301 Rockdale Rd, Petersburg, VA 23803
3beds
1,564sqft
Single Family Residence
Built in 1956
0.32 Acres Lot
$273,800 Zestimate®
$176/sqft
$-- HOA
What's special
Well-maintained brick ranchTwo detached storage buildingsOversized kitchenBeautiful hardwood floorsPlenty of cabinet space
- 65 days
- 654
- 44
Likely to sell faster than
Zillow last checked:
Listing updated:
Listed by:
Garrett Haywood 804-585-6161,
EXP Realty, LLC 804-729-5188
Source: CVRMLS,MLS#: 2620651 Originating MLS: Central Virginia Regional MLS
Originating MLS: Central Virginia Regional MLSFacts & features
Interior
Bedrooms & bathrooms
- Bedrooms: 3
- Bathrooms: 2
- Full bathrooms: 2
Primary bedroom
- Description: Hardwood Floors
- Level: First
- Dimensions: 14.0 x 11.0
Bedroom 2
- Description: Hardwood Floors
- Level: First
- Dimensions: 12.0 x 11.0
Bedroom 3
- Description: Hardwood Floors
- Level: First
- Dimensions: 11.0 x 11.0
Dining room
- Description: Hardwood Floors
- Level: First
- Dimensions: 11.0 x 10.0
Family room
- Description: Carpet
- Level: First
- Dimensions: 16.0 x 11.0
Other
- Description: Tub & Shower
- Level: First
Kitchen
- Description: Plenty of Cabinets
- Level: First
- Dimensions: 29.0 x 9.0
Laundry
- Description: Plenty of Cabinets
- Level: First
- Dimensions: 12.0 x 11.0
Living room
- Description: Hardwood Floors
- Level: First
- Dimensions: 18.0 x 11.0
Heating
- Electric, Forced Air, Heat Pump, Natural Gas
Cooling
- Heat Pump
Appliances
- Included: Dishwasher, Gas Cooking, Gas Water Heater
- Laundry: Washer Hookup, Dryer Hookup
Features
- Bookcases, Built-in Features, Separate/Formal Dining Room, Eat-in Kitchen, Fireplace, Main Level Primary, Paneling/Wainscoting
- Flooring: Laminate, Partially Carpeted, Wood
- Doors: Storm Door(s)
- Has basement: No
- Attic: Pull Down Stairs
- Number of fireplaces: 1
- Fireplace features: Masonry
Interior area
- Total interior livable area: 1,564 sqft
- Finished area above ground: 1,564
- Finished area below ground: 0
Property
Parking
- Parking features: Driveway, Paved, Shared Driveway, On Street
- Has uncovered spaces: Yes
Features
- Levels: One
- Stories: 1
- Patio & porch: Stoop
- Exterior features: Lighting, Out Building(s), Storage, Shed, Paved Driveway
- Pool features: None
Lot
- Size: 0.32 Acres
- Features: Corner Lot
Details
- Additional structures: Outbuilding
- Parcel number: 3663
- Zoning description: R1
Construction
Type & style
- Home type: SingleFamily
- Architectural style: Ranch
- Property subtype: Single Family Residence
Materials
- Brick, Drywall
- Roof: Composition,Shingle
Condition
- Resale
- New construction: No
- Year built: 1956
Utilities & green energy
- Sewer: Public Sewer
- Water: Public
Community & HOA
Community
- Subdivision: Dinwiddie
Location
- Region: Petersburg
Financial & listing details
- Price per square foot: $176/sqft
- Tax assessed value: $219,900
- Annual tax amount: $1,407
- Date on market: 7/29/2026
- Ownership: Individuals
- Ownership type: Sole Proprietor
Estimated market value
$273,800
$260,000 - $287,000
$1,987/mo
Price history
| Date | Event | Price |
|---|---|---|
| 8/22/2026 | Price change | $275,000-3.5%$176/sqft |
Source:  CVRMLS #2620651 Report a problem CVRMLS #2620651 Report a problem | ||
| 7/30/2026 | Listed for sale | $285,000+78.1%$182/sqft |
Source: CVRMLS #2620651 Report a problem | ||
| 9/22/2006 | Sold | $160,000$102/sqft |
Source: Agent Provided Report a problem | ||
Public tax history
| Year | Property taxes | Tax assessment |
|---|---|---|
| 2026 | $1,407 | $219,900 |
| 2025 | $1,407 +20% | $219,900 +57.5% |
| 2024 | $1,173 +6.3% | $139,600 |
| 2023 | $1,103 | $139,600 |
| 2022 | -- | $139,600 |
| 2021 | -- | $139,600 |
| 2020 | -- | $139,600 +4.6% |
| 2018 | $1,054 | $133,400 |
| 2017 | -- | $133,400 |
| 2016 | -- | -- |
| 2015 | -- | -- |
| 2014 | -- | -- |
| 2013 | -- | -- |
| 2012 | -- | -- |
| 2011 | -- | -- |
| 2010 | -- | -- |
Find assessor info on the county website
Monthly payment
Est. payment
Payment breakdown
Explore the cost of this home by adjusting the details. Changes won't be saved.Climate risks
Neighborhood: 23803
Nearby schools
Schools provided by the listing agent
- Elementary: Dinwiddie
- Middle: Dinwiddie
- High: Dinwiddie
Source: CVRMLS. This data may not be complete. We recommend contacting the local school district to confirm school assignments for this home.
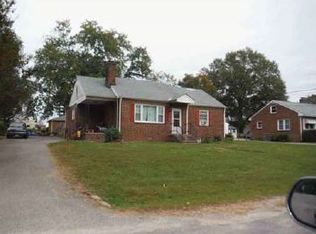
- $246,8002 bd1 ba1k sqft4305 Rockdale Rd, North Dinwiddie, VA 23803Off Market
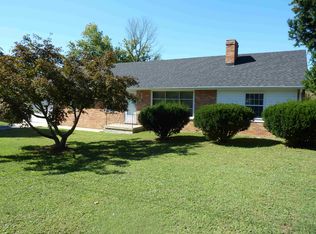
- $283,4003 bd2 ba1.4k sqft4300 Rockdale Rd, North Dinwiddie, VA 23803Off Market
- $278,7003 bd2 ba1.5k sqft4302 Sunset Dr, Petersburg, VA 23803Off Market
- $287,4003 bd2 ba1.6k sqft4309 Rockdale Rd, North Dinwiddie, VA 23803Off Market
Similar homes
- $269,9003 bd2 ba1.1k sqft25136 Floyd Ave, Petersburg, VA 23803For Sale
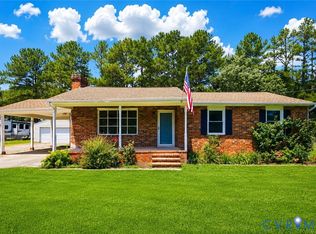 MLS ID #2617305, Scott Morgan, Fathom Realty Virginia. CVRMLS
 - $299,9502 bd3 ba1.6k sqft25205 Ritchie Ave, North Dinwiddie, VA 23803For Sale
 MLS ID #2622172, Scott Wynn, Real Broker LLC. CVRMLS
 - $315,0004 bd2 ba1.3k sqft21407 Perdue Ave, South Chesterfield, VA 23803For Sale
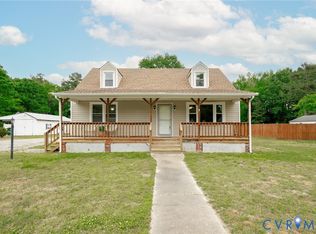 MLS ID #2609791, Tina McCabe, EXP Realty LLC. CVRMLS
 - $272,9503 bd2 ba1.3k sqft520 Heth Rd, Petersburg, VA 23805For Sale
 MLS ID #2619796, Daniel Keeton, Keeton & Co Real Estate. CVRMLS
