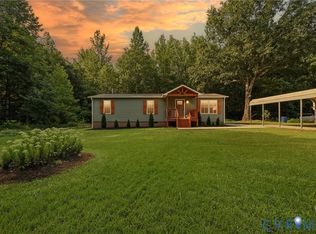
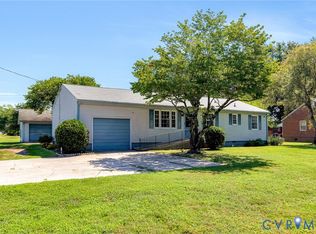
Welcome home to this fully renovated 3-bedroom, two bath home. It features one level living at its finest. When you enter the home, it has an open floor plan. The living room is nicely open to the kitchen that boasts all new stainless appliances including a dishwasher. Off the kitchen is a laundry area with a brand-new washer and dryer. The bathrooms both have step in showers that offer ease of entry for all ages. This home has been completely transformed and is ready for you to move in and make it your own. This is a rare opportunity to find a 3 bed two bath home at this price point.
For sale
$255,000
19706 Albert Dr, Dinwiddie, VA 23841
3beds
960sqft
:
Get pre-qualified$1,587/mo
Single Family Residence
Built in 1970
0.42 Acres Lot
$251,100 Zestimate®
$266/sqft
$-- HOA
What's special
- 76 days |
- 815 |
- 39 |
Zillow last checked:
Listing updated:
Listed by:
Rhonda Gay 804-712-4092,
EXP Realty, LLC 804-729-5188
Source: CVRMLS,MLS#: 2613455 Originating MLS: Central Virginia Regional MLS
Originating MLS: Central Virginia Regional MLSFacts & features
Interior
Bedrooms & bathrooms
- Bedrooms: 3
- Bathrooms: 2
- Full bathrooms: 2
Rooms
- Room types: Center Hall
Primary bedroom
- Description: with attached bath
- Level: First
- Dimensions: 0 x 0
Bedroom 2
- Description: fresh paint and flooring
- Level: First
- Dimensions: 0 x 0
Bedroom 3
- Description: fresh paint and flooring
- Level: First
- Dimensions: 0 x 0
Dining room
- Description: eat in kitchen
- Level: First
- Dimensions: 0 x 0
Family room
- Description: open to kitchen
- Level: First
- Dimensions: 0 x 0
Other
- Description: Shower
- Level: First
Kitchen
- Description: granite, stainless appliances new cabinets
- Level: First
- Dimensions: 0 x 0
Laundry
- Description: washer and dryer included
- Level: First
- Dimensions: 0 x 0
Heating
- Other
Cooling
- Other, Zoned
Appliances
- Included: Dishwasher, Electric Water Heater
- Laundry: Dryer Hookup
Features
- Bedroom on Main Level, Dining Area, Eat-in Kitchen, Granite Counters, Main Level Primary, Recessed Lighting
- Flooring: Laminate
- Windows: Thermal Windows
- Basement: Crawl Space
- Attic: Access Only
- Has fireplace: No
Interior area
- Total interior livable area: 960 sqft
- Finished area above ground: 960
- Finished area below ground: 0
Property
Parking
- Parking features: Driveway, No Garage, Off Street, Paved
- Has uncovered spaces: Yes
Accessibility
- Accessibility features: Accessible Full Bath, Accessible Bedroom, Accessible Kitchen
Features
- Levels: One
- Stories: 1
- Patio & porch: Side Porch, Stoop
- Exterior features: Paved Driveway
- Pool features: None
- Fencing: None
Lot
- Size: 0.42 Acres
- Features: Cul-De-Sac
Details
- Parcel number: 1528
- Zoning description: R1
- Special conditions: Other
Construction
Type & style
- Home type: SingleFamily
- Architectural style: Ranch
- Property subtype: Single Family Residence
Materials
- Block, Drywall, Vinyl Siding
- Roof: Shingle
Condition
- Resale
- New construction: No
- Year built: 1970
Utilities & green energy
- Sewer: Septic Tank
- Water: Community/Coop, Shared Well
Community & HOA
Community
- Subdivision: None
Location
- Region: Dinwiddie
Financial & listing details
- Price per square foot: $266/sqft
- Tax assessed value: $109,380
- Annual tax amount: $700
- Date on market: 5/19/2026
- Ownership: Other
Estimated market value
$251,100
$239,000 - $264,000
$1,823/mo
Price history
| Date | Event | Price |
|---|---|---|
| 5/20/2026 | Listed for sale | $255,000+240%$266/sqft |
Source:  CVRMLS #2613455 Report a problem CVRMLS #2613455 Report a problem | ||
| 12/1/2003 | Sold | $75,000$78/sqft |
Source: Agent Provided Report a problem | ||
Public tax history
| Year | Property taxes | Tax assessment |
|---|---|---|
| 2024 | $690 +6.3% | $82,200 |
| 2023 | $649 | $82,200 |
| 2022 | -- | $82,200 |
| 2021 | -- | $82,200 |
| 2020 | -- | $82,200 +11.8% |
| 2018 | $3 | $73,500 |
| 2017 | -- | $73,500 |
| 2016 | -- | -- |
| 2015 | -- | -- |
| 2014 | -- | -- |
| 2013 | -- | -- |
| 2012 | -- | -- |
| 2011 | -- | -- |
| 2010 | -- | -- |
Find assessor info on the county website
Monthly payment
Est. payment
Payment breakdown
Explore the cost of this home by adjusting the details. Changes won't be saved.Climate risks
Neighborhood: 23841
Nearby schools
GreatSchools rating
- 5/10Dinwiddie Elementary SchoolGrades: PK-5Distance: 1.9 mi
- 3/10Dinwiddie Middle SchoolGrades: 6-8Distance: 4 mi
- 3/10Dinwiddie Senior High SchoolGrades: 9-12Distance: 4.1 mi
Schools provided by the listing agent
- Elementary: Dinwiddie
- Middle: Dinwiddie
- High: Dinwiddie
Source: CVRMLS. This data may not be complete. We recommend contacting the local school district to confirm school assignments for this home.
- $196,0003 bd1 ba960 sqft19710 Albert Dr, Dinwiddie, VA 23841Sold

- $180,0002 bd1 ba960 sqft19702 Albert Dr, Dinwiddie, VA 23841Off Market
- $166,3003 bd1 ba960 sqft19714 Albert Dr, Dinwiddie, VA 23841Off Market
- $183,1003 bd1 ba960 sqft19704 Wrenn Dr, Dinwiddie, VA 23841Off Market
- $212,1003 bd1 ba1.2k sqft19703 Wrenn Dr, Dinwiddie, VA 23841Off Market
- $15,000-- bd-- ba-- sqft19718 Albert Dr, Dinwiddie, VA 23841Off Market
- $191,3003 bd1 ba960 sqft19707 Wrenn Dr, Dinwiddie, VA 23841Off Market
- $221,3003 bd1 ba960 sqft19710 Wrenn Dr, Dinwiddie, VA 23841Off Market
A local agent can set up tours, give advice and negotiate with sellers.
Similar homes
- $265,0003 bd1 ba1.1k sqft24611 Williamson Rd, Dinwiddie, VA 23841For Sale
 MLS ID #2609934, Amanda Gonzalez, DF Real Estate & Land Resources LLC. CVRMLS
 - $226,0003 bd2 ba1.1k sqft11610 Chigger Creek Rd, Dinwiddie, VA 23841For Sale
 MLS ID #2618511, Sydney Hudson, ERA Woody Hogg & Assoc. CVRMLS
 - $250,0003 bd2 ba1k sqft4122 Hickory Rd, South Chesterfield, VA 23803For Sale
 MLS ID #2620939, Kevin Long, Hometown Realty. CVRMLS
 - $--3 bd2 ba1.4k sqft5805 Meadowview Dr, South Chesterfield, VA 23803Auction
 Xome
Xome - $279,9973 bd2 ba1.3k sqft520 Heth Rd, Petersburg, VA 23805For SaleMLS ID #2619796, Daniel Keeton, Keeton & Co Real Estate. CVRMLS
- $275,0003 bd2 ba1.1k sqft15105 1st St, Dewitt, VA 23840For SaleMLS ID #10645564, Monique Claytor. REIN Inc.
- $--4 bd2 ba1k sqft9001 River Rd, South Chesterfield, VA 23803AuctionAuction.com 1
- $253,9353 bd2 ba1.2k sqft810 Keswick Rd, Colonial Heights, VA 23834For SaleMLS ID #2620746, David Patsel, Napier Realtors, ERA. CVRMLS
- $288,9003 bd2 ba1.1k sqft25136 Floyd Ave, Petersburg, VA 23803For SaleMLS ID #2617305, Scott Morgan, Fathom Realty Virginia. CVRMLS
- $219,0003 bd1 ba1k sqft6714 Boydton Plank Rd, Petersburg, VA 23803For SaleMLS ID #2619850, Daniel Keeton, Keeton & Co Real Estate. CVRMLS
- $249,9002 bd1 ba932 sqft3807 Mooring Way, Chester, VA 23831For SaleMLS ID #2621019, Sonya Henshaw, Cole Real Estate, Inc.. CVRMLS
- $249,8992 bd2 ba1k sqft24902 River Rd, Petersburg, VA 23803For SaleMLS ID #2611758, April Winston, Plentura Realty LLC. CVRMLS
- $235,0002 bd2 ba1.1k sqft21603 McKenney Hwy, Stony Creek, VA 23882For SaleMLS ID #2610736, Rolandus Jackson, EXP Realty, LLC. CVRMLS
- $--2 bd1 ba1.2k sqft1761 Matoax Ave, Petersburg, VA 23805AuctionAuction.com 2
- $228,0003 bd1 ba925 sqft2111 Colston St, Petersburg, VA 23805For SaleMLS ID #2620367, Shawanna Freeman, Century 21 Lifestyle. CVRMLS
- $274,9003 bd2 ba1.1k sqft1128 Shuford Ave, Colonial Heights, VA 23834For SaleMLS ID #2618206, Mary Sigmon, Hob Sigmon Realty. CVRMLS
- $230,0003 bd2 ba947 sqft122 Goodrich Ave, Petersburg, VA 23805For SaleMLS ID #2618766, Imani Williams, Keller Williams Realty. CVRMLS
- $309,0003 bd2 ba916 sqft4115 Chestnut Dr, North Dinwiddie, VA 23803For SaleMLS ID #2619113, Adam Bennett, Real Broker LLC. CVRMLS
- $--3 bd1 ba832 sqft1328 Montgomery Ave, Petersburg, VA 23803AuctionAuction.com 1
- $249,9003 bd2 ba1.3k sqft714 Lafayette Ave, Colonial Heights, VA 23834For SaleMLS ID #2617143, Dana Black, Taylor Homes. CVRMLS
