Rare Opportunity: Fully Renovated Ranch + Massive Garage with income producing potential!
This is not just another renovated house. 4115 Chestnut Drive delivers a completely updated home plus a detached garage that is essentially the same size as the house itself — a true game-changer with real income potential. Inside you’ll find brand-new everything: stunning flooring, fresh paint, recessed lighting, and a show-stopping kitchen with granite counters, soft-close cabinets, custom tile backsplash, and all-new appliances. An additional half bath is smartly placed in the main living area, and the full bath features a custom tiled shower and modern fixtures. Step out onto the brand-new deck overlooking a huge, level, fenced backyard perfect for entertaining, pets, or future expansion. But the real standout is the oversized multi-bay garage. Far more than storage, this building is ready to become an in-law suite, rental unit, workshop, mechanic space, or serious hobby shop — the kind of flexible, income-generating feature that simply doesn’t exist on comparable homes in this price range. Fully turnkey, meticulously finished, and offering far more value than the typical renovated ranch. Don’t let this one slip by. Schedule your private showing today.
For sale
$309,000
4115 Chestnut Dr, North Dinwiddie, VA 23803
3beds
916sqft
:
Get pre-qualified$2,033/mo
Single Family Residence
Built in 1964
0.52 Acres Lot
$308,300 Zestimate®
$337/sqft
$-- HOA
What's special
Modern fixturesStunning flooringGranite countersRecessed lightingFully renovated ranchShow-stopping kitchenFresh paint
- 20 days |
- 528 |
- 41 |
Likely to sell faster than
Zillow last checked:
Listing updated:
Listed by:
Adam Bennett membership@therealbrokerage.com,
Real Broker LLC 855-450-0442
Source: CVRMLS,MLS#: 2619113 Originating MLS: Central Virginia Regional MLS
Originating MLS: Central Virginia Regional MLSFacts & features
Interior
Bedrooms & bathrooms
- Bedrooms: 3
- Bathrooms: 2
- Full bathrooms: 1
- 1/2 bathrooms: 1
Primary bedroom
- Level: First
- Dimensions: 0 x 0
Bedroom 2
- Level: First
- Dimensions: 0 x 0
Bedroom 3
- Level: First
- Dimensions: 0 x 0
Other
- Description: Tub & Shower
- Level: First
Half bath
- Level: First
Kitchen
- Level: First
- Dimensions: 0 x 0
Living room
- Level: First
- Dimensions: 0 x 0
Heating
- Electric, Propane
Cooling
- Central Air
Appliances
- Included: Dishwasher, Electric Cooking, Electric Water Heater, Freezer, Disposal, Ice Maker, Microwave, Refrigerator
Features
- Eat-in Kitchen, Recessed Lighting, Solid Surface Counters
- Flooring: Vinyl
- Basement: Crawl Space
- Attic: Pull Down Stairs
Interior area
- Total interior livable area: 916 sqft
- Finished area above ground: 916
- Finished area below ground: 0
Property
Parking
- Total spaces: 2
- Parking features: Driveway, Detached, Garage, Oversized, Unpaved
- Garage spaces: 2
- Has uncovered spaces: Yes
Features
- Levels: One
- Stories: 1
- Patio & porch: Stoop, Deck, Porch
- Exterior features: Deck, Porch, Unpaved Driveway
- Pool features: None
- Fencing: None
Lot
- Size: 0.52 Acres
- Features: Level
Details
- Parcel number: 8675
- Zoning description: R1
Construction
Type & style
- Home type: SingleFamily
- Architectural style: Ranch
- Property subtype: Single Family Residence
Materials
- Drywall, Frame, Vinyl Siding
- Roof: Asphalt
Condition
- Resale
- New construction: No
- Year built: 1964
Utilities & green energy
- Sewer: Public Sewer
- Water: Public
Community & HOA
Community
- Subdivision: Chestnut Gardens
Location
- Region: North Dinwiddie
Financial & listing details
- Price per square foot: $337/sqft
- Tax assessed value: $166,400
- Annual tax amount: $1,064
- Date on market: 7/14/2026
- Ownership: Individuals
- Ownership type: Sole Proprietor
Estimated market value
$308,300
$293,000 - $324,000
$1,656/mo
Price history
| Date | Event | Price |
|---|---|---|
| 7/15/2026 | Listed for sale | $309,000+175.9%$337/sqft |
Source:  CVRMLS #2619113 Report a problem CVRMLS #2619113 Report a problem | ||
| 12/18/2007 | Sold | $112,000$122/sqft |
Source: Agent Provided Report a problem | ||
Public tax history
| Year | Property taxes | Tax assessment |
|---|---|---|
| 2024 | $933 +6.3% | $111,100 |
| 2023 | $878 | $111,100 |
| 2022 | -- | $111,100 |
| 2021 | -- | $111,100 |
| 2020 | -- | $111,100 +12.9% |
| 2018 | $777 | $98,400 |
| 2017 | -- | $98,400 |
| 2016 | -- | -- |
| 2015 | -- | -- |
| 2014 | -- | -- |
| 2013 | -- | -- |
| 2012 | -- | -- |
| 2011 | -- | -- |
| 2010 | -- | -- |
Find assessor info on the county website
Monthly payment
Est. payment
Payment breakdown
Explore the cost of this home by adjusting the details. Changes won't be saved.Climate risks
Neighborhood: 23803
Nearby schools
GreatSchools rating
- 9/10Midway Elementary SchoolGrades: PK-5Distance: 6.4 mi
- 3/10Dinwiddie Middle SchoolGrades: 6-8Distance: 8.6 mi
- 3/10Dinwiddie Senior High SchoolGrades: 9-12Distance: 8.4 mi
Schools provided by the listing agent
- Elementary: Midway
- Middle: Dinwiddie
- High: Dinwiddie
Source: CVRMLS. This data may not be complete. We recommend contacting the local school district to confirm school assignments for this home.
- $205,3002 bd1 ba1.1k sqft4116 Chestnut Dr, North Dinwiddie, VA 23803Off Market
- $235,4003 bd1 ba1.3k sqft4120 Chestnut Dr, North Dinwiddie, VA 23803Off Market
- $214,2003 bd1 ba1k sqft4109 Chestnut Dr, North Dinwiddie, VA 23803Off Market
- $263,8003 bd2 ba1.3k sqft4127 Chestnut Dr, North Dinwiddie, VA 23803Off Market
- $292,6003 bd2 ba1.5k sqft4112 Chestnut Dr, North Dinwiddie, VA 23803Off Market
- $223,0003 bd1 ba1.1k sqft23412 River Rd, North Dinwiddie, VA 23803Off Market
- $212,8003 bd1 ba964 sqft4105 Chestnut Dr, North Dinwiddie, VA 23803Off Market
- $221,2003 bd1 ba996 sqft23416 River Rd, North Dinwiddie, VA 23803Off Market
A local agent can set up tours, give advice and negotiate with sellers.
Similar homes
- $288,9003 bd2 ba1.1k sqft25136 Floyd Ave, Petersburg, VA 23803For Sale
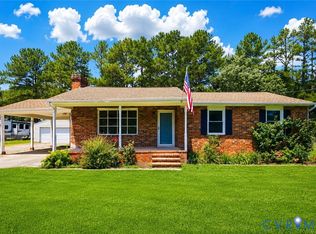 MLS ID #2617305, Scott Morgan, Fathom Realty Virginia. CVRMLS
 - $294,0003 bd1 ba1.2k sqft4003 Lee Blvd, Petersburg, VA 23803For Sale
 MLS ID #2614740, Amanda Gonzalez, DF Real Estate & Land Resources LLC. CVRMLS
 - $250,0003 bd2 ba1k sqft4122 Hickory Rd, South Chesterfield, VA 23803For Sale
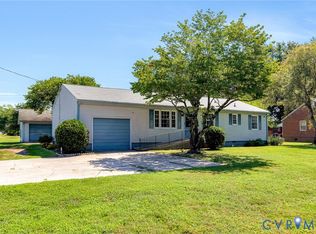 MLS ID #2620939, Kevin Long, Hometown Realty. CVRMLS
 - $312,0003 bd2 ba1.1k sqft5725 Fox Hunt Trl, South Chesterfield, VA 23803For Sale
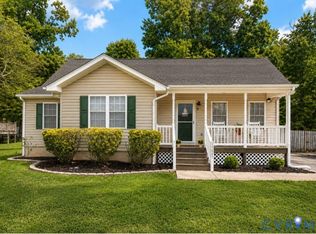 MLS ID #2618566, Danae Collins, Visionary Vistas. CVRMLS
 - $279,9973 bd2 ba1.3k sqft520 Heth Rd, Petersburg, VA 23805For SaleMLS ID #2619796, Daniel Keeton, Keeton & Co Real Estate. CVRMLS
- $359,5003 bd2 ba1.3k sqft5217 Chesdin Rd, North Dinwiddie, VA 23803For SaleMLS ID #2617669, Jim Daniels, Longest & Daniels REALTORS. CVRMLS
- $249,8992 bd2 ba1k sqft24902 River Rd, Petersburg, VA 23803For SaleMLS ID #2611758, April Winston, Plentura Realty LLC. CVRMLS
- $284,0003 bd3 ba1.3k sqft425 Byrne St, Petersburg, VA 23803New ConstructionMLS ID #2620930, Fronsheena West, Century 21 Lifestyle. CVRMLS
- $231,8993 bd1 ba950 sqft1820 Dupuy Rd, Petersburg, VA 23803For SaleMLS ID #2618403, Michelle Moore, EXP Realty, LLC. CVRMLS
- $175,0003 bd2 ba1k sqft3806 Lee Blvd, North Dinwiddie, VA 23803For SaleMLS ID #2620041, Robin Johnson, RE/MAX Commonwealth. CVRMLS
- $315,0003 bd2 ba1k sqft3924 Lamplighter Dr, North Chesterfield, VA 23234For SaleMLS ID #2619816, James Nay, River City Elite Properties - Real Broker. CVRMLS
- $235,0003 bd1 ba996 sqft21611 Pannill St, South Chesterfield, VA 23803For SaleMLS ID #2609117, Jessica Patterson, Country Roads Realty LLC. CVRMLS
- $295,0003 bd1 ba1k sqft6302 Phobus Ct, North Chesterfield, VA 23234For SaleMLS ID #2620799, Vickie Coleman, Real Broker LLC. CVRMLS
- $294,9503 bd2 ba1k sqft2713 Irwin Rd, Prince George, VA 23875For SaleMLS ID #2610409, Scott Waters, Real Broker LLC. CVRMLS
- $249,9994 bd3 ba1.1k sqft124 S Little Church St, Petersburg, VA 23803For SaleMLS ID #2617294, Izamar Martinez Bruno, EXP Realty, LLC. CVRMLS
- $230,0003 bd2 ba947 sqft122 Goodrich Ave, Petersburg, VA 23805For SaleMLS ID #2618766, Imani Williams, Keller Williams Realty. CVRMLS
- $199,0003 bd1 ba925 sqft1730 Dupuy Rd, Petersburg, VA 23803For SaleMLS ID #2612373, Jada Pointer, CR8TIVE Realty LLC. CVRMLS
- $275,0003 bd2 ba1.2k sqft25721 Dinwiddie Ave, North Dinwiddie, VA 23803New ConstructionMLS ID #2616778, Sandra Craver, Virginia Capital Realty. CVRMLS
- $269,9993 bd2 ba1.3k sqft1106-01108 Amelia St, Petersburg, VA 23803New ConstructionMLS ID #2610908, Tonji Cooke, Legacy Builders Real Estate Group LLC. CVRMLS
- $259,9503 bd1 ba953 sqft15911 Edgewood Dr, Chester, VA 23831For SaleMLS ID #2619654, Jessica Hall, BHG Base Camp. CVRMLS
