Beautiful new construction offering 3 bedrooms and 2.5 bathrooms with an open-concept floor plan and modern finishes throughout. The main level features luxury vinyl plank flooring, a spacious living room with an electric fireplace, and a bright kitchen with white shaker cabinets, granite countertops, stainless steel appliances, a large center island, and pantry. The dining area opens to a rear deck overlooking a private, tree-lined backyard. Upstairs, the primary suite includes a private bath, with two additional bedrooms, a full hall bath. Additional features include a covered front porch, concrete driveway, recessed lighting, and ample storage. Seller is offering up to $5,000 toward the buyer's closing costs with an acceptable offer. Move-in ready and conveniently located near shopping, dining, schools, and major highways.
New construction
$284,000
425 Byrne St, Petersburg, VA 23803
3beds
1,360sqft
:
Get pre-qualified$1,870/mo
Single Family Residence
Built in 2026
7,405 Square Feet Lot
$283,700 Zestimate®
$209/sqft
$-- HOA
What's special
Electric fireplaceModern finishes throughoutOpen-concept floor planGranite countertopsLuxury vinyl plank flooringRecessed lightingCovered front porch
- 47 minutes |
- 53 |
- 2 |
Zillow last checked:
Listing updated:
Listed by:
Fronsheena West 804-277-9335,
Century 21 Lifestyle 804-722-3391
Source: CVRMLS,MLS#: 2620930 Originating MLS: Central Virginia Regional MLS
Originating MLS: Central Virginia Regional MLSFacts & features
Interior
Bedrooms & bathrooms
- Bedrooms: 3
- Bathrooms: 3
- Full bathrooms: 2
- 1/2 bathrooms: 1
Other
- Description: Tub & Shower
- Level: Second
Half bath
- Level: First
Heating
- Electric
Cooling
- Central Air
Appliances
- Included: Dishwasher, Exhaust Fan, Electric Water Heater, Disposal, Microwave, Refrigerator, Stove
Features
- Granite Counters, High Ceilings
- Flooring: Carpet, Vinyl
- Basement: Crawl Space
- Attic: Access Only
Interior area
- Total interior livable area: 1,360 sqft
- Finished area above ground: 1,360
- Finished area below ground: 0
Video & virtual tour
Property
Parking
- Parking features: Driveway, Paved
- Has uncovered spaces: Yes
Features
- Levels: Two
- Stories: 2
- Patio & porch: Front Porch, Deck
- Exterior features: Deck, Paved Driveway
- Pool features: None
- Fencing: None
Lot
- Size: 7,405 Square Feet
Details
- Parcel number: 022350001
- Zoning description: R-3
- Special conditions: Corporate Listing
Construction
Type & style
- Home type: SingleFamily
- Architectural style: Two Story
- Property subtype: Single Family Residence
Materials
- Brick, Block, Drywall, Vinyl Siding
- Roof: Shingle
Condition
- New Construction
- New construction: Yes
- Year built: 2026
Utilities & green energy
- Sewer: Public Sewer
- Water: Public
Community & HOA
Community
- Subdivision: Delectable Heights
Location
- Region: Petersburg
Financial & listing details
- Price per square foot: $209/sqft
- Tax assessed value: $16,000
- Annual tax amount: $108
- Date on market: 8/1/2026
- Ownership: Corporate
- Ownership type: Corporation
Estimated market value
$283,700
$270,000 - $298,000
$2,181/mo
Price history
| Date | Event | Price |
|---|---|---|
| 8/1/2026 | Listed for sale | $284,000$209/sqft |
Source:  CVRMLS #2620930 Report a problem CVRMLS #2620930 Report a problem | ||
| 8/1/2026 | Listing removed | $284,000$209/sqft |
Source: CVRMLS #2602028 Report a problem | ||
| 1/25/2026 | Listed for sale | $284,000+5.6%$209/sqft |
Source: CVRMLS #2602028 Report a problem | ||
| 7/3/2025 | Listing removed | $269,000$198/sqft |
Source: CVRMLS #2513180 Report a problem | ||
| 5/17/2025 | Listed for sale | $269,000$198/sqft |
Source: CVRMLS #2513180 Report a problem | ||
| 5/11/2025 | Pending sale | $269,000$198/sqft |
Source: CVRMLS #2513180 Report a problem | ||
| 5/11/2025 | Listed for sale | $269,000+8%$198/sqft |
Source: CVRMLS #2513180 Report a problem | ||
| 2/9/2025 | Listing removed | $249,000$183/sqft |
Source: CVRMLS #2500865 Report a problem | ||
| 1/12/2025 | Listed for sale | $249,000$183/sqft |
Source: CVRMLS #2500865 Report a problem | ||
Public tax history
| Year | Property taxes | Tax assessment |
|---|---|---|
| 2025 | $102 | $8,000 |
| 2024 | $102 | $8,000 |
| 2023 | $102 -5.9% | $8,000 |
| 2022 | $108 | $8,000 |
| 2021 | -- | $8,000 |
| 2020 | -- | $8,000 |
| 2018 | $108 | $8,000 |
| 2016 | $108 | -- |
| 2015 | $108 | -- |
| 2014 | $108 +300% | -- |
| 2013 | $27 | -- |
| 2012 | -- | -- |
| 2011 | -- | -- |
| 2010 | -- | -- |
| 2009 | -- | -- |
| 2008 | -- | -- |
| 2007 | -- | -- |
| 2006 | -- | -- |
| 2005 | -- | -- |
| 2004 | -- | -- |
| 2003 | -- | -- |
| 2002 | -- | -- |
Find assessor info on the county website
Monthly payment
Est. payment
Payment breakdown
Explore the cost of this home by adjusting the details. Changes won't be saved.Climate risks
Neighborhood: 23803
Nearby schools
GreatSchools rating
- 1/10Cool Spring ElementaryGrades: K-5Distance: 1.3 mi
- 1/10Vernon Johns Middle SchoolGrades: 6-8Distance: 2.4 mi
- 2/10Petersburg High SchoolGrades: 9-12Distance: 2.4 mi
Schools provided by the listing agent
- Elementary: Cool Spring
- Middle: Vernon Johns
- High: Petersburg
Source: CVRMLS. This data may not be complete. We recommend contacting the local school district to confirm school assignments for this home.
- $96,7002 bd1 ba1.5k sqft421 Byrne St, Petersburg, VA 23803Off Market
- $16,5008,999.496 Square Feet431 Byrne St, Petersburg, VA 23803Sold

- $117,3002 bd1 ba864 sqft433 Byrne St, Petersburg, VA 23803Off Market

- $339,9994 bd4 ba2.4k sqft417 Byrne St, Petersburg, VA 23803New Construction

- $41,9003 bd1 ba1.6k sqft435 Byrne St, Petersburg, VA 23803Off Market
- $186,5003 bd2 ba1.1k sqft413 Byrne St, Petersburg, VA 23803Off Market
- $187,5003 bd2 ba1.5k sqft437 Byrne St, Petersburg, VA 23803Sold
- $6,400-- bd-- ba-- sqft409 Byrne St, Petersburg, VA 23803Off Market
A local agent can set up tours, give advice and negotiate with sellers.
Similar homes
- $259,0003 bd3 ba1.6k sqft522 S Jefferson St, Petersburg, VA 23803For Sale
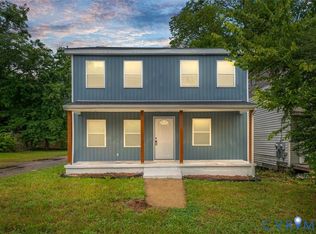 MLS ID #2620596, Keia Evans, Samson Properties. CVRMLS
 - $319,9984 bd3 ba2k sqft18 Mars St, Petersburg, VA 23803For Sale
 MLS ID #2615361, Kris Boykin, ERA Woody Hogg & Assoc. CVRMLS
 - $289,0003 bd3 ba1.6k sqft517 Saint Andrew St, Petersburg, VA 23803New Construction
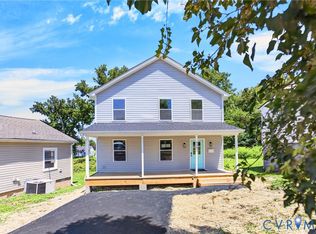 MLS ID #2617908, Jennifer Velasco, EXP Realty, LLC. CVRMLS
 - $300,0003 bd2 ba1.6k sqft256 Southwood Dr, Petersburg, VA 23805For Sale
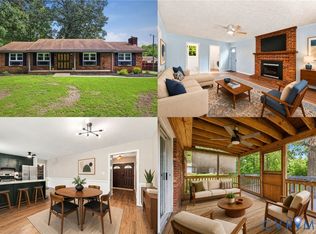 MLS ID #2619797, Debbie Reynolds, Keller Williams Realty. CVRMLS
 - $288,9003 bd2 ba1.1k sqft25136 Floyd Ave, Petersburg, VA 23803For SaleMLS ID #2617305, Scott Morgan, Fathom Realty Virginia. CVRMLS
- $250,0004 bd2 ba1.5k sqft1766 Chuckatuck Ave, Petersburg, VA 23805For SaleMLS ID #2620440, Stephanie Napoleon, Real Broker LLC. CVRMLS
- $294,0003 bd1 ba1.2k sqft4003 Lee Blvd, Petersburg, VA 23803For SaleMLS ID #2614740, Amanda Gonzalez, DF Real Estate & Land Resources LLC. CVRMLS
- $319,0004 bd3 ba1.7k sqft21310 Chesterfield Ave, South Chesterfield, VA 23803For SaleMLS ID #2619460, Britney Allen, Covenant Realty-Real Broker. CVRMLS
- $269,0004 bd4 ba2k sqft662 Pegram St, Petersburg, VA 23803For SaleMLS ID #2531350, Sarah Romero, Real Broker LLC. CVRMLS
- $295,0003 bd3 ba1.4k sqft311 S West St, Petersburg, VA 23803New ConstructionMLS ID #2616017, Joshua De Leon, EXP Realty, LLC. CVRMLS
- $249,9994 bd3 ba1.1k sqft124 S Little Church St, Petersburg, VA 23803For SaleMLS ID #2617294, Izamar Martinez Bruno, EXP Realty, LLC. CVRMLS
- $269,9993 bd2 ba1.3k sqft1106-01108 Amelia St, Petersburg, VA 23803New ConstructionMLS ID #2610908, Tonji Cooke, Legacy Builders Real Estate Group LLC. CVRMLS
- $235,0003 bd4 ba1.3k sqft612 S Adams St, Petersburg, VA 23803For SaleMLS ID #2606082, Matt Gifford, The Hogan Group Real Estate. CVRMLS
- $267,0003 bd3 ba1.2k sqft202 S Little Church St, Petersburg, VA 23803New ConstructionMLS ID #2615288, Stuart Haynes, ERA Woody Hogg & Assoc. CVRMLS
- $319,0004 bd4 ba1.8k sqft201 Kentucky Ave, Petersburg, VA 23803New ConstructionMLS ID #2610055, Luis Rivas Martinez, United Real Estate Richmond. CVRMLS
- $230,0003 bd3 ba1.5k sqft845 Wilcox St, Petersburg, VA 23803For SaleMLS ID #2613833, Eric McNeely, Napier REALTORS ERA. CVRMLS
- $309,0003 bd2 ba916 sqft4115 Chestnut Dr, North Dinwiddie, VA 23803For SaleMLS ID #2619113, Adam Bennett, Real Broker LLC. CVRMLS
- $300,0003 bd2 ba1.6k sqft4400 Treely Rd, Chester, VA 23831For SaleMLS ID #2620663, Christopher Craddock, EXP Realty, LLC. CVRMLS
- $334,9994 bd3 ba1.9k sqft215 Mars St, Petersburg, VA 23803New ConstructionMLS ID #2618178, Joshua De Leon, EXP Realty, LLC. CVRMLS
- $319,9004 bd4 ba2k sqft111 Saint Matthew St, Petersburg, VA 23803New ConstructionMLS ID #2610056, Luis Rivas Martinez, United Real Estate Richmond. CVRMLS
