Welcome to 417 Byrne St, a beautifully crafted new construction blending modern design and comfort. This 4-bedroom, 3.5-bath home features a smart layout with a private primary suite on each level, ideal for flexible living arrangements.
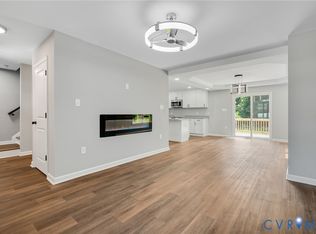
The home offers an open-concept design with luxury vinyl plank flooring, recessed lighting, and plenty of natural light. The main living area includes a stylish electric fireplace and flows seamlessly into the kitchen, which features quartz countertops, a large island, stainless steel appliances, and ample cabinet space.
Both primary suites include spacious layouts and well-appointed en-suite bathrooms with modern finishes. Two additional bedrooms provide flexibility for guests, family, or a home office.
Enjoy outdoor living on the covered rear porch overlooking a private backyard. Conveniently located near shopping, dining, and major highways, this home offers a great balance of style and functionality.
Schedule your showing today and see all that this home has to offer!
New construction
$344,999
417 Byrne St, Petersburg, VA 23803
4beds
2,484sqft
:
Get pre-qualified$2,270/mo
Single Family Residence
Built in 2026
4,978 Square Feet Lot
$344,900 Zestimate®
$139/sqft
$-- HOA
What's special
Open-concept designPrivate backyardLuxury vinyl plank flooringPlenty of natural lightRecessed lightingLarge islandCovered rear porch
- 29 days |
- 528 |
- 44 |
Likely to sell faster than
Zillow last checked:
Listing updated:
Listed by:
Izamar Martinez Bruno 804-290-3970,
EXP Realty, LLC 804-729-5188
Source: CVRMLS,MLS#: 2617565 Originating MLS: Central Virginia Regional MLS
Originating MLS: Central Virginia Regional MLSFacts & features
Interior
Bedrooms & bathrooms
- Bedrooms: 4
- Bathrooms: 4
- Full bathrooms: 3
- 1/2 bathrooms: 1
Other
- Description: Tub & Shower
- Level: First
Other
- Description: Tub & Shower
- Level: Second
Half bath
- Level: First
Heating
- Electric
Cooling
- Central Air, Electric
Features
- Flooring: Laminate, Vinyl
- Basement: Crawl Space
- Attic: Pull Down Stairs
Interior area
- Total interior livable area: 2,484 sqft
- Finished area above ground: 2,484
- Finished area below ground: 0
Property
Parking
- Parking features: Driveway, Paved
- Has uncovered spaces: Yes
Features
- Levels: Two
- Stories: 2
- Exterior features: Paved Driveway
- Pool features: None
- Fencing: Fenced,Full
Lot
- Size: 4,978 Square Feet
Details
- Parcel number: 022350003
- Zoning description: R-3
Construction
Type & style
- Home type: SingleFamily
- Architectural style: Two Story
- Property subtype: Single Family Residence
Materials
- Block, Concrete, Vinyl Siding
- Roof: Shingle
Condition
- New Construction
- New construction: Yes
- Year built: 2026
Utilities & green energy
- Sewer: Public Sewer
- Water: Public
Community & HOA
Community
- Subdivision: None
Location
- Region: Petersburg
Financial & listing details
- Price per square foot: $139/sqft
- Tax assessed value: $64,800
- Annual tax amount: $822
- Date on market: 6/25/2026
- Ownership: Individuals
- Ownership type: Sole Proprietor
Estimated market value
$344,900
$328,000 - $362,000
$2,901/mo
Price history
| Date | Event | Price |
|---|---|---|
| 6/26/2026 | Listed for sale | $344,999+666.7%$139/sqft |
Source:  CVRMLS #2617565 Report a problem CVRMLS #2617565 Report a problem | ||
| 1/9/2026 | Sold | $45,000+28.6%$18/sqft |
Source:  Bright MLS #VAPC2000150 Report a problem Bright MLS #VAPC2000150 Report a problem | ||
| 10/18/2025 | Contingent | $35,000$14/sqft |
Source: Bright MLS #VAPC2000150 Report a problem | ||
| 10/13/2025 | Listed for sale | $35,000$14/sqft |
Source: Bright MLS #VAPC2000150 Report a problem | ||
Public tax history
| Year | Property taxes | Tax assessment |
|---|---|---|
| 2025 | $823 | $64,800 |
| 2024 | $823 +121.2% | $64,800 +121.2% |
| 2023 | $372 -5.9% | $29,300 |
| 2022 | $396 | $29,300 |
| 2021 | -- | $29,300 |
| 2020 | -- | $29,300 |
| 2018 | $396 +33.3% | $29,300 |
| 2016 | $297 | -- |
| 2015 | $297 | -- |
| 2014 | $297 | -- |
| 2013 | $297 | -- |
| 2012 | -- | -- |
| 2011 | -- | -- |
| 2010 | -- | -- |
| 2009 | -- | -- |
| 2008 | -- | -- |
| 2007 | -- | -- |
| 2006 | -- | -- |
| 2005 | -- | -- |
| 2004 | -- | -- |
| 2003 | -- | -- |
| 2002 | -- | -- |
| 2001 | -- | $20,500 |
Find assessor info on the county website
Monthly payment
Est. payment
Payment breakdown
Explore the cost of this home by adjusting the details. Changes won't be saved.Climate risks
Neighborhood: 23803
Nearby schools
GreatSchools rating
- 1/10Cool Spring ElementaryGrades: K-5Distance: 1.3 mi
- 1/10Vernon Johns Middle SchoolGrades: 6-8Distance: 2.4 mi
- 2/10Petersburg High SchoolGrades: 9-12Distance: 2.4 mi
Schools provided by the listing agent
- Elementary: Cool Spring
- Middle: Vernon Johns
- High: Petersburg
Source: CVRMLS. This data may not be complete. We recommend contacting the local school district to confirm school assignments for this home.
- $91,5002 bd1 ba1.5k sqft421 Byrne St, Petersburg, VA 23803Off Market
- $187,7003 bd2 ba1.1k sqft413 Byrne St, Petersburg, VA 23803Off Market
- $6,400-- bd-- ba-- sqft409 Byrne St, Petersburg, VA 23803Off Market
- $284,0003 bd3 ba1.3k sqft425 Byrne St, Petersburg, VA 23803New Construction
- $6,900-- bd-- ba-- sqft403 Byrne St, Petersburg, VA 23803Off Market
- $2,300-- bd-- ba-- sqft130 Maple Ln, Petersburg, VA 23803Off Market
- $16,5008,999.496 Square Feet431 Byrne St, Petersburg, VA 23803Sold
- $173,9002 bd1 ba-- sqft408 Byrne St, Petersburg, VA 23803Off Market
A local agent can set up tours, give advice and negotiate with sellers.
Similar homes
- $319,9984 bd3 ba2k sqft18 Mars St, Petersburg, VA 23803For Sale
 MLS ID #2615361, Kris Boykin, ERA Woody Hogg & Assoc. CVRMLS
 - $319,0004 bd3 ba1.7k sqft21310 Chesterfield Ave, South Chesterfield, VA 23803For Sale
 MLS ID #2619460, Britney Allen, Covenant Realty-Real Broker. CVRMLS
 - $334,9994 bd3 ba1.9k sqft215 Mars St, Petersburg, VA 23803New Construction
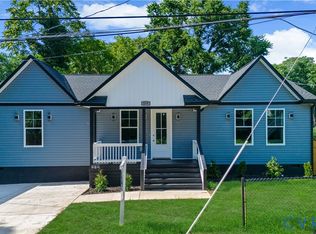 MLS ID #2618178, Joshua De Leon, EXP Realty, LLC. CVRMLS
 - $325,0004 bd4 ba2k sqft219 Graham Rd, Petersburg, VA 23803New Construction
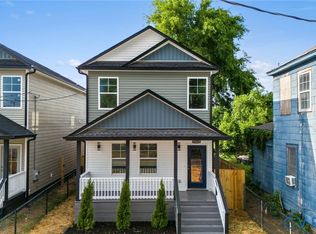 MLS ID #2616005, Joshua De Leon, EXP Realty, LLC. CVRMLS
 - $345,0004 bd4 ba2.1k sqft6632 Johnston St, South Chesterfield, VA 23803For SaleMLS ID #2615782, Jeremy Cecchettini, Real Broker LLC. CVRMLS
- $319,0004 bd4 ba1.8k sqft201 Kentucky Ave, Petersburg, VA 23803New ConstructionMLS ID #2610055, Luis Rivas Martinez, United Real Estate Richmond. CVRMLS
- $325,0004 bd4 ba2k sqft217 Graham Rd, Petersburg, VA 23803New ConstructionMLS ID #2616023, Yizhat Roach, EXP Realty, LLC. CVRMLS
- $319,9004 bd4 ba2k sqft111 Saint Matthew St, Petersburg, VA 23803New ConstructionMLS ID #2610056, Luis Rivas Martinez, United Real Estate Richmond. CVRMLS
- $354,0003 bd4 ba2k sqft4008 River Rd, South Chesterfield, VA 23803For SaleMLS ID #2616375, Stephanie Johnson, Real Broker LLC. CVRMLS
- $274,9506 bd2 ba2.4k sqft225 Liberty St, Petersburg, VA 23803For SaleMLS ID #2613495, Daria Dudding, The Hogan Group Real Estate. CVRMLS
- $320,0004 bd4 ba1.8k sqft828 Hinton St, Petersburg, VA 23803New ConstructionMLS ID #2617855, Jennifer Portillo, DF Real Estate & Land Resources LLC. CVRMLS
- $359,0004 bd4 ba1.9k sqft317 S West St, Petersburg, VA 23803For SaleMLS ID #2612151, Diana Lemus, Real Broker LLC. CVRMLS
- $305,0004 bd4 ba1.9k sqft1344 Hinton St, Petersburg, VA 23803New ConstructionMLS ID #2616366, Jeany Garrido, EXP Realty, LLC. CVRMLS
- $269,0004 bd4 ba2k sqft662 Pegram St, Petersburg, VA 23803For SaleMLS ID #2531350, Sarah Romero, Real Broker LLC. CVRMLS
- $284,0003 bd3 ba1.3k sqft425 Byrne St, Petersburg, VA 23803New ConstructionMLS ID #2602028, Fronsheena West, Century 21 Lifestyle. CVRMLS
- $289,0003 bd3 ba1.6k sqft517 Saint Andrew St, Petersburg, VA 23803New ConstructionMLS ID #2617908, Jennifer Velasco, EXP Realty, LLC. CVRMLS
- $379,9003 bd2 ba1.5k sqft4120 Lee Dr, North Dinwiddie, VA 23803New ConstructionMLS ID #2611783, Christy Bowman, Harris & Assoc, Inc. CVRMLS
- $394,9003 bd2 ba2.8k sqft7805 Bronze Ln, Prince George, VA 23875For SaleMLS ID #2619974, Michael Allan, KW Capital Properties. CVRMLS
- $230,0003 bd3 ba1.5k sqft845 Wilcox St, Petersburg, VA 23803For SaleMLS ID #2613833, Eric McNeely, Napier REALTORS ERA. CVRMLS
- $235,0003 bd4 ba1.3k sqft612 S Adams St, Petersburg, VA 23803For SaleMLS ID #2606082, Matt Gifford, The Hogan Group Real Estate. CVRMLS
