If you’ve been dreaming of peaceful country living without giving up convenience, 4120 Lee Dr is the one you’ve been waiting for. This beautifully designed 3-bedroom, 2-bath rancher offers a desirable split floor plan and modern open-concept living. The spacious living room features a vaulted ceiling and flows seamlessly into the kitchen, creating the perfect space for everyday living and entertaining. The kitchen is well-appointed with granite countertops, a center island, stainless steel appliances, a large built-in pantry, and a dedicated dining area.
The utility room is located just off the kitchen and provides excellent storage and functionality. The primary suite is privately situated and features a tray ceiling, walk-in closet, and en suite bath complete with a large stand-up shower. On the opposite end of the home, you’ll find two additional bedrooms and a full bath with a tub/shower combination.
Luxury vinyl plank flooring runs throughout the home for durability and style. Step outside to enjoy the spacious covered rear deck—ideal for entertaining or relaxing while overlooking the expansive 1+ acre lot and wooded area in the rear yard.
Conveniently located in the Midway Elementary School district with easy access to major highways and interstates, this home offers both comfort and convenience. Don’t miss your opportunity to own this newly constructed gem!
Pending
Price cut: $5.1K (7/13)
$379,900
4120 Lee Dr, North Dinwiddie, VA 23803
3beds
1,554sqft
Single Family Residence
Built in 2026
1.16 Acres Lot
$379,900 Zestimate®
$244/sqft
$-- HOA
What's special
- 69 days |
- 729 |
- 33 |
Likely to sell faster than
Zillow last checked:
Listing updated:
Listed by:
Christy Bowman (804)526-0491,
Harris & Assoc, Inc 804-526-0491
Source: CVRMLS,MLS#: 2611783 Originating MLS: Central Virginia Regional MLS
Originating MLS: Central Virginia Regional MLSFacts & features
Interior
Bedrooms & bathrooms
- Bedrooms: 3
- Bathrooms: 2
- Full bathrooms: 2
Other
- Description: Tub & Shower
- Level: First
Heating
- Electric, Heat Pump
Cooling
- Central Air
Appliances
- Included: Dishwasher, Exhaust Fan, Electric Cooking, Electric Water Heater, Oven, Range Hood, Smooth Cooktop, Stove
- Laundry: Washer Hookup, Dryer Hookup
Features
- Bedroom on Main Level, Tray Ceiling(s), Ceiling Fan(s), Dining Area, Double Vanity, Eat-in Kitchen, Granite Counters, High Ceilings, Kitchen Island, Bath in Primary Bedroom, Main Level Primary, Pantry, Recessed Lighting, Walk-In Closet(s)
- Flooring: Vinyl
- Doors: Insulated Doors
- Windows: Thermal Windows
- Basement: Crawl Space
- Attic: Pull Down Stairs
Interior area
- Total interior livable area: 1,554 sqft
- Finished area above ground: 1,554
- Finished area below ground: 0
Property
Parking
- Parking features: Driveway, Off Street, Unpaved
- Has uncovered spaces: Yes
Features
- Levels: One
- Stories: 1
- Patio & porch: Rear Porch, Front Porch, Deck, Porch
- Exterior features: Deck, Porch, Unpaved Driveway
- Pool features: None
- Fencing: None
Lot
- Size: 1.16 Acres
- Features: Cleared, Level
- Topography: Level
Details
- Parcel number: 19141
- Zoning description: RES
- Special conditions: Corporate Listing
Construction
Type & style
- Home type: SingleFamily
- Architectural style: Ranch
- Property subtype: Single Family Residence
Materials
- Drywall, Frame, Vinyl Siding
- Roof: Shingle
Condition
- New Construction,Under Construction
- New construction: Yes
- Year built: 2026
Utilities & green energy
- Sewer: Public Sewer
- Water: Public
Community & HOA
Community
- Security: Smoke Detector(s)
- Subdivision: None
Location
- Region: North Dinwiddie
Financial & listing details
- Price per square foot: $244/sqft
- Tax assessed value: $31,000
- Annual tax amount: $198
- Date on market: 6/16/2026
- Ownership: Corporate
- Ownership type: Corporation
Estimated market value
$379,900
$361,000 - $399,000
$2,360/mo
Price history
| Date | Event | Price |
|---|---|---|
| 8/14/2026 | Pending sale | $379,900$244/sqft |
Source:  CVRMLS #2611783 Report a problem CVRMLS #2611783 Report a problem | ||
| 7/13/2026 | Price change | $379,900-1.3%$244/sqft |
Source: CVRMLS #2611783 Report a problem | ||
| 6/17/2026 | Listed for sale | $385,000$248/sqft |
Source: CVRMLS #2611783 Report a problem | ||
Public tax history
| Year | Property taxes | Tax assessment |
|---|---|---|
| 2024 | $468 +6.3% | $55,700 |
| 2023 | $440 | $55,700 |
| 2022 | -- | $55,700 |
| 2021 | -- | $55,700 |
| 2020 | -- | $55,700 +2.2% |
| 2018 | $431 | $54,500 |
| 2017 | -- | $54,500 |
| 2016 | -- | -- |
| 2015 | -- | -- |
| 2014 | -- | -- |
| 2013 | -- | -- |
| 2012 | -- | -- |
| 2011 | -- | -- |
| 2010 | -- | -- |
Find assessor info on the county website
Monthly payment
Est. payment
Payment breakdown
Explore the cost of this home by adjusting the details. Changes won't be saved.Climate risks
Neighborhood: 23803
Nearby schools
GreatSchools rating
- 9/10Midway Elementary SchoolGrades: PK-5Distance: 6.3 mi
- 3/10Dinwiddie Middle SchoolGrades: 6-8Distance: 8.5 mi
- 3/10Dinwiddie Senior High SchoolGrades: 9-12Distance: 8.2 mi
Schools provided by the listing agent
- Elementary: Midway
- Middle: Dinwiddie
- High: Dinwiddie
Source: CVRMLS. This data may not be complete. We recommend contacting the local school district to confirm school assignments for this home.
- $133,0001 bd1 ba704 sqft4118 Lee Dr, Petersburg, VA 23803Off Market
- $218,5003 bd1 ba1.2k sqft4114 Lee Dr, North Dinwiddie, VA 23803Off Market
- $214,3003 bd1 ba964 sqft4204 Lee Dr, Petersburg, VA 23803Off Market
- $300,7003 bd2 ba1.6k sqft4121 Lee Dr, North Dinwiddie, VA 23803Off Market

- $218,5002 bd1 ba1k sqft4112 Lee Dr, North Dinwiddie, VA 23803Off Market
- $254,6003 bd1 ba1k sqft4203 Lee Dr, Petersburg, VA 23803Off Market
- $215,3003 bd1 ba964 sqft4208 Lee Dr, North Dinwiddie, VA 23803Off Market
- $209,5003 bd1 ba984 sqft4201 Henshaw Dr, North Dinwiddie, VA 23803Off Market
A local agent can set up tours, give advice and negotiate with sellers.
Similar homes
- $299,5003 bd2 ba916 sqft4115 Chestnut Dr, North Dinwiddie, VA 23803For Sale
 MLS ID #2619113, Adam Bennett, Real Broker LLC. CVRMLS
 - $335,0004 bd4 ba2.1k sqft6632 Johnston St, South Chesterfield, VA 23803For Sale
 MLS ID #2615782, Jeremy Cecchettini, Real Broker LLC. CVRMLS
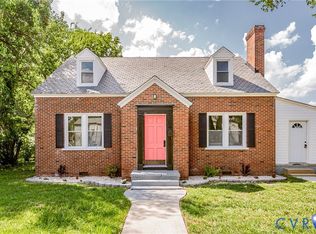
 - $349,9993 bd4 ba2k sqft4008 River Rd, South Chesterfield, VA 23803For Sale
 MLS ID #2616375, Stephanie Johnson, Real Broker LLC. CVRMLS
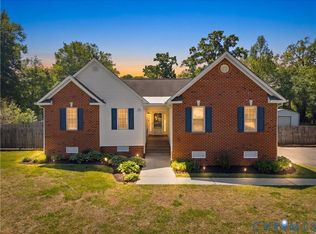
 - $365,0003 bd3 ba1.6k sqft4301 Greenbriar Dr, Chester, VA 23831For Sale
 MLS ID #2622940, Desiree Dixon, KW Metro Center. CVRMLS
 - $305,0003 bd2 ba1.7k sqft21204 Orange Hill Ave, South Chesterfield, VA 23803For SaleMLS ID #2622274, Tony Rainey, Samson Properties. CVRMLS
- $319,9994 bd3 ba2.2k sqft223 Franklin St, Petersburg, VA 23803For SaleMLS ID #2621083, Izamar Martinez Bruno, EXP Realty, LLC. CVRMLS
- $309,9994 bd4 ba1.8k sqft516 S South St, Petersburg, VA 23803New ConstructionMLS ID #2622942, Joshua De Leon, EXP Realty, LLC. CVRMLS
- $249,8992 bd2 ba1k sqft24902 River Rd, Petersburg, VA 23803For SaleMLS ID #2611758, April Winston, Plentura Realty LLC. CVRMLS
- $279,0003 bd2 ba1.4k sqft605 Taylor St, Petersburg, VA 23803For SaleMLS ID #2621251, Phenice Boykins, Samson Properties. CVRMLS
- $325,0004 bd4 ba2k sqft1457 Ferndale Ave, Petersburg, VA 23803New ConstructionMLS ID #2621320, James Strum, Long & Foster REALTORS. CVRMLS
- $319,9984 bd3 ba2k sqft18 Mars St, Petersburg, VA 23803For SaleMLS ID #2615361, Kris Boykin, ERA Woody Hogg & Assoc. CVRMLS
- $289,9004 bd3 ba1.6k sqft639 Plum St, Petersburg, VA 23803For Sale
 MLS ID #VAPC2000202, Deborah Gorham, Mid Atlantic Real Estate Professionals, LLC.. Bright MLS
 - $349,9903 bd2 ba1.2k sqft2 Hackberry Dr, Petersburg, VA 23803New ConstructionMLS ID #2618352, John Thiel, Long & Foster REALTORS. CVRMLS
- $380,0003 bd2 ba1.6k sqft15315 Keelers Mill Rd, Dewitt, VA 23840For SaleMLS ID #2610827, Jill Woodlief, Ingram & Assoc Chester. CVRMLS
- $415,0004 bd3 ba2.2k sqft3173 Poplar View Pl, Chester, VA 23831For SaleMLS ID #2622957, Lisa Stone, Long & Foster REALTORS. CVRMLS
- $320,0004 bd3 ba1.9k sqft1802 Varina Ave, Petersburg, VA 23805For SaleMLS ID #2616881, Eric McNeely, Napier REALTORS ERA. CVRMLS
- $250,0003 bd2 ba1.4k sqft321 Mistletoe St, Petersburg, VA 23803For SaleMLS ID #2621689, Debbie Reynolds, Keller Williams Realty. CVRMLS
- $339,9003 bd2 ba1.6k sqft422 Nottingham Dr, Colonial Heights, VA 23834For SaleMLS ID #2622074, Mike Hogan, The Hogan Group Real Estate. CVRMLS
- $334,9994 bd3 ba1.9k sqft215 Mars St, Petersburg, VA 23803New ConstructionMLS ID #2618178, Joshua De Leon, EXP Realty, LLC. CVRMLS
- $279,0003 bd3 ba1.3k sqft425 Byrne St, Petersburg, VA 23803New ConstructionMLS ID #2620930, Fronsheena West, Century 21 Lifestyle. CVRMLS
