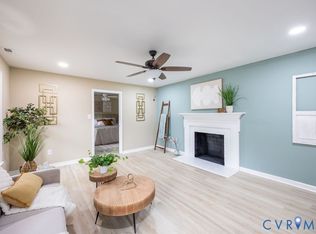
NEW PRICE — $349,400! Renovated 3-bedroom, 2-bath brick-front ranch on a private 0.66-acre wooded lot, offering comfortable one-level living plus a finished lower level and exceptional outdoor space. From the moment you arrive, mature trees, a generous yard, covered carport, storage shed, and expansive multi-level wrap-around deck create a private setting with plenty of room to relax and entertain. Inside, the main level has been thoughtfully refreshed with luxury vinyl plank flooring, fresh paint, recessed and updated lighting, and ceiling fans throughout. The bright, open living areas provide an inviting setting for everyday living and entertaining. The renovated kitchen features modern cabinetry, quartz countertops, subway tile backsplash, and stainless steel appliances, including refrigerator, range, microwave, and dishwasher. Both full bathrooms have been updated with modern tile, new vanities, and matte-black fixtures. The finished lower level adds substantial flexible living space and can be used as a media room, recreation area, home office, gym, playroom, hobby space, or additional gathering area. A wood-burning fireplace adds warmth and character. Outside, the expansive multi-level deck overlooks the mature wooded setting and provides multiple areas for outdoor dining, entertaining, or simply enjoying the privacy of the property. Conveniently located near Fort Gregg-Adams, Colonial Heights, I-95, shopping, dining, and everyday amenities. Renovated. Move-in ready. Private wooded setting. Finished lower level. Large outdoor living space. Now offered at $349,400. Some listing photos have been digitally altered.
Pending
Price cut: $25K (9/21)
$349,400
7805 Bronze Ln, Prince George, VA 23875
3beds
2,827sqft
Single Family Residence
Built in 1976
0.66 Acres Lot
$344,600 Zestimate®
$124/sqft
$-- HOA
What's special
- 30 days
- 1,971
- 80
Likely to sell faster than
Zillow last checked:
Listing updated:
Listed by:
Jonathan Minerick (888)400-2513,
Homecoin.com 888-400-2513
Source: CVRMLS,MLS#: 2624733 Originating MLS: Central Virginia Regional MLS
Originating MLS: Central Virginia Regional MLSFacts & features
Interior
Bedrooms & bathrooms
- Bedrooms: 3
- Bathrooms: 2
- Full bathrooms: 2
Primary bedroom
- Level: Second
- Dimensions: 0 x 0
Bedroom 2
- Level: Second
- Dimensions: 0 x 0
Bedroom 3
- Level: Second
- Dimensions: 0 x 0
Other
- Description: Tub & Shower
- Level: First
Heating
- Electric
Cooling
- Electric
Appliances
- Included: Dishwasher, Exhaust Fan, Electric Cooking, Microwave, Range, Refrigerator
Features
- Bedroom on Main Level, Ceiling Fan(s), Dining Area, En Suite Bathroom, Full Bath on Main Level, Fireplace, Granite Counters, Bath in Primary Bedroom, Main Level Primary, Pantry, Recessed Lighting, Central Vacuum
- Flooring: Vinyl
- Doors: Sliding Doors
- Basement: Full,Finished,Sump Pump
- Attic: Access Only,Pull Down Stairs,Partially Finished
- Has fireplace: Yes
- Fireplace features: Insert
Interior area
- Total interior livable area: 2,827 sqft
- Finished area above ground: 1,579
- Finished area below ground: 1,248
Property
Parking
- Parking features: Carport, Driveway, Off Street, Unpaved
- Has carport: Yes
- Has uncovered spaces: Yes
Features
- Levels: Two
- Stories: 2
- Patio & porch: Deck
- Exterior features: Deck, Lighting, Storage, Shed, Unpaved Driveway
- Pool features: None
- Fencing: Fenced,Full,Split Rail,Vinyl
Lot
- Size: 0.66 Acres
Details
- Additional structures: Guest House
- Parcel number: 34A010B0210
- Zoning description: R-2
Construction
Type & style
- Home type: SingleFamily
- Architectural style: Ranch
- Property subtype: Single Family Residence
Materials
- Brick, Drywall, Frame, Mixed, Vinyl Siding, Wood Siding
- Roof: Asphalt,Pitched,Shingle
Condition
- Resale
- New construction: No
- Year built: 1976
Utilities & green energy
- Sewer: Other, See Remarks
- Water: Community/Coop, Shared Well
Community & HOA
Community
- Security: Smoke Detector(s)
- Subdivision: Prince George
Location
- Region: Prince George
Financial & listing details
- Price per square foot: $124/sqft
- Tax assessed value: $355,700
- Annual tax amount: $2,733
- Date on market: 9/9/2026
- Ownership: Individuals
- Ownership type: Sole Proprietor
Estimated market value
$344,600
$327,000 - $362,000
$2,337/mo
Price history
| Date | Event | Price |
|---|---|---|
| 9/29/2026 | Pending sale | $349,400$124/sqft |
Source:  CVRMLS #2624733 Report a problem CVRMLS #2624733 Report a problem | ||
| 9/21/2026 | Price change | $349,400-6.7%$124/sqft |
Source: CVRMLS #2624733 Report a problem | ||
| 9/12/2026 | Listed for sale | $374,400-5.2%$132/sqft |
Source: CVRMLS #2624733 Report a problem | ||
| 8/26/2026 | Listing removed | $394,900$140/sqft |
Source: CVRMLS #2619974 Report a problem | ||
| 7/24/2026 | Listed for sale | $394,900+498.3%$140/sqft |
Source: CVRMLS #2619974 Report a problem | ||
| 3/3/1995 | Sold | $66,000$23/sqft |
Source: Agent Provided Report a problem | ||
Public tax history
| Year | Property taxes | Tax assessment |
|---|---|---|
| 2025 | $2,549 | $310,900 |
| 2024 | $2,549 | $310,900 |
| 2023 | $2,549 +25.6% | $310,900 +31.7% |
| 2022 | $2,030 | $236,100 +3.9% |
| 2021 | $2,030 +3.9% | $227,300 |
| 2020 | $1,955 +12.4% | $227,300 +12.4% |
| 2019 | $1,739 +4.6% | $202,200 +4.6% |
| 2018 | $1,663 | $193,400 |
| 2017 | -- | $193,400 -1.3% |
| 2016 | $860 | $195,900 |
| 2014 | $860 | $195,900 +0.1% |
| 2013 | -- | $195,700 |
| 2012 | -- | $195,700 -1.3% |
| 2011 | -- | $198,300 -2.7% |
| 2010 | -- | $203,700 |
| 2009 | -- | -- |
| 2007 | -- | -- |
| 2005 | $1,304 | -- |
| 2004 | -- | -- |
| 2003 | $1,056 +4.1% | -- |
| 2002 | $1,014 | -- |
| 2001 | $1,014 +26.8% | -- |
| 2000 | $799 | $88,800 |
Find assessor info on the county website
Monthly payment
Est. payment
Payment breakdown
Explore the cost of this home by adjusting the details. Changes won't be saved.Climate risks
Neighborhood: 23875
Nearby schools
Schools provided by the listing agent
- Elementary: Walton
- Middle: Moore
- High: Prince George
Source: CVRMLS. This data may not be complete. We recommend contacting the local school district to confirm school assignments for this home.


Similar homes
- $349,0003 bd3 ba1.7k sqft5208 Farmcrest Cir, Prince George, VA 23875For Sale
 MLS ID #2624641, Ronnie Joswick, Ingram & Associates-Hopewell. CVRMLS
 - $409,9005 bd2 ba2.5k sqft2702 Manchester Dr, Prince George, VA 23875For Sale
 MLS ID #2624032, Heather Adair, Hardesty Homes. CVRMLS
 - $349,0004 bd3 ba1.9k sqft1859 Ramblewood Rd, Petersburg, VA 23805For Sale
 MLS ID #2623595, Tracy Girard, Real Broker LLC. CVRMLS
 - $399,0003 bd2 ba2.1k sqft218 Claremont St, Petersburg, VA 23805For Sale
 MLS ID #2623136, April Pillsbury, EXP Realty, LLC. CVRMLS
