Skip main navigation
Sold for $330,000
  • $330,000

    7800 Bronze Ln, Prince George, VA 23875

    3beds
    1,745sqft
    Single Family Residence
    Built in 1972
    0.5 Acres Lot
    $361,700 Zestimate®
    $189/sqft
    $1,885 Estimated rent

    Home value

    $361,700

    $344,000 - $380,000

    $1,885/mo

    Zestimate® history
    Loading
    Loading...

    Owner options

    List your home for rent

    $1,885/mo

    Rent Zestimate®

    Find your next renter with Zillow Rental Manager. Plus, with online applications, you can quickly screen prospective tenants – for free.

    Learn more

    $1,885/mo

    Rent Zestimate®

    Refinance and save

    $1,965/mo

    Est. payment

    Refinancing to a lower rate could help reduce your monthly payments and save thousands over the life of the loan.

    See today's rates

    $1,965/mo

    Est. payment

    Explore your selling options

    Work with a Zillow partner agent

    Leverage their expertise and Zillow's premium Showcase listings to get your home seen by more buyers.

    Get started

    List with your own agent

    Get your home in front of millions of buyers by listing it on Zillow.

    Learn how to do it

    Sell it yourself

    Take full control of how buyers see your home on Zillow by listing For Sale by Owner (FSBO).

    List your home

    What's special

    Powder room finishNew carpetHeat pumpOutdoor covered porchCenter islandKitchen updateUpdated tri - level
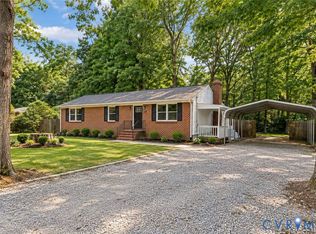
    Welcome home to Bronze Lane! This updated Tri-Level is situated on a large lot in Prince George just 5 miles from Fort Gregg-Adams. The Living Room welcomes you into the home and is open to the updated Kitchen which is equipped with a center island, quartz counter tops, eat-in area, and pantry. The large Primary Bedroom offers new carpet, 2 closets, and a ceiling fan. The second Bedroom features new carpet, a ceiling fan, and direct access to the full bathroom. The basement level of this home offers a spacious Family Room with new carpet and carport access. The third bedroom is also on the ground level and features new carpet as well as access to the back porch. The utility room and powder room finish off the ground level area. This convenient layout offers plenty of space to entertain your guests and also features an outdoor covered porch that overlooks the large fenced in yard. This property offers plenty of outside storage in the detached shed and 2-car detached garage. Fresh Paint and New Carpet in 2024, Heat Pump 2022, Kitchen Update 2021, Water Heater 2024, Roof 2012, Replacement Windows 2012

    Zillow last checked:

    Listing updated:

    Listed by:

    Melissa Webb (804)564-5141,

    Coach House Realty LLC

    Bought with:

    Danielle Bowers, 0225209107

    Century 21 Lifestyle

    Source: CVRMLS,MLS#: 2408016MLS LogoOriginating MLS: Central Virginia Regional MLS

    Facts & features

    Interior

    Bedrooms & bathrooms
    • Bedrooms: 3
    • Bathrooms: 2
    • Full bathrooms: 1
    • 1/2 bathrooms: 1
    Primary bedroom
    • Description: New Carpet, Fresh Paint, 2 Closets, Ceiling Fan
    • Level: Second
    • Dimensions: 19.0 x 11.5
    Bedroom 2
    • Description: New Carpet, Fresh Paint, Bathroom Access, CF
    • Level: Second
    • Dimensions: 12.5 x 11.0
    Bedroom 3
    • Description: New Carpet, Fresh Paint, Ceiling Fan
    • Level: Basement
    • Dimensions: 16.0 x 11.0
    Family room
    • Description: New Carpet, Fresh Paint, Ceiling Fan
    • Level: Basement
    • Dimensions: 19.0 x 13.0
    Other
    • Description: Tub & Shower
    • Level: Second
    Half bath
    • Level: Basement
    Kitchen
    • Description: Center Island, Quartz, Pantry, Eat-in Area
    • Level: First
    • Dimensions: 18.0 x 11.0
    Laundry
    • Level: Basement
    • Dimensions: 0 x 0
    Living room
    • Description: Fresh Paint, Ceiling Fan, Picture Window
    • Level: First
    • Dimensions: 20.0 x 13.0
    Heating
    • Electric, Heat Pump
    Cooling
    • Central Air
    Appliances
    • Included: Dishwasher, Electric Cooking, Electric Water Heater, Oven, Smooth Cooktop
    • Laundry: Washer Hookup, Dryer Hookup
    Features
    • Bedroom on Main Level, Ceiling Fan(s), Dining Area, Eat-in Kitchen, Granite Counters, Kitchen Island, Pantry
    • Flooring: Partially Carpeted, Tile, Wood
    • Basement: Crawl Space,Partial
    • Attic: Access Only
    • Has fireplace: No
    Interior area
    • Total interior livable area: 1,745 sqft
    • Finished area above ground: 1,745

    Property

    Parking
    • Total spaces: 2
    • Parking features: Carport, Driveway, Detached, Garage, Oversized, Paved
    • Garage spaces: 2
    • Has carport: Yes
    • Has uncovered spaces: Yes
    Features
    • Levels: Three Or More,Multi/Split
    • Stories: 3
    • Patio & porch: Rear Porch, Patio, Porch
    • Exterior features: Porch, Paved Driveway
    • Pool features: None
    • Fencing: Back Yard,Fenced
    Lot
    • Size: 0.50 Acres
    Details
    • Parcel number: 34A010C0130
    • Zoning description: R-2

    Construction

    Type & style
    • Home type: SingleFamily
    • Architectural style: Tri-Level
    • Property subtype: Single Family Residence
    Materials
    • Block, Vinyl Siding
    • Roof: Composition
    Condition
    • Resale
    • New construction: No
    • Year built: 1972

    Utilities & green energy

    • Sewer: Septic Tank
    • Water: Well

    Community & neighborhood

    Location
    • Region: Prince George
    • Subdivision: Prince George

    Other

    Other facts
    • Ownership: Individuals
    • Ownership type: Sole Proprietor

    Price history

    DateEventPrice
    6/21/2024Sold$330,000+1.5%$189/sqft
    Source: CVRMLS #2408016 Report a problem
    5/16/2024Pending sale$325,000$186/sqft
    Source: CVRMLS #2408016 Report a problem
    5/13/2024Price change$325,000-3%$186/sqft
    Source: CVRMLS #2408016 Report a problem
    5/1/2024Listed for sale$335,000+235.2%$192/sqft
    Source: CVRMLS #2408016 Report a problem
    8/26/1996Sold$99,950$57/sqft
    Source: Agent Provided Report a problem

    Public tax history

    YearProperty taxesTax assessment
    2025$2,243 $273,500
    2024$2,243 $273,500
    2023$2,243 +26.3%$273,500 +32.5%
    2022$1,775 $206,400 +9.4%
    2021$1,775 +9.4%$188,600
    2020$1,622 +6.4%$188,600 +6.4%
    2019$1,524 +6.9%$177,200 +6.9%
    2018$1,425 $165,700 +1.3%
    2017-- $163,500 +1.2%
    2016$1,426 $161,600
    2014$1,426 $161,600 +0.1%
    2013-- $161,400
    2012-- $161,400 -1.2%
    2011-- $163,300 -3.4%
    2010-- $169,100
    2009-- --
    2007-- --
    2005$1,036 --
    2004-- --
    2003$1,045 +4.2%--
    2002$1,003 --
    2001$1,003 +13.2%--
    2000$887 $98,500

    Find assessor info on the county website

    Neighborhood: 23875

    Nearby schools

    GreatSchools rating
    Schools provided by the listing agent
    • Elementary: Middle Road
    • Middle: Moore
    • High: Prince George

    Source: CVRMLS. This data may not be complete. We recommend contacting the local school district to confirm school assignments for this home.

    Get a cash offer in 3 minutes
    Find out how much your home could sell for in as little as 3 minutes with a no-obligation cash offer.
    Estimated market value
    $361,700
    Get a cash offer in 3 minutes
    Find out how much your home could sell for in as little as 3 minutes with a no-obligation cash offer.
    Estimated market value
    $361,700