Perfect for Fort-Gregg Adam’s Relocation - Can Close in 14 days! VA, FHA and $0 down USDA Approved!This beautifully renovated 5 beds, 4 baths house, boasting 3066 of 2-levels of living space in tranquil Prince George awaits a new family. Seller offering $10,000 in concessions towards rate buy down, closing costs or whatever suits your needs at closing.
Close to shopping minutes to Fort-Gregg Adams and Richmond. Upon arrival you’ll be greeted with a fully fenced yard, asphalt driveway. In the backyard you’ll find 3 storage sheds and a temperature control screen porch. The big bold house numbers on the front of the house complete its luxurious look. The house has a new composite shingles roof, luxury metal rails, new HVAC, smart programable thermostats, luxury shower-heads, LED fog-less mirrors, and porcelain tiles in every bathroom. Upon entering the house you’ll be greeted by an open bright and luxurious split foyer where you can either head upstairs to the oversized main bedroom en-suite with hardwood floor, his and her closets with motion lights and a luxurious bathroom. The 2nd and 3rd bedrooms are nice sized with hardwood floors and motion closet lights.
Head down the hallway where you will find a second luxury bathroom, an oversize living room for all those relaxing family moments, alongside a beautiful bright kitchen, equipped with energy star appliances an island and marble countertops. The dining room is bright and leads to the screen porch. Head back to the split foyer and head on downstairs where you’ll find an oversized family room perfect for fun and activities, equipped with an electric fireplace and LVP flooring that flows throughout the downstairs. Off the left of the family room. You will find an oversize bedroom that can be used as a guest bedroom, exercise room or kids playroom. Down the hallway you’ll find a 3rd luxury bathroom, bonus flex room with laundry area and an additional 5th bedroom en-suite that can be used as an office. Preview and make an offer!
For sale
$475,000
4911 Aqua Ln, Prince George, VA 23875
5beds
3,066sqft
Single Family Residence
Built in 1969
0.55 Acres Lot
$468,400 Zestimate®
$155/sqft
$-- HOA
What's special
- 8 days
- 295
- 21
Likely to sell faster than
Zillow last checked:
Listing updated:
Listed by:
Lasmar Lovelace 948-900-7375,
Fathom Realty Virginia 888-455-6040
Source: CVRMLS,MLS#: 2627044 Originating MLS: Central Virginia Regional MLS
Originating MLS: Central Virginia Regional MLSFacts & features
Interior
Bedrooms & bathrooms
- Bedrooms: 5
- Bathrooms: 4
- Full bathrooms: 4
Rooms
- Room types: Center Hall
Primary bedroom
- Description: End of hallway left; Ensuite; Hardwood; 2 closets
- Level: First
- Dimensions: 19.8 x 15.5
Bedroom 2
- Description: Right of hallway; Bright; Hardwood floor
- Level: First
- Dimensions: 12.6 x 9.7
Bedroom 3
- Description: Left of hallway; Bright; Hardwood floor
- Level: First
- Dimensions: 12.6 x 11.25
Bedroom 4
- Description: Left of family room; Oversized; Bright; LVP
- Level: Basement
- Dimensions: 23.7 x 10.75
Bedroom 5
- Description: Bottom of stairs right; Ensuite; Porcelain tile
- Level: Basement
- Dimensions: 13.4 x 11.2
Dining room
- Description: By living room and kitchen; Bright; Porcelain tile
- Level: First
- Dimensions: 10.5 x 10.3
Family room
- Description: Bottom of stairs left; Oversized; Fireplace; LVP
- Level: Basement
- Dimensions: 23.5 x 12.75
Foyer
- Description: Split; Open; Bright; Chandelier; Porcelain tile
- Level: Main
- Dimensions: 11.25 x 6.8
Other
- Description: Tub & Shower
- Level: Basement
Other
- Description: Tub & Shower
- Level: First
Kitchen
- Description: Left of living room; SSAppliances; Porcelain tile
- Level: First
- Dimensions: 10.5 x 10.3
Laundry
- Description: Large; flexible; LVP
- Level: Basement
- Dimensions: 17.8 x 12.9
Living room
- Description: Right of kitchen; Oversized; Bright; Hardwood
- Level: First
- Dimensions: 21.0 x 14.8
Sitting room
- Description: Off kitchen/dining; Temp controlled; LVP
- Level: First
- Dimensions: 22.5 x 5.8
Heating
- Electric, Forced Air
Cooling
- Central Air, Electric
Appliances
- Included: Dishwasher, Electric Cooking, Electric Water Heater, Microwave, Refrigerator, Stove, Water Heater, ENERGY STAR Qualified Appliances
- Laundry: Washer Hookup, Dryer Hookup
Features
- Balcony, Bedroom on Main Level, Ceiling Fan(s), Dining Area, Double Vanity, Eat-in Kitchen, En Suite Bathroom, Full Bath on Main Level, Fireplace, Granite Counters, Kitchen Island, Main Level Primary, Multiple Primary Suites, Recessed Lighting, Steam Shower, Programmable Thermostat, Smart Thermostat
- Flooring: Tile, Vinyl, Wood
- Doors: Storm Door(s)
- Windows: Storm Window(s)
- Basement: Finished,Interior Entry,Walk-Out Access,Sump Pump
- Attic: Access Only
- Has fireplace: Yes
- Fireplace features: Electric
Interior area
- Total interior livable area: 3,066 sqft
- Finished area above ground: 1,610
- Finished area below ground: 1,456
Property
Parking
- Parking features: Driveway, Off Street, Paved, On Street
- Has uncovered spaces: Yes
Features
- Levels: One,Multi/Split
- Stories: 1
- Patio & porch: Rear Porch, Patio, Screened, Porch
- Exterior features: Lighting, Porch, Storage, Shed, Paved Driveway
- Pool features: None
- Fencing: Chain Link,Decorative,Full,Fenced
Lot
- Size: 0.55 Acres
- Features: Corner Lot, Landscaped, Sloped
- Topography: Sloping
Details
- Additional structures: Shed(s), Storage
- Parcel number: 34A010C0090
- Zoning description: RES
Construction
Type & style
- Home type: SingleFamily
- Architectural style: Colonial,Two Story,Split-Foyer
- Property subtype: Single Family Residence
Materials
- Aluminum Siding, Brick, Frame
- Roof: Composition,Pitched,Shingle
Condition
- Resale
- New construction: No
- Year built: 1969
Utilities & green energy
- Sewer: Public Sewer
- Water: Public, Well
Green energy
- Energy efficient items: Appliances
Community & HOA
Community
- Features: Curbs, Gutter(s), Street Lights
- Security: Smoke Detector(s)
- Subdivision: None
Location
- Region: Prince George
Financial & listing details
- Price per square foot: $155/sqft
- Tax assessed value: $310,800
- Annual tax amount: $2,549
- Date on market: 10/1/2026
- Ownership: Partnership
- Ownership type: Partnership
Estimated market value
$468,400
$445,000 - $492,000
$2,955/mo
Price history
| Date | Event | Price |
|---|---|---|
| 10/3/2026 | Listed for sale | $475,000-5%$155/sqft |
Source:  CVRMLS #2627044 Report a problem CVRMLS #2627044 Report a problem | ||
| 10/2/2026 | Listing removed | $499,999$163/sqft |
Source: CVRMLS #2617332 Report a problem | ||
| 9/16/2026 | Price change | $499,999-2.9%$163/sqft |
Source: CVRMLS #2617332 Report a problem | ||
| 8/28/2026 | Price change | $514,999-1.9%$168/sqft |
Source: CVRMLS #2617332 Report a problem | ||
| 8/13/2026 | Price change | $524,999-1.9%$171/sqft |
Source: CVRMLS #2617332 Report a problem | ||
| 7/30/2026 | Price change | $534,999-2.7%$174/sqft |
Source: CVRMLS #2617332 Report a problem | ||
| 7/6/2026 | Listed for sale | $550,000+86.4%$179/sqft |
Source: CVRMLS #2617332 Report a problem | ||
| 8/14/2025 | Sold | $295,000-1.7%$96/sqft |
Source: CVRMLS #2519007 Report a problem | ||
| 7/9/2025 | Pending sale | $300,000$98/sqft |
Source: CVRMLS #2519007 Report a problem | ||
| 7/9/2025 | Listed for sale | $300,000+58.5%$98/sqft |
Source: CVRMLS #2519007 Report a problem | ||
| 12/2/2017 | Listing removed | $189,270$62/sqft |
Source: Auction.com Report a problem | ||
| 11/23/2017 | Listed for sale | -- |
Source: Auction.com Report a problem | ||
Public tax history
| Year | Property taxes | Tax assessment |
|---|---|---|
| 2025 | $2,549 | $310,800 |
| 2024 | $2,549 | $310,800 |
| 2023 | $2,549 +20.3% | $310,800 +26.1% |
| 2022 | $2,119 | $246,400 +6.2% |
| 2021 | $2,119 +6.2% | $232,000 |
| 2020 | $1,995 +9.4% | $232,000 +9.4% |
| 2019 | $1,823 +4% | $212,000 +4% |
| 2018 | $1,754 | $203,900 |
| 2017 | -- | $203,900 +0.7% |
| 2016 | $1,777 | $202,400 |
| 2014 | $1,777 | $202,400 +0.1% |
| 2013 | -- | $202,100 |
| 2012 | -- | $202,100 -1.1% |
| 2011 | -- | $204,400 -2.8% |
| 2010 | -- | $210,300 |
| 2009 | -- | -- |
| 2007 | -- | -- |
| 2005 | $1,326 | -- |
| 2004 | -- | -- |
| 2003 | $1,063 +4.1% | -- |
| 2002 | $1,021 | -- |
| 2001 | $1,021 +18.2% | -- |
| 2000 | $864 | $96,000 |
Find assessor info on the county website
Monthly payment
Est. payment
Payment breakdown
Explore the cost of this home by adjusting the details. Changes won't be saved.Climate risks
Neighborhood: 23875
Nearby schools
Schools provided by the listing agent
- Elementary: Walton
- Middle: Moore
- High: Prince George
Source: CVRMLS. This data may not be complete. We recommend contacting the local school district to confirm school assignments for this home.


Similar homes
- $389,9904 bd3 ba2.3k sqft5212 Farmcrest Cir, Prince George, VA 23875For Sale

 MLS ID #VAPV2000130, Jim McClain, EXP Realty, LLC. Bright MLS
 - $--3 bd3 ba1.8k sqft1819 Walker Ave, Petersburg, VA 23803Auction
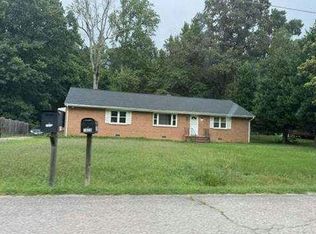 Auction.com 1
 - $--5 bd3 ba3.8k sqft10702 Kriserin Cir, Chester, VA 23831Auction
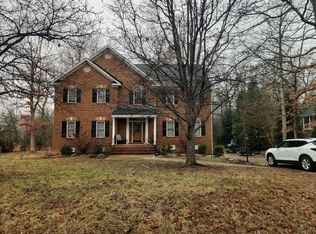 Auction.com 2
 - $399,9004 bd3 ba2.2k sqft7200 Springlake Dr, Prince George, VA 23875For Sale
 MLS ID #10634592, T Dale Scott. REIN Inc.
 - $494,0005 bd3 ba2.4k sqft4042 Hiddenwell Ln, Chester, VA 23831For SaleMLS ID #VACF2001658, Giovanni SantaAna, Move4Free Realty, LLC. Bright MLS
