NEW PRICE! Now offered at $439,950! Don't miss this opportunity to own this spacious 4-bedroom, 2.5-bath home situated on approximately 2 acres.
Renovated. And room for more. Welcome to 5000 Darbytown Road, where space, updates, and versatility come together in one unique property.
Inside, you’ll find a beautifully renovated home with 4 bedrooms, 2 full baths, granite countertops, a cozy fireplace, and multiple living spaces that give you flexibility for entertaining, relaxing, or creating the perfect home office or dining area. The bay window brings in great natural light, and the dedicated laundry room adds everyday convenience.
Outside, the possibilities really open up. Enjoy approximately 2 acres of land, a 2-car detached garage, two wooden sheds, and a large additional outbuilding offering plenty of options for storage, equipment, hobbies, or workspace.
Add in the new roof, generous interior space, and a move-in-ready feel, and this home checks a lot of boxes.
If you’ve been looking for more land, more space, and a home that’s already been updated — this is the one to see
Please note: The fireplace, detached garage, and all sheds/outbuildings on the property are being sold AS IS, WHERE IS. Seller makes no warranties or representations regarding their condition or functionality.
For sale
Price cut: $10K (11/13)
$439,950
5000 Darbytown Rd, Henrico, VA 23231
3beds
1,612sqft
Single Family Residence
Built in 1972
2 Acres Lot
$436,300 Zestimate®
$273/sqft
$-- HOA
What's special
Cozy fireplaceTwo wooden shedsMultiple living spacesGranite countertopsRenovated homeNew roofGenerous interior space
- 40 days
- 434
- 18
Zillow last checked:
Listing updated:
Listed by:
Michelle Mosby (804)775-2000,
ICON Realty Group, ERA Powered 804-775-2000
Source: CVRMLS,MLS#: 2627179 Originating MLS: Central Virginia Regional MLS
Facts & features
Interior
Bedrooms & bathrooms
- Bedrooms: 3
- Bathrooms: 3
- Full bathrooms: 2
- 1/2 bathrooms: 1
Primary bedroom
- Level: First
- Dimensions: 0 x 0
Bedroom 2
- Level: First
- Dimensions: 0 x 0
Bedroom 3
- Level: First
- Dimensions: 0 x 0
Bedroom 4
- Level: First
- Dimensions: 0 x 0
Other
- Description: Tub & Shower
- Level: First
Half bath
- Level: First
Heating
- Electric
Cooling
- Central Air
Features
- Flooring: Vinyl
- Has basement: No
- Attic: Pull Down Stairs
Interior area
- Total interior livable area: 1,612 sqft
- Finished area above ground: 1,612
- Finished area below ground: 0
Property
Parking
- Total spaces: 2
- Parking features: Driveway, Detached, Garage, Paved
- Garage spaces: 2
- Has uncovered spaces: Yes
Features
- Levels: One
- Stories: 1
- Exterior features: Paved Driveway
- Pool features: None
Lot
- Size: 2 Acres
Details
- Parcel number: 8406891863
- Zoning description: A1
- Special conditions: Other
Construction
Type & style
- Home type: SingleFamily
- Architectural style: Ranch
- Property subtype: Single Family Residence
Materials
- Brick
- Roof: Composition,Shingle
Condition
- Resale
- New construction: No
- Year built: 1972
Utilities & green energy
- Sewer: Septic Tank
- Water: Well
Community & HOA
Community
- Subdivision: Acreage
Location
- Region: Henrico
Financial & listing details
- Price per square foot: $273/sqft
- Tax assessed value: $294,300
- Annual tax amount: $2,442
- Date on market: 10/6/2026
- Ownership: Other
Estimated market value
$436,300
$414,000 - $458,000
$2,377/mo
Price history
| Date | Event | Price |
|---|---|---|
| 11/13/2026 | Price change | $439,950-2.2%$273/sqft |
Source:  CVRMLS #2627179 Report a problem | ||
| 10/8/2026 | Listed for sale | $449,950+87.5%$279/sqft |
Source: CVRMLS #2627179 Report a problem | ||
| 6/12/2026 | Sold | $240,000-3.8%$149/sqft |
Source: CVRMLS #2612644 Report a problem | ||
| 5/13/2026 | Pending sale | $249,500$155/sqft |
Source: CVRMLS #2612644 Report a problem | ||
| 5/12/2026 | Listed for sale | $249,500$155/sqft |
Source: CVRMLS #2612644 Report a problem | ||
Public tax history
| Year | Property taxes | Tax assessment |
|---|---|---|
| 2025 | $2,443 +5.9% | $294,300 +8.5% |
| 2024 | $2,306 +5.6% | $271,300 +5.6% |
| 2023 | $2,183 +14.5% | $256,800 +14.5% |
| 2022 | $1,906 +4.7% | $224,200 +7.1% |
| 2021 | $1,821 +10.3% | $209,300 +5.3% |
| 2020 | $1,650 +2.4% | $198,700 +4.7% |
| 2019 | $1,612 | $189,700 +2.4% |
| 2018 | $1,612 +106.7% | $185,300 +3.3% |
| 2017 | $780 -47.8% | $179,300 +4.4% |
| 2016 | $1,494 +3.6% | $171,700 |
| 2015 | $1,442 | $171,700 +3.6% |
| 2014 | $1,442 | $165,700 |
| 2013 | -- | $165,700 |
| 2012 | -- | $165,700 -9.9% |
| 2011 | -- | $184,000 |
| 2010 | -- | $184,000 -4% |
| 2009 | -- | $191,600 |
Find assessor info on the county website
Monthly payment
Est. payment
Payment breakdown
Explore the cost of this home by adjusting the details. Changes won't be saved.Climate risks
Neighborhood: 23231
Nearby schools
Schools provided by the listing agent
- Elementary: Mehfoud
- Middle: Elko
- High: Varina
Source: CVRMLS. This data may not be complete. We recommend contacting the local school district to confirm school assignments for this home.

Similar homes
- $399,0003 bd3 ba2.2k sqft1220 Bernal Cir, Henrico, VA 23231For Sale
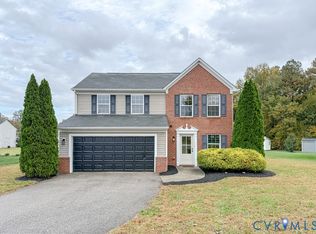 MLS ID #2629706, Chris Symeonides, Fathom Realty Virginia. CVRMLS
- $435,0004 bd3 ba2k sqft6409 Crested Eagle Ln, Henrico, VA 23231For Sale
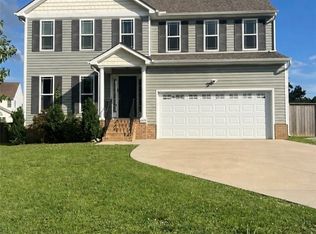 MLS ID #2616873, Tanya Brice, United Real Estate Richmond. CVRMLS
- $460,0003 bd3 ba2.3k sqft12521 Mount Blanco Ct, Chester, VA 23836For Sale
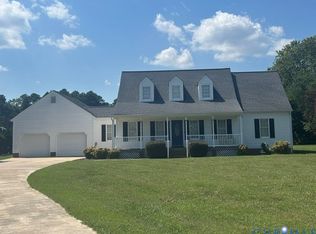 MLS ID #2624102, Mark Boykin, Boykin Realty LLC. CVRMLS
- $410,0003 bd2 ba1.7k sqft5602 S Garden Rd, Providence Forge, VA 23140For Sale
 MLS ID #2624655, Verria Hairston, Opendoor Brokerage LLC. CVRMLS
