Welcome to 1220 Bernal Circle— with some imagination you can see the potential and charm of this colonial nestled in a peaceful Varina neighborhood with quick access to downtown Richmond, the airport, and major highways.
Step inside to the foyer and a conveniently located half bath. The bright and open family room flows seamlessly into the kitchen, where you’ll enjoy abundant space for cabinets and a cozy eat-in area ideal for everyday meals or entertaining guests.
Upstairs, you’ll discover three comfortable bedrooms and two full bathrooms, including a spacious primary suite complete with a private ensuite bath and walk-in closet. A dedicated laundry area adds practicality and ease to daily living.
This home offers comfort, convenience, and value. Don’t miss your chance to make 1220 Bernal Circle your next home!
Foreclosed
$324,600
1220 Bernal Cir, Henrico, VA 23231
3beds
1,800sqft
Single Family Residence
Built in 2011
0.27 Acres Lot
$-- Zestimate®
$180/sqft
$30/mo HOA
What's special
- 429 days |
- 63 |
- 2 |
Zillow last checked:
Listing updated:
Listed by:
Tony Gray 804-334-7046,
Virginia Resource Realty LLC,
Rebecca Appleblossom 804-525-8638,
Virginia Resource Realty LLC
Source: CVRMLS,MLS#: 2533087 Originating MLS: Central Virginia Regional MLS
Originating MLS: Central Virginia Regional MLSFacts & features
Interior
Bedrooms & bathrooms
- Bedrooms: 3
- Bathrooms: 3
- Full bathrooms: 2
- 1/2 bathrooms: 1
Primary bedroom
- Description: ensuite w/over sized soaker tub & walk-in closet
- Level: Second
- Dimensions: 0 x 0
Bedroom 2
- Level: Second
- Dimensions: 0 x 0
Bedroom 2
- Level: Second
- Dimensions: 0 x 0
Dining room
- Level: First
- Dimensions: 0 x 0
Other
- Description: Tub & Shower
- Level: Second
Half bath
- Level: First
Kitchen
- Description: with breakfast nook
- Level: First
- Dimensions: 0 x 0
Laundry
- Level: Second
- Dimensions: 0 x 0
Living room
- Level: First
- Dimensions: 0 x 0
Heating
- Electric, Heat Pump
Cooling
- Central Air
Features
- Has basement: No
- Attic: Access Only
Interior area
- Total interior livable area: 1,800 sqft
- Finished area above ground: 1,800
- Finished area below ground: 0
Property
Parking
- Total spaces: 2
- Parking features: Attached, Driveway, Garage, Paved
- Attached garage spaces: 2
- Has uncovered spaces: Yes
Features
- Levels: Two
- Stories: 2
- Exterior features: Paved Driveway
- Pool features: None
Lot
- Size: 0.27 Acres
Details
- Parcel number: 8037026537
- Special conditions: Corporate Listing,Real Estate Owned
Construction
Type & style
- Home type: SingleFamily
- Architectural style: Colonial,Two Story
- Property subtype: Single Family Residence
Materials
- Frame, Vinyl Siding
- Roof: Composition,Shingle
Condition
- Resale
- New construction: No
- Year built: 2011
Utilities & green energy
- Sewer: Public Sewer
- Water: Public
Community & HOA
Community
- Subdivision: North James Estates
HOA
- Has HOA: Yes
- HOA fee: $360 annually
Location
- Region: Henrico
Financial & listing details
- Price per square foot: $180/sqft
- Tax assessed value: $324,600
- Annual tax amount: $2,694
- Date on market: 5/29/2026
- Ownership: Corporate,REO
- Ownership type: Corporation
Visit our professional directory to find a foreclosure specialist in your area that can help with your home search.
Find a foreclosure agentForeclosure details
Estimated market value
Not available
Estimated sales range
Not available
$2,392/mo
Price history
| Date | Event | Price |
|---|---|---|
| 7/14/2026 | Sold | $290,000+2.9%$161/sqft |
Source:  CVRMLS #2533087 Report a problem CVRMLS #2533087 Report a problem | ||
| 5/21/2025 | Sold | $281,766+31%$157/sqft |
Source: Public Record Report a problem | ||
| 12/21/2011 | Sold | $215,130+241.5%$120/sqft |
Source: Public Record Report a problem | ||
| 10/17/2011 | Sold | $63,000$35/sqft |
Source: Public Record Report a problem | ||
Public tax history
| Year | Property taxes | Tax assessment |
|---|---|---|
| 2025 | $2,694 +3.4% | $324,600 +5.9% |
| 2024 | $2,606 +5.4% | $306,600 +5.4% |
| 2023 | $2,474 +13.5% | $291,000 +13.5% |
| 2022 | $2,179 +7.1% | $256,300 +9.6% |
| 2021 | $2,035 +2.5% | $233,900 +2.5% |
| 2020 | $1,986 +4.3% | $228,300 |
| 2019 | $1,904 | $228,300 +4.3% |
| 2018 | $1,904 +103.7% | $218,900 +1.9% |
| 2017 | $935 -50% | $214,900 |
| 2016 | $1,870 +7.2% | $214,900 +1.8% |
| 2015 | $1,743 | $211,100 +5.3% |
| 2014 | $1,743 | $200,400 +1.5% |
| 2013 | -- | $197,400 |
| 2012 | -- | $197,400 +370% |
| 2011 | -- | $42,000 |
| 2010 | -- | -- |
Find assessor info on the county website
Monthly payment
Climate risks
Neighborhood: 23231
Nearby schools
GreatSchools rating
- 2/10Varina Elementary SchoolGrades: PK,3-5Distance: 3.6 mi
- 1/10Rolfe Middle SchoolGrades: 6-8Distance: 1.4 mi
- 2/10Varina High SchoolGrades: 9-12Distance: 1.3 mi
Schools provided by the listing agent
- Elementary: Varina
- Middle: Rolfe
- High: Varina
Source: CVRMLS. This data may not be complete. We recommend contacting the local school district to confirm school assignments for this home.
- $338,8003 bd2 ba1.4k sqft1224 Fallon Ln, Henrico, VA 23231Off Market
- $391,4004 bd2 ba2k sqft1216 Bernal Cir, Henrico, VA 23231Off Market
- $402,2004 bd3 ba2.2k sqft6412 Grey Rock Ln, Henrico, VA 23231Off Market
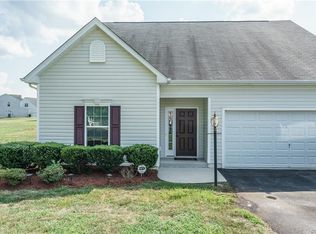
- $371,0003 bd3 ba1.6k sqft1219 Fallon Ln, Henrico, VA 23231Off Market
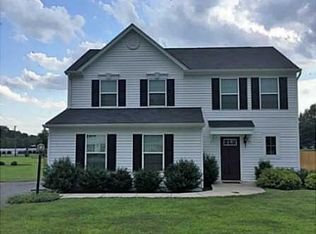
- $420,7004 bd3 ba2.2k sqft1212 Bernal Cir, Henrico, VA 23231Off Market
- $472,4004 bd3 ba2.3k sqft1212 Bernal Cir, Richmond, VA 23231Off Market
- $---- bd-- ba-- sqft1208 Fallon Ln, Henrico, VA 23231Off Market
- $410,6003 bd3 ba2.1k sqft6413 Grey Rock Ln, Henrico, VA 23231Off Market
Similar homes
- $384,9904 bd3 ba1.8k sqft1520 Southbury Ave, Henrico, VA 23231For Sale
 MLS ID #2619683, Cabell Childress, Long & Foster REALTORS. CVRMLS
 - $330,0004 bd3 ba2.2k sqft6203 Elmshadow Ct, Henrico, VA 23231For Sale
 MLS ID #2607562, CJ Jones, First Choice Realty. CVRMLS
 - $350,0003 bd2 ba1.5k sqft7547 Media Park Rd, Henrico, VA 23231For Sale
 MLS ID #2616978, Connie Rodriguez, ERA Woody Hogg & Assoc. CVRMLS
 - $325,0003 bd2 ba1.4k sqft1815 Carlisle Ave, Richmond, VA 23231For Sale
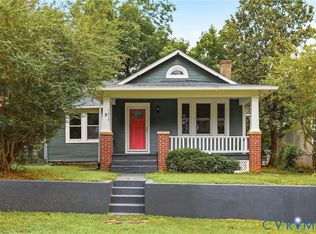 MLS ID #2618459, Luke Davis, Samson Properties. CVRMLS
 - $315,0003 bd3 ba1.6k sqft119 New Market Village Pkwy, Henrico, VA 23231For SaleMLS ID #2618271, Carla Berry, Swell Real Estate Co. CVRMLS
- $330,0003 bd3 ba1.8k sqft3511 Middlewich Way, Henrico, VA 23231For SaleMLS ID #2618726, Rashaida Melvin, Keller Williams Realty. CVRMLS
- $360,0003 bd2 ba1.3k sqft1343 Bartlett Rd, Henrico, VA 23231For SaleMLS ID #2616087, Shannon Russell, BHG Base Camp. CVRMLS
- $358,9504 bd3 ba1.5k sqft4608 Craddock Ave, Henrico, VA 23231For SaleMLS ID #2619467, Michelle Mosby, ICON Realty Group, ERA Powered. CVRMLS
- $339,9993 bd2 ba1.3k sqft5201 Northampton St, Richmond, VA 23231For SaleMLS ID #2618838, Kareen Edwards, Fathom Realty Virginia. CVRMLS
- $399,9504 bd3 ba2.1k sqft1013 Sycamore Crest Dr, Henrico, VA 23231For SaleMLS ID #2614738, Stokes McCune, Hometown Realty. CVRMLS
- $--4 bd3 ba2.3k sqft2512 Bells Rd, Richmond, VA 23234AuctionAuction.com 2
- $385,0005 bd3 ba1.9k sqft6304 Checkerberry Dr, Henrico, VA 23231For SaleMLS ID #2601666, Jeff Paris, Monument Realty Group LLC. CVRMLS
- $395,0003 bd2 ba1.4k sqft1013 Williamsburg Rd, Richmond, VA 23231For SaleMLS ID #2620143, Frances Toro, RE/MAX Commonwealth. CVRMLS
- $314,9504 bd2 ba1.1k sqft4600 Chipoax Ave, Henrico, VA 23231For SaleMLS ID #2618723, Jessica Sterrett, Long & Foster REALTORS. CVRMLS
- $368,5002 bd2 ba1.5k sqft7424 Red Hill Club Ct, Henrico, VA 23231For SaleMLS ID #2617764, Elwood Thomas, First Choice Realty. CVRMLS
- $333,0003 bd2 ba1.4k sqft1527 National St, Richmond, VA 23231For SaleMLS ID #2614265, Andrea Johnson, Real Broker LLC. CVRMLS
- $449,5003 bd2 ba1.6k sqft1629 New Market Rd, Henrico, VA 23231For SaleMLS ID #2617130, Alyse Auernheimer, Rashkind Saunders & Co.. CVRMLS
- $299,9503 bd2 ba1.4k sqft1704 Dinwiddie Ave, Richmond, VA 23224For SaleMLS ID #2619681, Sean Gould, Hometown Realty. CVRMLS
- $289,9003 bd2 ba1.5k sqft1311 Williamsburg Rd, Richmond, VA 23231For SaleMLS ID #2615416, Keia Evans, Samson Properties. CVRMLS
- $415,0005 bd3 ba2.2k sqft1202 Middleberry Dr, Henrico, VA 23231For SaleMLS ID #2610553, Tanya Brice, United Real Estate Richmond. CVRMLS
