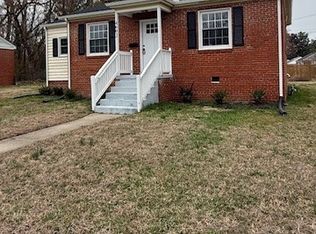
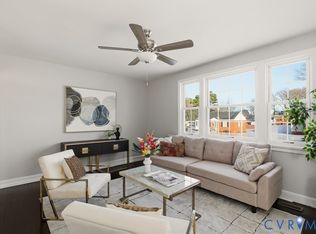
Price Reduction!! Turn-key and ready for buyers today!! This beautifully updated rancher offers the perfect combination of modern comfort, flexible living space, and future potential—all on a bright, sunny corner lot.
A standout feature is the newly constructed 300-square-foot mother-in-law suite (2025) with its own private covered entrance and dedicated off-street paved parking. Designed for multigenerational living, guests, rental income, or extra laundry/utility space-- the suite includes a full kitchen with a full-size refrigerator, a full bath with a walk-in shower, and laundry hookups for complete independence.
The main home has been thoughtfully upgraded for efficiency and peace of mind. Major improvements include a new roof, HVAC system, gutters, and windows (2023), a gas Rinnai tankless water heater (2024), and an upgraded 200-amp electrical panel. In 2025, the attic received new insulation, updated flooring, and convenient drop-down stair access, creating easily accessible storage and improved energy efficiency.
Inside, the main kitchen features granite countertops, a dishwasher, and garbage disposal, while traveling outside from that kitchen exit, you’ll enjoy a fully fenced backyard with a convenient pet door, newly paved rear off-street parking, and plenty of outdoor storage with a new 8’ x 12’ storage shed (2024) plus covered garden storage.
Situated on a spacious corner lot with a new survey, the property also offers potential space for a future accessory dwelling unit (ADU) (subject to local zoning and approvals), making this home an excellent opportunity for homeowners and investors alike.
Move-in ready with extensive recent upgrades, versatile living options, and exceptional long-term value, this home stands out in the neighborhood. See this one soon on the market before it goes!
Pending
Price cut: $10K (9/4)
$299,950
4600 Chipoax Ave, Henrico, VA 23231
4beds
1,116sqft
Single Family Residence
Built in 1948
8,437 Square Feet Lot
$296,900 Zestimate®
$269/sqft
$-- HOA
What's special
Fully fenced backyardCovered garden storageDedicated off-street paved parkingConvenient pet doorBright sunny corner lot
- 70 days
- 43
- 0
Zillow last checked:
Listing updated:
Listed by:
Jessica Sterrett (804)580-0506,
Long & Foster REALTORS 804-340-0840
Source: CVRMLS,MLS#: 2618723 Originating MLS: Central Virginia Regional MLS
Originating MLS: Central Virginia Regional MLSFacts & features
Interior
Bedrooms & bathrooms
- Bedrooms: 4
- Bathrooms: 2
- Full bathrooms: 2
Primary bedroom
- Level: First
- Dimensions: 0 x 0
Bedroom 2
- Level: First
- Dimensions: 0 x 0
Bedroom 3
- Level: First
- Dimensions: 0 x 0
Bedroom 4
- Level: First
- Dimensions: 0 x 0
Additional room
- Level: First
- Dimensions: 0 x 0
Other
- Description: Tub & Shower
- Level: First
Kitchen
- Level: First
- Dimensions: 0 x 0
Kitchen
- Level: First
- Dimensions: 0 x 0
Living room
- Level: First
- Dimensions: 0 x 0
Heating
- Electric, Heat Pump
Cooling
- Central Air, Electric
Features
- Basement: Crawl Space
- Attic: Pull Down Stairs
Interior area
- Total interior livable area: 1,116 sqft
- Finished area above ground: 1,116
- Finished area below ground: 0
Property
Features
- Levels: One
- Stories: 1
- Pool features: None
Lot
- Size: 8,437 Square Feet
Details
- Parcel number: 8107168942
- Zoning description: R4
Construction
Type & style
- Home type: SingleFamily
- Architectural style: Ranch
- Property subtype: Single Family Residence
- Attached to another structure: Yes
Materials
- Brick, Frame, Vinyl Siding
- Roof: Composition,Shingle
Condition
- Resale
- New construction: No
- Year built: 1948
Utilities & green energy
- Sewer: Public Sewer
- Water: Public
Community & HOA
Community
- Subdivision: Gilbert Garden
Location
- Region: Henrico
Financial & listing details
- Price per square foot: $269/sqft
- Tax assessed value: $259,600
- Annual tax amount: $1,944
- Date on market: 8/16/2026
- Ownership: Individuals
- Ownership type: Sole Proprietor
Estimated market value
$296,900
$282,000 - $312,000
$2,039/mo
Price history
| Date | Event | Price |
|---|---|---|
| 9/21/2026 | Pending sale | $299,950$269/sqft |
Source:  CVRMLS #2618723 Report a problem CVRMLS #2618723 Report a problem | ||
| 9/4/2026 | Price change | $299,950-3.2%$269/sqft |
Source: CVRMLS #2618723 Report a problem | ||
| 8/18/2026 | Price change | $309,950-1.6%$278/sqft |
Source: CVRMLS #2618723 Report a problem | ||
| 7/16/2026 | Listed for sale | $314,950+36.3%$282/sqft |
Source: CVRMLS #2618723 Report a problem | ||
| 12/29/2023 | Sold | $231,000+2.7%$207/sqft |
Source: CVRMLS #2327949 Report a problem | ||
| 11/25/2023 | Pending sale | $225,000$202/sqft |
Source: CVRMLS #2327949 Report a problem | ||
| 11/16/2023 | Listed for sale | $225,000$202/sqft |
Source: CVRMLS #2327949 Report a problem | ||
| 11/11/2023 | Listing removed | -- |
Source: Zillow Rentals Report a problem | ||
| 11/9/2023 | Listed for rent | $1,700+36%$2/sqft |
Source: Zillow Rentals Report a problem | ||
| 6/26/2021 | Listing removed | -- |
Source: Zillow Rental Network Premium Report a problem | ||
| 6/12/2021 | Price change | $1,250-7.4%$1/sqft |
Source: Zillow Rental Network Premium Report a problem | ||
| 5/24/2021 | Listed for rent | $1,350+20.5%$1/sqft |
Source: Zillow Rental Network Premium Report a problem | ||
| 11/3/2019 | Listing removed | $1,120$1/sqft |
Source: Advance Realty Specialists Report a problem | ||
| 10/17/2019 | Listed for rent | $1,120$1/sqft |
Source: Advance Realty Specialists Report a problem | ||
Public tax history
| Year | Property taxes | Tax assessment |
|---|---|---|
| 2025 | $1,945 +6.6% | $234,300 +9.2% |
| 2024 | $1,824 +47.2% | $214,600 +47.2% |
| 2023 | $1,239 +16.5% | $145,800 +16.5% |
| 2022 | $1,063 +23.7% | $125,100 +26.6% |
| 2021 | $860 +11.6% | $98,800 +7.2% |
| 2020 | $770 +8.1% | $92,200 +4.2% |
| 2019 | $713 | $88,500 +8.1% |
| 2018 | $713 +108.4% | $81,900 +4.2% |
| 2017 | $342 -48.4% | $78,600 +3.3% |
| 2016 | $662 | $76,100 |
| 2015 | $662 | $76,100 |
| 2014 | $662 | $76,100 +6.9% |
| 2013 | -- | $71,200 -16.4% |
| 2012 | -- | $85,200 -10.2% |
| 2011 | -- | $94,900 |
| 2010 | -- | $94,900 -4.2% |
| 2009 | -- | $99,100 |
Find assessor info on the county website
Monthly payment
Est. payment
Payment breakdown
Explore the cost of this home by adjusting the details. Changes won't be saved.Climate risks
Neighborhood: 23231
Nearby schools
Schools provided by the listing agent
- Elementary: Montrose
- Middle: Rolfe
- High: Varina
Source: CVRMLS. This data may not be complete. We recommend contacting the local school district to confirm school assignments for this home.


Similar homes
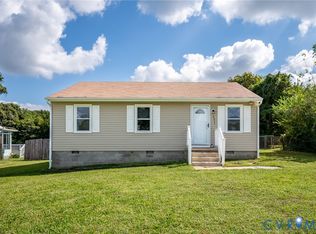
- $269,0003 bd2 ba980 sqft4411 Samara Dr, Henrico, VA 23231For Sale
 MLS ID #2624952, Sarah Romero, Real Broker LLC. CVRMLS
 - $249,0003 bd1 ba870 sqft3208 Danville St, Henrico, VA 23231For Sale
 MLS ID #2622518, Drew Cheely, Joyner Fine Properties. CVRMLS
 - $260,0002 bd1 ba846 sqft3207 Gay Ave, Henrico, VA 23231For Sale

 MLS ID #VAHN2001252, Nathan Johnson, Keller Williams Capital Properties. Bright MLS
 - $289,9502 bd1 ba1k sqft5208 Raleigh Rd, Henrico, VA 23231For Sale
 MLS ID #2626541, Doug Haver, Brush Realty LLC. CVRMLS
