Are you looking for single story living on a private, park-like lot that is over an acre? Are you looking for a home that needs NOTHING? Are you looking for your own private garage/workshop for your vehicles or hobbies? The short answer, you found IT! Fully renovated, 3 bed, 1 and 1/2 bathrooms on 1.23 acres in a quiet neighborhood. Minutes from shopping, 295, 64, and the city. As you pull into your newly surfaced, paved driveway you will see this beautifully updated home with its new roof, new vinyl siding, and new vinyl-railed porch. Coming in the front door you are greeted by a HUGE living room with 2 ceiling fans and a wood-burning fireplace. The fully renovated, eat-in kitchen features new stone countertops, new soft-close cabinets, and new stainless-steel appliances. Adjoining the kitchen is a rear entry feeding into a mudroom/laundry room with a half bath for guests. In the other end of the house, find 3 nicely sized bedrooms with new ceiling fans and a fully renovated tile bathroom. For the hobbyist or car enthusiast, there is a bountiful 2 car garage/workshop to provide not only escape space, but storage space. This house has EVERYTHING you need. Other brand-new features include new HVAC, new well pump, new LVP flooring, new insulation and vapor barrier, new fixtures, fully renovated bathrooms, and new paint throughout. All of this land, these features, these upgrades for under $350K will not last long!
For sale
$349,900
7330 Narrowridge Rd, Henrico, VA 23231
3beds
1,200sqft
Single Family Residence
Built in 1982
1.24 Acres Lot
$-- Zestimate®
$292/sqft
$-- HOA
What's special
Wood-burning fireplaceNew vinyl sidingNewly surfaced paved drivewayNew paint throughoutNew lvp flooringFully renovated bathroomsFully renovated tile bathroom
- 3 days
- 443
- 16
Zillow last checked:
Listing updated:
Listed by:
Robert Scott membership@therealbrokerage.com,
Real Broker LLC 855-450-0442
Source: CVRMLS,MLS#: 2628044 Originating MLS: Central Virginia Regional MLS
Originating MLS: Central Virginia Regional MLSFacts & features
Interior
Bedrooms & bathrooms
- Bedrooms: 3
- Bathrooms: 2
- Full bathrooms: 1
- 1/2 bathrooms: 1
Primary bedroom
- Description: ceiling fan
- Level: First
- Dimensions: 11.4 x 15.5
Bedroom 2
- Description: ceiling fan
- Level: First
- Dimensions: 11.4 x 11.4
Bedroom 3
- Description: ceiling fan
- Level: First
- Dimensions: 11.4 x 10.6
Other
- Description: Tub & Shower
- Level: First
Half bath
- Level: First
Kitchen
- Description: eat-in, ceiling fan, ss appliances, new count/cabs
- Level: First
- Dimensions: 11.0 x 14.5
Laundry
- Description: w/d hook up, mud room
- Level: First
- Dimensions: 7.0 x 5.0
Living room
- Description: 2 ceiling fans, fireplace, recessed lighting
- Level: First
- Dimensions: 28.0 x 11.4
Heating
- Electric
Cooling
- Electric, Heat Pump
Appliances
- Included: Electric Water Heater
Features
- Bedroom on Main Level
- Flooring: Vinyl
- Has basement: No
- Attic: Access Only
- Has fireplace: Yes
- Fireplace features: Masonry
Interior area
- Total interior livable area: 1,200 sqft
- Finished area above ground: 1,200
- Finished area below ground: 0
Property
Parking
- Total spaces: 2
- Parking features: Driveway, Detached, Garage, Paved, On Street
- Garage spaces: 2
- Has uncovered spaces: Yes
Features
- Levels: One
- Stories: 1
- Patio & porch: Stoop
- Exterior features: Paved Driveway
- Pool features: None
- Fencing: None
Lot
- Size: 1.24 Acres
Details
- Parcel number: 8286942250
- Zoning description: A1
Construction
Type & style
- Home type: SingleFamily
- Architectural style: Ranch
- Property subtype: Single Family Residence
Materials
- Brick, Vinyl Siding, Wood Siding
- Roof: Shingle
Condition
- Resale
- New construction: No
- Year built: 1982
Utilities & green energy
- Sewer: Septic Tank
- Water: Well
Community & HOA
Community
- Subdivision: Darbytown Estates
Location
- Region: Henrico
Financial & listing details
- Price per square foot: $292/sqft
- Tax assessed value: $252,300
- Annual tax amount: $2,094
- Date on market: 10/13/2026
- Ownership: Partnership
- Ownership type: Partnership
Estimated market value
Not available
Estimated sales range
Not available
$2,068/mo
Price history
| Date | Event | Price |
|---|---|---|
| 10/15/2026 | Listed for sale | $349,900+118.7%$292/sqft |
Source:  CVRMLS #2628044 Report a problem CVRMLS #2628044 Report a problem | ||
| 7/10/2026 | Sold | $160,000+6.7%$133/sqft |
Source: CVRMLS #2617373 Report a problem | ||
| 6/25/2026 | Pending sale | $150,000$125/sqft |
Source: CVRMLS #2617373 Report a problem | ||
| 6/25/2026 | Listed for sale | $150,000$125/sqft |
Source: CVRMLS #2617373 Report a problem | ||
Public tax history
| Year | Property taxes | Tax assessment |
|---|---|---|
| 2025 | $2,094 +6.2% | $252,300 +8.8% |
| 2024 | $1,971 +5.3% | $231,900 +5.3% |
| 2023 | $1,872 +12.9% | $220,200 +12.9% |
| 2022 | $1,658 +4.2% | $195,100 +6.6% |
| 2021 | $1,592 +2% | $183,000 +1.3% |
| 2020 | $1,561 +2.8% | $180,600 +0.7% |
| 2019 | $1,518 +100% | $179,400 +2.8% |
| 2018 | $759 | $174,500 +5.1% |
| 2017 | -- | $166,000 |
| 2016 | $722 | $166,000 |
| 2015 | $722 | $166,000 |
| 2014 | $722 | $166,000 |
| 2013 | -- | $166,000 |
| 2012 | -- | $166,000 -8.5% |
| 2011 | -- | $181,400 |
| 2010 | -- | $181,400 -3.3% |
| 2009 | -- | $187,500 |
Find assessor info on the county website
Monthly payment
Est. payment
Payment breakdown
Explore the cost of this home by adjusting the details. Changes won't be saved.Climate risks
Neighborhood: Darbytown Estates
Nearby schools
Schools provided by the listing agent
- Elementary: Ward
- Middle: Elko
- High: Varina
Source: CVRMLS. This data may not be complete. We recommend contacting the local school district to confirm school assignments for this home.
Similar homes
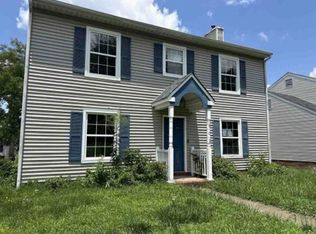
- $320,0003 bd2 ba1.3k sqft1343 Bartlett Rd, Henrico, VA 23231For Sale
 MLS ID #2616087, Shannon Russell, BHG Base Camp. CVRMLS
 - $--3 bd3 ba1.6k sqft902 Admiral Gravely Blvd, Richmond, VA 23231Auction
 Xome
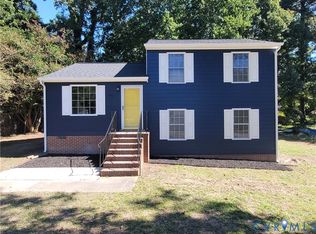
Xome - $348,5004 bd3 ba1.7k sqft3509 Westbrook Rd, North Prince George, VA 23860For Sale
 MLS ID #2626518, Andres Castellano, Home For Life Realty LLC. CVRMLS
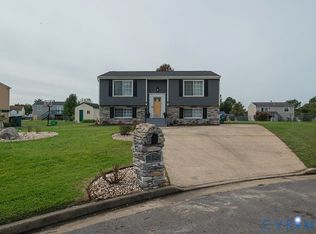
 - $375,0003 bd2 ba1.7k sqft314 Buffalo Rd, Richmond, VA 23223For Sale
 MLS ID #2627116, Jeny Gomes, Fathom Realty Virginia. CVRMLS
