Welcome home to this cozy cape cod style 3-bedroom, 2-bath home located in the desirable Foxberry Subdivision of Clover Hills! From the inviting full country front porch to the private, fenced backyard, this home offers comfort and character throughout. Featuring NEW LVP flooring & paint throughout, an updated Eat-in Kitchen- featuring new cabinetry, countertops, upgraded recessed lights throughout- including under counter lighting, BOTH Full Bathrooms updated, and a 1 year old Roof- including the spacious 25x8 detached shed with Electricity and MORE!
Step inside to a spacious vaulted Great Room featuring a cozy fireplace and skylights that bathe the space in natural light, creating the perfect setting for gathering with family and friends. The Newly updated Kitchen boasts a charming bay window, a sunny breakfast nook, new cabinetry, countertops & sink, and is conveniently located to the back deck access- offering the ideal setup for everyday living and entertaining. 2 generously sized Bedrooms and a Full Bath complete the 1st floor!
Upstairs, a versatile Loft space overlooking the great room offers endless possibilities as a home office, reading nook, fitness area, play area or media space. The 2nd floor Primary Suite serves as a peaceful retreat- highlighting an updated spacious En-suite Bath with dual vanities, a large walk-in closet w/ample shelving and private water closet with a tub shower combo. Outside, enjoy relaxing or entertaining on the expansive backyard deck overlooking the private fenced yard. The detached 25x8 shed provides convenient space for tools, lawn equipment, or seasonal items. Additional attached storage completes the back yard. Blending comfort, functionality, and classic Cape Cod charm, this lovely home is ready to welcome its next owners. Don't miss your opportunity to make it yours!
For sale
Price cut: $8K (9/9)
$349,950
8305 Oxer Rd, North Chesterfield, VA 23235
3beds
1,608sqft
Single Family Residence
Built in 1984
10,280 Square Feet Lot
$349,000 Zestimate®
$218/sqft
$-- HOA
What's special
Cozy fireplacePrivate fenced backyardSpacious vaulted great roomExpansive backyard deckCharming bay windowBack deck accessUpgraded recessed lights throughout
- 63 days
- 988
- 92
Likely to sell faster than
Zillow last checked:
Listing updated:
Listed by:
John O'Reilly 804-398-8537,
BHG Base Camp 804-639-9001
Source: CVRMLS,MLS#: 2618395 Originating MLS: Central Virginia Regional MLS
Originating MLS: Central Virginia Regional MLSFacts & features
Interior
Bedrooms & bathrooms
- Bedrooms: 3
- Bathrooms: 2
- Full bathrooms: 2
Primary bedroom
- Description: Updated En-Suite Bath, Walk in Closet, LVP
- Level: Second
- Dimensions: 15.8 x 12.0
Bedroom 2
- Description: Carpet
- Level: First
- Dimensions: 13.0 x 11.0
Bedroom 3
- Description: Carpet
- Level: First
- Dimensions: 11.0 x 10.0
Additional room
- Description: Loft, Ceiling Fan, LVP, overlooks great room
- Level: Second
- Dimensions: 20.0 x 12.0
Other
- Description: Tub & Shower
- Level: First
Other
- Description: Tub & Shower
- Level: Second
Great room
- Description: Vaulted, CF, 2 Skylights, Fireplace, NEW LVP
- Level: First
- Dimensions: 17.5 x 11.5
Kitchen
- Description: Bay Window, Bkfst Nook, CF, LVP, Updated
- Level: First
- Dimensions: 21.0 x 11.5
Laundry
- Description: Laundry Closet off Kitchen
- Level: First
- Dimensions: 0 x 0
Heating
- Electric, Heat Pump
Cooling
- Central Air, Electric
Appliances
- Included: Electric Water Heater
Features
- Has basement: No
- Attic: None
- Number of fireplaces: 1
- Fireplace features: Masonry
Interior area
- Total interior livable area: 1,608 sqft
- Finished area above ground: 1,608
- Finished area below ground: 0
Property
Features
- Patio & porch: Front Porch, Deck, Porch
- Exterior features: Deck, Porch, Storage, Shed
- Pool features: None
- Fencing: Back Yard,Fenced,Privacy
Lot
- Size: 10,280 Square Feet
Details
- Parcel number: 758695119300000
- Zoning description: R12
Construction
Type & style
- Home type: SingleFamily
- Architectural style: Cape Cod,Two Story
- Property subtype: Single Family Residence
Materials
- Drywall, Frame, Vinyl Siding, Wood Siding
- Roof: Composition,Shingle
Condition
- Resale
- New construction: No
- Year built: 1984
Utilities & green energy
- Sewer: Public Sewer
- Water: Public
Community & HOA
Community
- Subdivision: Foxberry
Location
- Region: North Chesterfield
Financial & listing details
- Price per square foot: $218/sqft
- Tax assessed value: $319,100
- Annual tax amount: $2,839
- Date on market: 7/23/2026
- Ownership: Individuals
- Ownership type: Sole Proprietor
Estimated market value
$349,000
$332,000 - $366,000
$2,436/mo
Price history
| Date | Event | Price |
|---|---|---|
| 9/9/2026 | Price change | $349,950-2.2%$218/sqft |
Source:  CVRMLS #2618395 Report a problem CVRMLS #2618395 Report a problem | ||
| 8/17/2026 | Price change | $357,950-1.9%$223/sqft |
Source: CVRMLS #2618395 Report a problem | ||
| 7/24/2026 | Listed for sale | $364,950+71.3%$227/sqft |
Source: CVRMLS #2618395 Report a problem | ||
| 5/8/2020 | Sold | $213,000-0.7%$132/sqft |
Source: CVRMLS #2007701 Report a problem | ||
| 4/4/2020 | Pending sale | $214,500$133/sqft |
Source: Heritage Realty & Dev, Inc #2007701 Report a problem | ||
| 3/11/2020 | Listed for sale | $214,500+73.7%$133/sqft |
Source: Heritage Realty & Dev, Inc #2007701 Report a problem | ||
| 11/27/2002 | Sold | $123,500+34.2%$77/sqft |
Source: Public Record Report a problem | ||
| 10/31/1996 | Sold | $92,000$57/sqft |
Source: Public Record Report a problem | ||
Public tax history
| Year | Property taxes | Tax assessment |
|---|---|---|
| 2025 | $2,759 +5.3% | $310,000 +6.5% |
| 2024 | $2,619 +7.4% | $291,000 +8.6% |
| 2023 | $2,439 +6.8% | $268,000 +8% |
| 2022 | $2,283 +10.5% | $248,100 +14.1% |
| 2021 | $2,066 +5.1% | $217,500 +5.1% |
| 2020 | $1,966 +8.3% | $206,900 +8.3% |
| 2019 | $1,815 +0.1% | $191,000 +2.9% |
| 2018 | $1,813 +16.1% | $185,600 +6.2% |
| 2017 | $1,562 | $174,800 +9.2% |
| 2016 | $1,562 +4.6% | $160,100 +4.7% |
| 2015 | $1,493 +2% | $152,900 +2.1% |
| 2014 | $1,463 | $149,800 +8.9% |
| 2013 | -- | $137,600 -1.5% |
| 2012 | -- | $139,700 -14.5% |
| 2011 | -- | $163,400 -3.1% |
| 2010 | -- | $168,700 -9.5% |
| 2009 | -- | $186,400 |
| 2008 | -- | $186,400 +7.6% |
| 2007 | -- | $173,300 +31.9% |
| 2005 | -- | $131,400 +9.1% |
| 2004 | -- | $120,400 +10.9% |
| 2003 | -- | $108,600 +6.1% |
| 2002 | -- | $102,400 +8.7% |
| 2001 | -- | $94,200 |
Find assessor info on the county website
Monthly payment
Est. payment
Payment breakdown
Explore the cost of this home by adjusting the details. Changes won't be saved.Climate risks
Neighborhood: 23235
Nearby schools
Schools provided by the listing agent
- Elementary: A. M. Davis
- Middle: Providence
- High: Monacan
Source: CVRMLS. This data may not be complete. We recommend contacting the local school district to confirm school assignments for this home.
- $348,7004 bd2 ba1.6k sqft8301 Oxer Rd, North Chesterfield, VA 23235Off Market
- $328,7004 bd2 ba1.3k sqft8313 Oxer Rd, North Chesterfield, VA 23235Off Market
- $307,7003 bd2 ba1.2k sqft2204 Oxer Ct, North Chesterfield, VA 23235Off Market
- $342,2003 bd2 ba1.5k sqft8325 Oxer Rd, North Chesterfield, VA 23235Off Market
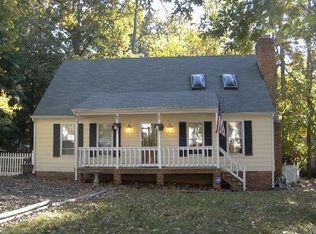
Similar homes
- $349,0004 bd2 ba1.4k sqft10208 Claybar Trl, North Chesterfield, VA 23236For Sale
 MLS ID #2621701, Amy Lindsay, EXP Realty LLC. CVRMLS
 - $364,9003 bd3 ba1.6k sqft8504 Claypool Rd, North Chesterfield, VA 23236For Sale
 MLS ID #2621685, Elizabeth Pena, EXP Realty, LLC. CVRMLS
 - $349,9504 bd3 ba1.7k sqft3916 Bronholly Rd N, Chesterfield, VA 23832For Sale
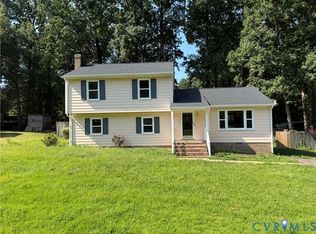 MLS ID #2624902, Ezat Abrahim, First Choice Realty. CVRMLS
 - $320,0004 bd2 ba1.6k sqft832 Rosemont Rd, Richmond, VA 23224For Sale
 MLS ID #2620921, Alex Clemons, United Real Estate Richmond. CVRMLS
