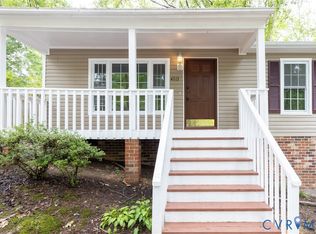
Welcome home to this beautifully renovated two-story Cape located in a sought-after area of Chesterfield! Offering 4 bedrooms, 2 full bathrooms, and convenient access to Route 288, Chippenham Parkway, and Powhite Parkway, this move-in ready home combines classic character with modern updates. Not to mention a highly functional layout. Step inside to a completely renovated interior featuring an open-concept design. The updated kitchen offers plenty of room for cooking, gathering, and entertaining, while thoughtful finishes throughout give the home a fresh and inviting feel. Outside, the large backyard provides plenty of space to relax, entertain, garden, or play. A carport offers convenient covered parking, while the detached shed/workshop provides additional storage and flexible space for projects, tools, or hobbies. With most major systems brand new and the interior renovated from top to bottom, much of the hard work has already been done. If you're looking for a spacious, turnkey home with 4 bedrooms, great outdoor space, and convenient access to everything Chesterfield and Greater Richmond have to offer, this one is ready to welcome you home!
For sale
$325,000
4814 Scouters Cir, Chesterfield, VA 23832
4beds
1,224sqft
Single Family Residence
Built in 1981
0.49 Acres Lot
$323,400 Zestimate®
$266/sqft
$-- HOA
What's special
- 16 days
- 735
- 106
Likely to sell faster than
Zillow last checked:
Listing updated:
Listed by:
Taylor Parks membership@therealbrokerage.com,
Real Broker LLC 855-450-0442
Source: CVRMLS,MLS#: 2626694 Originating MLS: Central Virginia Regional MLS
Originating MLS: Central Virginia Regional MLSFacts & features
Interior
Bedrooms & bathrooms
- Bedrooms: 4
- Bathrooms: 2
- Full bathrooms: 2
Other
- Description: Tub & Shower
- Level: First
Other
- Description: Tub & Shower
- Level: Second
Heating
- Electric, Heat Pump
Cooling
- Heat Pump
Appliances
- Included: Dishwasher, Electric Water Heater, Microwave, Refrigerator, Stove
- Laundry: Washer Hookup, Dryer Hookup
Features
- Bedroom on Main Level, Ceiling Fan(s), Granite Counters, Main Level Primary
- Flooring: Partially Carpeted, Vinyl
- Has basement: No
- Attic: Access Only
Interior area
- Total interior livable area: 1,224 sqft
- Finished area above ground: 1,224
- Finished area below ground: 0
Property
Parking
- Parking features: Driveway, No Garage, Off Street, Paved
- Has uncovered spaces: Yes
Features
- Levels: One and One Half
- Stories: 1.5
- Patio & porch: Front Porch, Deck, Porch
- Exterior features: Deck, Porch, Storage, Shed, Paved Driveway
- Pool features: None
- Fencing: None
Lot
- Size: 0.49 Acres
- Features: Cul-De-Sac
Details
- Parcel number: 759685524900000
- Zoning description: R9
Construction
Type & style
- Home type: SingleFamily
- Architectural style: Cape Cod,Two Story
- Property subtype: Single Family Residence
Materials
- Drywall, Frame, Hardboard, Vinyl Siding
- Roof: Composition,Shingle
Condition
- Resale
- New construction: No
- Year built: 1981
Utilities & green energy
- Sewer: Public Sewer
- Water: Public
Community & HOA
Community
- Subdivision: Cabin Creek
Location
- Region: Chesterfield
Financial & listing details
- Price per square foot: $266/sqft
- Tax assessed value: $251,600
- Annual tax amount: $2,239
- Date on market: 9/27/2026
- Ownership: Partnership
- Ownership type: Partnership
Estimated market value
$323,400
$307,000 - $340,000
$2,177/mo
Price history
| Date | Event | Price |
|---|---|---|
| 9/30/2026 | Listed for sale | $325,000+35.5%$266/sqft |
Source:  CVRMLS #2626694 Report a problem CVRMLS #2626694 Report a problem | ||
| 3/31/2026 | Listing removed | $239,900$196/sqft |
Source: CVRMLS #2601186 Report a problem | ||
| 2/24/2026 | Price change | $239,900-4%$196/sqft |
Source: CVRMLS #2601186 Report a problem | ||
| 1/14/2026 | Listed for sale | $250,000+25%$204/sqft |
Source: CVRMLS #2601186 Report a problem | ||
| 10/14/2025 | Sold | $200,000$163/sqft |
Source: Public Record Report a problem | ||
Public tax history
| Year | Property taxes | Tax assessment |
|---|---|---|
| 2025 | $2,155 +3.4% | $242,100 +4.5% |
| 2024 | $2,084 +5.7% | $231,600 +6.9% |
| 2023 | $1,972 +9% | $216,700 +10.2% |
| 2022 | $1,809 +6.6% | $196,600 +10.1% |
| 2021 | $1,697 +12.5% | $178,600 +12.5% |
| 2020 | $1,509 +0.5% | $158,800 +0.5% |
| 2019 | $1,501 +5904% | $158,000 +6.5% |
| 2018 | $25 | $148,300 +2.7% |
| 2017 | -- | $144,400 +1.4% |
| 2016 | -- | $142,400 +9.7% |
| 2015 | -- | $129,800 +1.2% |
| 2014 | -- | $128,300 +8.3% |
| 2013 | -- | $118,500 -9.2% |
| 2012 | -- | $130,500 -6.3% |
| 2011 | -- | $139,300 -7.1% |
| 2010 | -- | $150,000 -4.5% |
| 2009 | -- | $157,000 +3.1% |
| 2008 | -- | $152,300 +15.1% |
| 2007 | -- | $132,300 +26.6% |
| 2005 | -- | $104,500 +15% |
| 2004 | -- | $90,900 +7.7% |
| 2003 | -- | $84,400 +5.2% |
| 2002 | -- | $80,200 +3.8% |
| 2001 | -- | $77,300 |
Find assessor info on the county website
Monthly payment
Est. payment
Payment breakdown
Explore the cost of this home by adjusting the details. Changes won't be saved.Climate risks
Neighborhood: 23832
Nearby schools
Schools provided by the listing agent
- Elementary: Jacobs Road
- Middle: Manchester
- High: Clover Hill
Source: CVRMLS. This data may not be complete. We recommend contacting the local school district to confirm school assignments for this home.

Similar homes
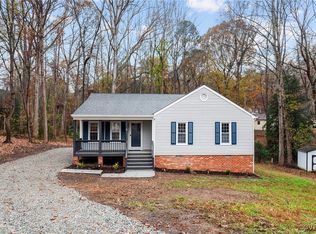
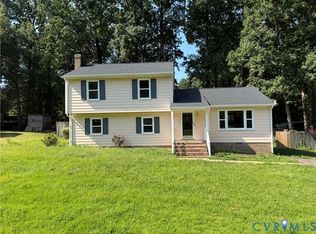
- $344,9504 bd3 ba1.7k sqft3916 Bronholly Rd N, Chesterfield, VA 23832For Sale
 MLS ID #2624902, Ezat Abrahim, First Choice Realty. CVRMLS
 - $330,0003 bd2 ba1.3k sqft10700 Hunters Landing Ct, Chesterfield, VA 23832For Sale
 MLS ID #2627310, Drew Dunn, Rockwood Realty Inc. CVRMLS
 - $335,0004 bd2 ba1.3k sqft9324 Shiloh Dr, North Chesterfield, VA 23237For Sale
 MLS ID #2625012, Denise Duncan, Denise Duncan Realty Inc. CVRMLS
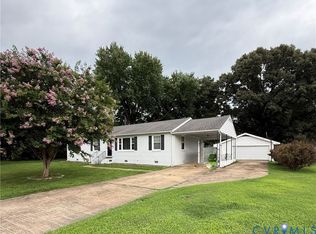
 - $324,9993 bd2 ba1.4k sqft7017 Fuqua Ave, North Chesterfield, VA 23237For Sale
 MLS ID #2623152, Stacey Elder, Real Broker LLC. CVRMLS
